Welcome to 4409 Louisiana Ave N in Crystal – Where Comfort Meets Convenience and Nature! This thoughtfully updated 4-bedroom, 2-bathroom home offers an exceptional blend of modern upgrades, smart functionality, and a prime location. Nestled in a friendly neighborhood, the home is situated across from the scenic Memory Lane Pond and has Fred Sims Park right in the backyard, offering stunning views and unmatched access to nature. Inside, you’ll find numerous custom touches, including a remodeled kitchen with matching custom cabinetry in the bathroom, new flooring throughout, and a spacious, light-filled layout. The primary bedroom has been expanded, creating a generous retreat on the main level, alongside two additional bedrooms. The lower level adds a flexible fourth bedroom or home office, ideal for remote work or guests. Major upgrades include new Renewal by Andersen windows on the front of the home, a new front door, and several energy-efficient improvements like an induction cooktop, heat pump water heater, and electric vehicle charger in the garage. Step outside to your private backyard oasis, complete with a huge deck, patio, new fire pit, and mature trees, perfect for relaxing, entertaining, or indulging your green thumb with plenty of gardening potential. With peaceful parks in front and behind, you’ll feel surrounded by nature—yet you're just minutes from shops, schools, and major highways. This move-in-ready gem combines thoughtful renovations, eco-conscious upgrades, and a rare park-to-park setting. Don’t miss your chance to call this one home!
Closed
$395,000
4409 Louisiana Ave N, Crystal, MN 55428
4beds
1,896sqft
Single Family
Built in 1962
9,583 Square Feet Lot
$404,300 Zestimate®
$208/sqft
$2,518 Estimated rent
Home value
$404,300
$372,000 - $441,000
$2,518/mo
Zestimate® history
Owner options
List your home for rent
$2,518/mo
Rent Zestimate®
Find your next renter with Zillow Rental Manager. Plus, with online applications, you can quickly screen prospective tenants – for free.
$2,518/mo
Rent Zestimate®
Refinance and save
$2,532/mo
Est. payment
Refinancing to a lower rate could help reduce your monthly payments and save thousands over the life of the loan.
$2,532/mo
Est. payment
Explore your selling options
Work with a Zillow partner agent
Leverage their expertise and Zillow's premium Showcase listings to get your home seen by more buyers.
Get startedList with your own agent
Get your home in front of millions of buyers by listing it on Zillow.
Learn how to do itSell it yourself
Take full control of how buyers see your home on Zillow by listing For Sale by Owner (FSBO).
List your homeWhat's special
Zillow last checked:
Listing updated:
Listed by:
Jalana Moe 763-232-1314,
Keller Williams Premier Realty Lake Minnetonka
Bought with:
Kane Loukas
Wellspring Real Estate LLC
Source: NorthstarMLS as distributed by MLS GRID,MLS#: 6707438
Facts & features
Interior
Bedrooms & bathrooms
- Bedrooms: 4
- Bathrooms: 2
- Full bathrooms: 1
- 3/4 bathrooms: 1
Bedroom
- Level: Main
- Area: 264 Square Feet
- Dimensions: 22 x 12
Bedroom 2
- Level: Main
- Area: 110 Square Feet
- Dimensions: 10 x 11
Bedroom 3
- Level: Main
- Area: 90 Square Feet
- Dimensions: 10 x 9
Bedroom 4
- Level: Lower
- Area: 144 Square Feet
- Dimensions: 12 x 12
Deck
- Level: Main
- Area: 288 Square Feet
- Dimensions: 24 x 12
Dining room
- Level: Main
- Area: 90 Square Feet
- Dimensions: 10 x 9
Family room
- Level: Lower
- Area: 520 Square Feet
- Dimensions: 40 x 13
Kitchen
- Level: Main
- Area: 90 Square Feet
- Dimensions: 10 x 9
Living room
- Level: Main
- Area: 266 Square Feet
- Dimensions: 19 x14
Patio
- Level: Main
- Area: 144 Square Feet
- Dimensions: 12 x 12
Utility room
- Level: Lower
- Area: 264 Square Feet
- Dimensions: 22 x 12
Heating
- Forced Air
Cooling
- Central Air
Appliances
- Included: Cooktop, Dishwasher, Disposal, Dryer, Electric Water Heater, Exhaust Fan, Range, Refrigerator, Stainless Steel Appliance(s), Washer, Water Softener Owned
- Laundry: Lower Level
Features
- Basement: Finished,Full
- Number of fireplaces: 1
- Fireplace features: Gas
Interior area
- Total structure area: 2,352
- Total interior livable area: 1,896 sqft
- Finished area above ground: 1,176
- Finished area below ground: 720
Property
Parking
- Total spaces: 1
- Parking features: Attached, Asphalt
- Attached garage spaces: 1
Accessibility
- Accessibility features: None
Features
- Levels: One
- Stories: 1
- Patio & porch: Deck, Patio
- Fencing: Chain Link,Full,Wood
Lot
- Size: 9,583 Square Feet
- Dimensions: 72 x 133
- Features: Tree Coverage - Medium
Details
- Additional structures: Storage Shed
- Foundation area: 1176
- Parcel number: 1711821210038
- Zoning description: Residential-Single Family
Construction
Type & style
- Home type: SingleFamily
- Property subtype: Single Family
Materials
- Roof: Age Over 8 Years,Asphalt
Condition
- New construction: No
- Year built: 1962
Utilities & green energy
- Electric: 200+ Amp Service
- Gas: Natural Gas
- Sewer: City Sewer - In Street
- Water: City Water - In Street
Community & HOA
Community
- Subdivision: Ostmans 10th Add
HOA
- Has HOA: No
Location
- Region: Crystal
Financial & listing details
- Price per square foot: $208/sqft
- Tax assessed value: $354,200
- Annual tax amount: $4,406
- Date on market: 6/4/2025
- Cumulative days on market: 6 days
Price history
| Date | Event | Price |
|---|---|---|
| 7/11/2025 | Sold | $395,000+5.3%$208/sqft |
Source:  NorthstarMLS as distributed by MLS GRID #6707438 Report a problem NorthstarMLS as distributed by MLS GRID #6707438 Report a problem | ||
| 6/12/2025 | Pending sale | $375,000$198/sqft |
Source: NorthstarMLS as distributed by MLS GRID #6707438 Report a problem | ||
| 6/6/2025 | Listed for sale | $375,000+124.6%$198/sqft |
Source: NorthstarMLS as distributed by MLS GRID #6707438 Report a problem | ||
| 6/27/2011 | Sold | $167,000-3.4%$88/sqft |
Source:  Lake Superior Area Realtors as distributed by MLS GRID #1295273 Report a problem Lake Superior Area Realtors as distributed by MLS GRID #1295273 Report a problem | ||
| 3/31/2011 | Price change | $172,900-1.1%$91/sqft |
Source: Counselor Realty #4028448 Report a problem | ||
| 2/18/2011 | Listed for sale | $174,900-2.7%$92/sqft |
Source: Counselor Realty #4028448 Report a problem | ||
| 1/1/2011 | Listing removed | $179,800$95/sqft |
Source: Counselor Realty #3986134 Report a problem | ||
| 11/3/2010 | Price change | $179,800-4.3%$95/sqft |
Source: Counselor Realty #3986134 Report a problem | ||
| 9/13/2010 | Price change | $187,800-2.6%$99/sqft |
Source: Counselor Realty #3969836 Report a problem | ||
| 7/17/2010 | Listed for sale | $192,800+5.4%$102/sqft |
Source: Counselor Realty #3969836 Report a problem | ||
| 9/5/2003 | Sold | $183,000+30.8%$97/sqft |
Source: Public Record Report a problem | ||
| 3/1/2001 | Sold | $139,900$74/sqft |
Source: Public Record Report a problem | ||
Public tax history
| Year | Property taxes | Tax assessment |
|---|---|---|
| 2025 | $4,406 +10.4% | $354,200 +14.9% |
| 2024 | $3,991 +5.9% | $308,200 +3.1% |
| 2023 | $3,769 +11% | $298,800 +3.4% |
| 2022 | $3,395 +9.2% | $289,000 +15.1% |
| 2021 | $3,110 -1.9% | $251,000 +10.6% |
| 2020 | $3,170 +1.9% | $227,000 |
| 2019 | $3,110 -1.9% | $227,000 +4.1% |
| 2018 | $3,170 +11.4% | $218,000 +21.8% |
| 2017 | $2,844 +8.9% | $179,000 +2.3% |
| 2016 | $2,612 -3.3% | $175,000 +6.1% |
| 2015 | $2,701 +8.4% | $165,000 +15.4% |
| 2014 | $2,493 +8.4% | $143,000 -2.7% |
| 2013 | $2,300 -12.2% | $147,000 -13.5% |
| 2012 | $2,619 +1.8% | $170,000 -0.6% |
| 2011 | $2,573 +3% | $171,000 -6.6% |
| 2010 | $2,498 -14% | $183,000 -16.4% |
| 2009 | $2,903 +20.4% | $219,000 +12.2% |
| 2006 | $2,412 +14.9% | $195,200 +17.1% |
| 2005 | $2,100 +9.5% | $166,700 +15% |
| 2004 | $1,917 +15% | $145,000 +12% |
| 2002 | $1,667 -48.5% | $129,500 |
| 2001 | $3,235 | -- |
Find assessor info on the county website
Neighborhood: 55428
Nearby homes
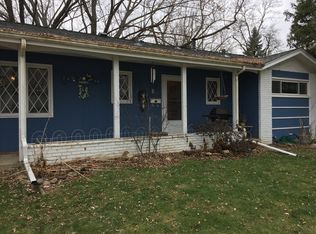
- $385,6004 bd2 ba1.8k sqft4417 Louisiana Ave N, Crystal, MN 55428Off Market
- $387,8004 bd2 ba2.3k sqft4401 Louisiana Ave N, Crystal, MN 55428Off Market
- $331,8003 bd2 ba1.1k sqft4425 Louisiana Ave N, Crystal, MN 55428Off Market
- $331,0004 bd2 ba1.7k sqft4337 Louisiana Ave N, Crystal, MN 55428Sold

- $350,0003 bd2 ba1.8k sqft4408 Louisiana Ave N, Crystal, MN 55428Off Market
- $367,5003 bd2 ba1.6k sqft4416 Louisiana Ave N, Crystal, MN 55428Sold
- $346,6003 bd1 ba2.5k sqft4400 Louisiana Ave N, Crystal, MN 55428Off Market
- $342,7004 bd1 ba1.3k sqft4331 Louisiana Ave N, Crystal, MN 55428Off Market
Nearby schools
GreatSchools rating
- 3/10Forest Elementary SchoolGrades: PK-5Distance: 0.4 mi
- 3/10Robbinsdale Middle SchoolGrades: 6-8Distance: 1.5 mi
- 3/10Robbinsdale Cooper Senior High SchoolGrades: 9-12Distance: 0.9 mi
Get a cash offer in 3 minutes
Find out how much your home could sell for in as little as 3 minutes with a no-obligation cash offer.
Estimated market value
$404,300
Get a cash offer in 3 minutes
Find out how much your home could sell for in as little as 3 minutes with a no-obligation cash offer.
Estimated market value
$404,300
- Minnesota
- Hennepin County
- Crystal
- 55428
- 4409 Louisiana Ave N
Nearby cities
Nearby zip codes
Other Crystal Topics
