Beautifully rebuilt from the ground up in 1998, this 3-bedroom, 2-bath Rambler in Crystal offers the perfect blend of modern updates and solid construction. Featuring energy-efficient 2x6 framing. This home boasts an open-concept main level with vaulted ceilings, fresh paint, and new carpet throughout. The spacious kitchen includes hardwood floors, stainless steel appliances, a large center island, and three skylights that flood the space with natural light. The inviting living room showcases a bay window and flows seamlessly into the dining area, ideal for everyday living and entertaining. The expansive lower level offers a huge family room and a generously sized third bedroom with an attached full bath, features a jetted tub, separate shower, and updated vanity and fixtures. Enjoy the outdoors in the large backyard with a large deck, perfect for summer gatherings. Plus, a rare 4-car heated and insulated garage provides ample space for storage, hobbies, or extra vehicles. A standout home in a convenient location!
Closed
$367,500
4416 Louisiana Ave N, Crystal, MN 55428
3beds
1,659sqft
Single Family
Built in 1960
9,147 Square Feet Lot
$376,200 Zestimate®
$222/sqft
$2,356 Estimated rent
Home value
$376,200
$346,000 - $410,000
$2,356/mo
Zestimate® history
Owner options
List your home for rent
$2,356/mo
Rent Zestimate®
Find your next renter with Zillow Rental Manager. Plus, with online applications, you can quickly screen prospective tenants – for free.
$2,356/mo
Rent Zestimate®
Refinance and save
$2,356/mo
Est. payment
Refinancing to a lower rate could help reduce your monthly payments and save thousands over the life of the loan.
$2,356/mo
Est. payment
Explore your selling options
Work with a Zillow partner agent
Leverage their expertise and Zillow's premium Showcase listings to get your home seen by more buyers.
Get startedList with your own agent
Get your home in front of millions of buyers by listing it on Zillow.
Learn how to do itSell it yourself
Take full control of how buyers see your home on Zillow by listing For Sale by Owner (FSBO).
List your homeWhat's special
Zillow last checked:
Listing updated:
Listed by:
Joseph R Johnson 612-209-5353,
eXp Realty,
Amanda Otis 612-501-8245
Bought with:
Olivia VanOrsdale
Compass
Source: NorthstarMLS as distributed by MLS GRID,MLS#: 6715644
Facts & features
Interior
Bedrooms & bathrooms
- Bedrooms: 3
- Bathrooms: 2
- Full bathrooms: 2
Bedroom
- Level: Main
- Area: 180 Square Feet
- Dimensions: 15 x 12
Bedroom 2
- Level: Main
- Area: 96 Square Feet
- Dimensions: 12 x 08
Bedroom 3
- Level: Lower
- Area: 170 Square Feet
- Dimensions: 17 x 10
Deck
- Level: Main
- Area: 216 Square Feet
- Dimensions: 18 x 12
Family room
- Level: Lower
- Area: 440 Square Feet
- Dimensions: 22 x 20
Kitchen
- Level: Main
- Area: 231 Square Feet
- Dimensions: 21 x 11
Laundry
- Level: Lower
- Area: 96 Square Feet
- Dimensions: 12 x 08
Living room
- Level: Main
- Area: 240 Square Feet
- Dimensions: 16 x 15
Heating
- Forced Air
Cooling
- Central Air
Appliances
- Included: Dishwasher, Dryer, Gas Water Heater, Microwave, Range, Refrigerator, Stainless Steel Appliance(s), Washer, Water Softener Owned
- Laundry: In Basement, Laundry Room
Features
- Basement: Drain Tiled,Egress Window(s),Finished,Full,Sump Pump,Walk-Out Access
- Has fireplace: No
Interior area
- Total structure area: 1,952
- Total interior livable area: 1,659 sqft
- Finished area above ground: 976
- Finished area below ground: 683
Property
Parking
- Total spaces: 4
- Parking features: Attached, Concrete, Garage, Garage Door Opener, Heated Garage, Insulated Garage, Tandem Garage
- Attached garage spaces: 4
- Has uncovered spaces: Yes
- Details: Garage Dimensions (42 x 22)
Accessibility
- Accessibility features: None
Features
- Levels: One
- Stories: 1
- Patio & porch: Deck
- Fencing: Partial
Lot
- Size: 9,147 Square Feet
- Dimensions: 75 x 119
Details
- Foundation area: 976
- Parcel number: 1711821120079
- Zoning description: Residential-Single Family
Construction
Type & style
- Home type: SingleFamily
- Property subtype: Single Family
Materials
- Block, Frame
- Roof: Age 8 Years or Less
Condition
- New construction: No
- Year built: 1960
Utilities & green energy
- Electric: Circuit Breakers, 200+ Amp Service
- Gas: Natural Gas
- Sewer: City Sewer/Connected
- Water: City Water/Connected
Community & HOA
Community
- Subdivision: Ostmans 09th Add
HOA
- Has HOA: No
Location
- Region: Crystal
Financial & listing details
- Price per square foot: $222/sqft
- Tax assessed value: $317,600
- Annual tax amount: $4,603
- Date on market: 6/20/2025
- Cumulative days on market: 31 days
Price history
| Date | Event | Price |
|---|---|---|
| 7/11/2025 | Sold | $367,500-2%$222/sqft |
Source:  NorthstarMLS as distributed by MLS GRID #6715644 Report a problem NorthstarMLS as distributed by MLS GRID #6715644 Report a problem | ||
| 6/20/2025 | Pending sale | $375,000$226/sqft |
Source: NorthstarMLS as distributed by MLS GRID #6715644 Report a problem | ||
| 6/10/2025 | Listing removed | $375,000$226/sqft |
Source: NorthstarMLS as distributed by MLS GRID #6715644 Report a problem | ||
| 5/8/2025 | Listed for sale | $375,000$226/sqft |
Source: NorthstarMLS as distributed by MLS GRID #6715644 Report a problem | ||
Public tax history
| Year | Property taxes | Tax assessment |
|---|---|---|
| 2025 | $4,603 +4.2% | $317,600 -0.8% |
| 2024 | $4,419 +6.6% | $320,300 -2.3% |
| 2023 | $4,146 +10.2% | $327,800 +4.1% |
| 2022 | $3,762 +10.4% | $315,000 +14.5% |
| 2021 | $3,408 -0.5% | $275,000 +11.8% |
| 2020 | $3,425 +0.5% | $246,000 +1.2% |
| 2019 | $3,408 -0.5% | $243,000 +6.6% |
| 2018 | $3,425 +9.9% | $228,000 +19.4% |
| 2017 | $3,115 +10.4% | $191,000 +9.8% |
| 2016 | $2,821 +5.2% | $174,000 -2.8% |
| 2015 | $2,682 -2.4% | $179,000 +15.5% |
| 2014 | $2,749 +16.5% | $155,000 +3.3% |
| 2013 | $2,359 -13% | $150,000 -14.3% |
| 2012 | $2,711 -3% | $175,000 -4.9% |
| 2011 | $2,796 +2.9% | $184,000 -6.6% |
| 2010 | $2,718 -5.9% | $197,000 -9.6% |
| 2009 | $2,888 +10.1% | $218,000 +3.8% |
| 2006 | $2,624 +11.2% | $210,000 +14% |
| 2005 | $2,359 +9.3% | $184,200 +15% |
| 2004 | $2,157 +14.7% | $160,200 +11.9% |
| 2002 | $1,881 -49.2% | $143,100 |
| 2001 | $3,699 | -- |
Find assessor info on the county website
Neighborhood: 55428
Nearby homes
- $352,0003 bd2 ba1.8k sqft4408 Louisiana Ave N, Crystal, MN 55428Off Market
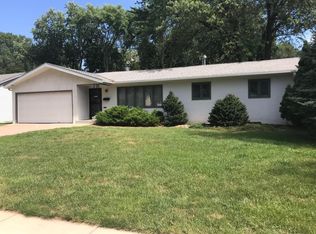
- $278,0003 bd1 ba1.8k sqft4424 Louisiana Ave N, Crystal, MN 55428Sold
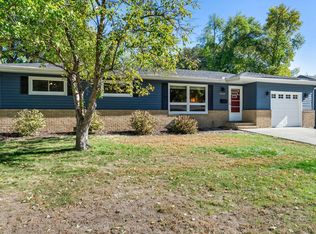
- $336,3003 bd1 ba1k sqft7013 45th Ave N, Crystal, MN 55428Off Market
- $350,1003 bd1 ba2.5k sqft4400 Louisiana Ave N, Crystal, MN 55428Off Market
- $335,0003 bd2 ba1.9k sqft7007 45th Ave N, Crystal, MN 55428Off Market
- $388,1004 bd2 ba1.8k sqft4417 Louisiana Ave N, Crystal, MN 55428Off Market
- $395,0004 bd2 ba1.8k sqft4409 Louisiana Ave N, Crystal, MN 55428Sold
- $334,6003 bd2 ba1.1k sqft4425 Louisiana Ave N, Crystal, MN 55428Off Market
Nearby schools
GreatSchools rating
- 3/10Forest Elementary SchoolGrades: PK-5Distance: 0.4 mi
- 3/10Robbinsdale Middle SchoolGrades: 6-8Distance: 1.5 mi
- 3/10Robbinsdale Cooper Senior High SchoolGrades: 9-12Distance: 0.9 mi
Get a cash offer in 3 minutes
Find out how much your home could sell for in as little as 3 minutes with a no-obligation cash offer.
Estimated market value
$376,200
Get a cash offer in 3 minutes
Find out how much your home could sell for in as little as 3 minutes with a no-obligation cash offer.
Estimated market value
$376,200
- Minnesota
- Hennepin County
- Crystal
- 55428
- 4416 Louisiana Ave N
Nearby cities
Nearby zip codes
Other Crystal Topics
