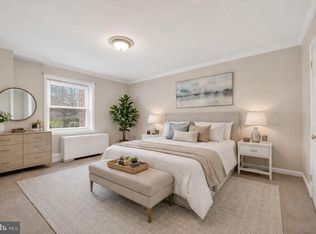
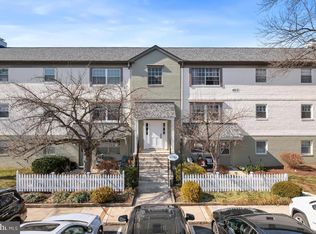
**Fully Renovated and Move-In Ready!** This stunning 3-bedroom, 2-bath residence has been completely updated and offers the perfect blend of modern finishes, space, and convenience in a beautifully maintained garden-style community. The home features a fully renovated kitchen and bathrooms with stylish, contemporary updates. Brand new carpeting has been installed over beautifully preserved hardwood floors (in compliance with condo requirements), giving the home a fresh, clean feel while maintaining its underlying quality. The spacious layout offers bright, open living and dining areas, ideal for both everyday living and entertaining. The primary suite features a private en-suite bathroom and generous closet space, while two additional bedrooms provide excellent flexibility for guests, home office, or additional living space. **Rare bonus: Two assigned parking spaces convey.** Residents enjoy access to a community swimming pool and well-maintained grounds. Even better, the condo fee includes **all utilities—electric, gas, heat, air conditioning, water, and trash—providing exceptional value and predictable monthly costs.** Unbeatable location close to Route 1, I-95, College Park Metro, University of Maryland, shopping, dining, and major commuter routes. **Turn-key, fully updated, and exceptional value—this one will not last long.**
Pending
$219,999
4409 Romlon St APT 204, Beltsville, MD 20705
3beds
1,101sqft
Condominium
Built in 1964
-- sqft lot
$-- Zestimate®
$200/sqft
$713/mo HOA
What's special
Community swimming poolWell-maintained groundsFully renovated kitchenBeautifully preserved hardwood floorsStylish contemporary updatesGenerous closet spaceBrand new carpeting
- 134 days |
- 19 |
- 0 |
Zillow last checked:
Listing updated:
Listed by:
Michael A Gonzalez 301-346-0926,
Perennial Real Estate (301) 450-6999
Source: Bright MLS,MLS#: MDPG2192456
Facts & features
Interior
Bedrooms & bathrooms
- Bedrooms: 3
- Bathrooms: 2
- Full bathrooms: 2
- Main level bathrooms: 2
- Main level bedrooms: 3
Rooms
- Room types: Bedroom 2, Bedroom 3, Bedroom 1, Bathroom 1, Bathroom 2
Bedroom 1
- Level: Main
Bedroom 2
- Level: Main
Bedroom 3
- Level: Main
Bathroom 1
- Level: Main
Bathroom 2
- Level: Main
Heating
- Forced Air, Natural Gas
Cooling
- Central Air, Electric
Appliances
- Included: Gas Water Heater
Features
- Flooring: Hardwood, Carpet
- Has basement: No
- Has fireplace: No
Interior area
- Total structure area: 1,101
- Total interior livable area: 1,101 sqft
- Finished area above ground: 1,101
Property
Parking
- Total spaces: 2
- Parking features: Parking Lot
Accessibility
- Accessibility features: None
Features
- Levels: One
- Stories: 1
- Pool features: Community
Details
- Additional structures: Above Grade
- Parcel number: 17010079285
- Zoning: 999
- Special conditions: Standard
Construction
Type & style
- Home type: Condo
- Architectural style: Contemporary
- Property subtype: Condominium
Materials
- Brick Front, Brick
Condition
- Excellent
- New construction: No
- Year built: 1964
Utilities & green energy
- Sewer: Public Sewer
- Water: Public
Community & HOA
Community
- Condo and coop fee: $713 monthly
- Subdivision: Montpelier Village
HOA
- Has HOA: No
- Amenities included: Pool
- Services included: Other, Water, Air Conditioning, Electricity, Gas, Heat, Parking Fee
Location
- Region: Beltsville
Financial & listing details
- Price per square foot: $200/sqft
- Tax assessed value: $104,667
- Annual tax amount: $2,710
- Date on market: 2/26/2026
- Listing agreement: Exclusive Right To Sell
- Ownership: Condominium
Estimated market value
Not available
Estimated sales range
Not available
Not available
Price history
| Date | Event | Price |
|---|---|---|
| 3/10/2026 | Pending sale | $219,999$200/sqft |
Source:  Bright MLS #MDPG2192456 Report a problem Bright MLS #MDPG2192456 Report a problem | ||
| 2/26/2026 | Listed for sale | $219,999+7.3%$200/sqft |
Source: Bright MLS #MDPG2192456 Report a problem | ||
| 1/6/2026 | Listing removed | $205,000$186/sqft |
Source:  Long & Foster Broker Feed #MDPG2165620 Report a problem Long & Foster Broker Feed #MDPG2165620 Report a problem | ||
| 12/2/2025 | Price change | $205,000-2.4%$186/sqft |
Source: Bright MLS #MDPG2165620 Report a problem | ||
| 10/4/2025 | Price change | $210,000-3.7%$191/sqft |
Source: Bright MLS #MDPG2165620 Report a problem | ||
| 9/11/2025 | Price change | $218,000-5.2%$198/sqft |
Source: Bright MLS #MDPG2165620 Report a problem | ||
| 8/29/2025 | Listed for sale | $230,000+70.4%$209/sqft |
Source: Bright MLS #MDPG2165620 Report a problem | ||
| 4/23/2021 | Sold | $135,000+3.8%$123/sqft |
Source: Public Record Report a problem | ||
| 3/21/2021 | Listed for sale | $130,000$118/sqft |
Source:  Keller Williams #MDPG593376 Report a problem Keller Williams #MDPG593376 Report a problem | ||
| 1/31/2021 | Listing removed | -- |
Source: Keller Williams Report a problem | ||
| 1/9/2021 | Listed for sale | $130,000+7569.6%$118/sqft |
Source: Keller Williams Preferred Properties #MDPG593376 Report a problem | ||
| 6/11/2017 | Sold | $1,695$2/sqft |
Source: Agent Provided Report a problem | ||
| 5/30/2017 | Listing removed | $1,695$2/sqft |
Source: EXIT First Realty #PG9875403 Report a problem | ||
| 3/22/2017 | Price change | $1,695-5.6%$2/sqft |
Source: EXIT First Realty #PG9875403 Report a problem | ||
| 3/2/2017 | Listed for rent | $1,795+5.6%$2/sqft |
Source: EXIT First Realty #PG9875403 Report a problem | ||
| 9/2/2014 | Listing removed | $1,700$2/sqft |
Source: EXIT First Realty #PG8402554 Report a problem | ||
| 7/31/2014 | Price change | $1,700-2.9%$2/sqft |
Source: EXIT First Realty #PG8402554 Report a problem | ||
| 7/12/2014 | Listed for rent | $1,750$2/sqft |
Source: EXIT First Realty #PG8402554 Report a problem | ||
Public tax history
| Year | Property taxes | Tax assessment |
|---|---|---|
| 2025 | $2,711 +58.3% | $176,000 +14.3% |
| 2024 | $1,712 +16.7% | $154,000 +16.7% |
| 2023 | $1,468 +20% | $132,000 +20% |
| 2022 | $1,223 +5.1% | $110,000 +5.1% |
| 2021 | $1,164 +5.4% | $104,667 +5.4% |
| 2020 | $1,105 -10.1% | $99,333 +20.2% |
| 2019 | $1,228 | $82,667 |
| 2018 | $1,228 +15.9% | $82,667 +15.9% |
| 2017 | $1,060 -29.1% | $71,333 +18.9% |
| 2016 | $1,496 | $60,000 |
| 2015 | $1,496 | $60,000 |
| 2014 | $1,496 | $60,000 -40% |
| 2013 | -- | $100,000 |
| 2012 | -- | $100,000 |
| 2011 | -- | $100,000 -52.8% |
| 2010 | -- | $212,000 +18% |
| 2009 | -- | $179,666 +21.9% |
| 2008 | -- | $147,333 +28.1% |
| 2007 | -- | $115,000 +15.6% |
| 2006 | -- | $99,500 +18.5% |
| 2005 | -- | $84,000 +22.6% |
| 2004 | -- | $68,500 |
| 2003 | -- | $68,500 +1% |
| 2002 | -- | $67,832 +2% |
| 2001 | -- | $66,500 |
Find assessor info on the county website
Monthly payment
Est. payment$--/mo
Payment breakdown
Explore the cost of this home by adjusting the details. Changes won't be saved.All calculations are estimates and provided by Zillow, Inc. for informational purposes only. Actual amounts may vary.
HOA fees may include property taxes on listings classified as Co-Ops. Contact the listing agent and/or owner for fee details.
Mortgage interest rates are dependent on a number of factors, including credit score, down payment, and repayment length. Interest rate data provided by Zillow Group Marketplace, Inc. as of 1/1/1970 from various mortgage lenders with which we have lead or other similar arrangements; the Estimated Payment is an average of those rates.
See how much you could borrow to make a competitive offer.
Climate risks
Neighborhood: 20705
Nearby schools
GreatSchools rating
- 5/10Beltsville AcademyGrades: PK-8Distance: 0.6 mi
- 2/10High Point High SchoolGrades: 9-12Distance: 1.2 mi
Schools provided by the listing agent
- District: Prince George's County Public Schools
Source: Bright MLS. This data may not be complete. We recommend contacting the local school district to confirm school assignments for this home.

A local agent can set up tours, give advice and negotiate with sellers.


- Maryland
- Prince Georges County
- Beltsville
- 20705
- 4409 Romlon St Apartment 204
Nearby cities
Nearby zip codes
Other Beltsville Topics
