BACK ON MARKET-Buyer's Financing Fell Through...Discover your perfect retreat in the sought-after gated community of Millpond Lakes Villas! This beautifully maintained 2-bedroom, 2-bath home with a versatile bonus room and a spacious 2-car garage is nestled on a prime waterfront cul-de-sac lot, offering serene pond views. Step inside to find an open, light-filled layout designed for comfort and connection. The central gathering space—a seamless kitchen, family room, and dining area—is ideal for entertaining or quiet evenings at home. The enclosed rear lanai invites you to savor tranquil water views year-round, while the front screened porch provides an inviting entryway. Designed with convenience in mind, the home boasts a split-bedroom floor plan, high ceilings, a walk-in closet, and low-maintenance laminate and tile flooring. While it has not been updated, the home’s pristine condition and model-home appeal provide a blank canvas for your personal touch. Millpond Lakes Villas is a true gem for those seeking a carefree lifestyle. Residents enjoy access to two pools (one heated), a hot tub, game and exercise rooms, and a clubhouse perfect for social gatherings. The HOA covers cable TV, internet, lawn care, trash collection, and more ensuring you spend less time on chores and more time enjoying life. This property’s location is unmatched. Situated just moments from schools, shopping, dining, and medical facilities, it’s also a short drive to Gulf Coast beaches and only 45 minutes from Tampa International Airport. Whether you’re seeking a peaceful retreat, a winter haven, or a family-friendly residence, this home offers the perfect balance of tranquility and convenience. Don’t miss the chance to own this waterfront oasis in the heart of New Port Richey. Schedule your private tour today and envision the lifestyle you’ve been dreaming of!
Sold for $300,000
$300,000
4409 WHITTON WAY, NEW PORT RICHEY, FL 34653
2beds
1,590sqft
Single Family Residence
Built in 1996
6,678 Square Feet Lot
$289,800 Zestimate®
$189/sqft
$2,125 Estimated rent
Home value
$289,800
$261,000 - $322,000
$2,125/mo
Zestimate® history
Owner options
List your home for rent
$2,125/mo
Rent Zestimate®
Find your next renter with Zillow Rental Manager. Plus, with online applications, you can quickly screen prospective tenants – for free.
$2,125/mo
Rent Zestimate®
Refinance and save
$2,331/mo
Est. payment
Refinancing to a lower rate could help reduce your monthly payments and save thousands over the life of the loan.
$2,331/mo
Est. payment
Explore your selling options
Work with a Zillow partner agent
Leverage their expertise and Zillow's premium Showcase listings to get your home seen by more buyers.
Get startedList with your own agent
Get your home in front of millions of buyers by listing it on Zillow.
Learn how to do itSell it yourself
Take full control of how buyers see your home on Zillow by listing For Sale by Owner (FSBO).
List your homeWhat's special
Prime waterfront cul-de-sac lotHigh ceilingsEnclosed rear lanaiOpen light-filled layoutSerene pond viewsSplit-bedroom floor planFront screened porch
Zillow last checked:
Listing updated:
Listed by:
Paul Virgadamo 727-919-8994,
EXP REALTY LLC 888-883-8509
Bought with:
John Rurkowski, 704237
EXP REALTY LLC
Source: Stellar MLS,MLS#: TB8333341 Originating MLS: Sarasota - Manatee
Originating MLS: Sarasota - Manatee
Facts & features
Interior
Bedrooms & bathrooms
- Bedrooms: 2
- Bathrooms: 2
- Full bathrooms: 2
Rooms
- Room types: Bonus Room
Primary bedroom
- Features: Ceiling Fan(s), Walk-In Closet(s)
- Level: First
- Area: 221 Square Feet
- Dimensions: 13x17
Bedroom 2
- Features: Built-in Closet
- Level: First
- Area: 143 Square Feet
- Dimensions: 11x13
Primary bathroom
- Features: Shower No Tub
- Level: First
- Area: 45 Square Feet
- Dimensions: 5x9
Bathroom 2
- Features: Tub With Shower, Linen Closet
- Level: First
- Area: 35 Square Feet
- Dimensions: 5x7
Balcony porch lanai
- Features: Ceiling Fan(s)
- Level: First
- Area: 105 Square Feet
- Dimensions: 7x15
Bonus room
- Features: No Closet
- Level: First
- Area: 168 Square Feet
- Dimensions: 12x14
Dinette
- Level: First
- Area: 80 Square Feet
- Dimensions: 8x10
Kitchen
- Features: Built-in Closet
- Level: First
- Area: 132 Square Feet
- Dimensions: 11x12
Living room
- Features: Ceiling Fan(s)
- Level: First
- Area: 361 Square Feet
- Dimensions: 19x19
Heating
- Central, Electric
Cooling
- Central Air
Appliances
- Included: Dishwasher, Disposal, Electric Water Heater, Ice Maker, Microwave, Range, Refrigerator, Washer, Water Purifier
- Laundry: In Kitchen, Inside
Features
- Cathedral Ceiling(s), Ceiling Fan(s), Eating Space In Kitchen, High Ceilings, Kitchen/Family Room Combo, Open Floorplan, Primary Bedroom Main Floor, Split Bedroom, Thermostat, Vaulted Ceiling(s), Walk-In Closet(s)
- Flooring: Carpet, Laminate, Tile
- Doors: Sliding Doors
- Windows: Blinds, Window Treatments
- Has fireplace: No
Interior area
- Total structure area: 2,160
- Total interior livable area: 1,590 sqft
Property
Parking
- Total spaces: 2
- Parking features: Driveway, Garage Door Opener, Ground Level
- Attached garage spaces: 2
- Has uncovered spaces: Yes
- Details: Garage Dimensions: 20x19
Features
- Levels: One
- Stories: 1
- Patio & porch: Covered, Enclosed, Front Porch, Patio, Rear Porch, Screened
- Exterior features: Irrigation System, Lighting, Private Mailbox, Rain Gutters, Sprinkler Metered
- Has view: Yes
- View description: Water, Pond
- Has water view: Yes
- Water view: Water,Pond
- Waterfront features: Pond, Pond Access
Lot
- Size: 6,678 Square Feet
- Dimensions: 14 x 42 x 131 x 52 x 136
- Features: Cleared, Cul-De-Sac, In County, Landscaped, Level
- Residential vegetation: Mature Landscaping, Trees/Landscaped
Details
- Parcel number: 1626150140000000180
- Zoning: MF2
- Special conditions: None
Construction
Type & style
- Home type: SingleFamily
- Architectural style: Contemporary
- Property subtype: Single Family Residence
Materials
- Stucco
- Foundation: Block
- Roof: Shingle
Condition
- New construction: No
- Year built: 1996
Utilities & green energy
- Sewer: Public Sewer
- Water: Public
- Utilities for property: BB/HS Internet Available, Cable Available, Electricity Connected, Fire Hydrant, Phone Available, Public, Sewer Connected, Street Lights, Underground Utilities, Water Connected
Community & HOA
Community
- Features: Clubhouse, Deed Restrictions, Fitness Center, Gated Community - No Guard, Golf Carts OK, Pool
- Security: Smoke Detector(s)
- Pet fee: $0 monthly
- Subdivision: MILLPOND LAKES VILLAS CONDO
HOA
- Has HOA: No
- Amenities included: Clubhouse, Fitness Center, Gated, Maintenance, Pool, Recreation Facilities, Spa/Hot Tub
- Services included: Cable TV, Common Area Taxes, Community Pool, Maintenance Grounds, Manager, Pool Maintenance, Private Road, Recreational Facilities, Trash
- HOA fee: $268 monthly
- HOA name: Coastal Management-Kyle Prichard
- HOA phone: 727-859-9734
Location
- Region: New Port Richey
Financial & listing details
- Price per square foot: $189/sqft
- Tax assessed value: $273,730
- Annual tax amount: $1,162
- Date on market: 1/1/2025
- Cumulative days on market: 91 days
- Listing terms: Cash,Conventional,FHA,VA Loan
- Ownership: Condominium
- Total actual rent: 0
- Electric utility on property: Yes
- Road surface type: Paved
Price history
| Date | Event | Price |
|---|---|---|
| 5/14/2025 | Sold | $300,000-4.8%$189/sqft |
Source:  Stellar MLS #TB8333341 Report a problem Stellar MLS #TB8333341 Report a problem | ||
| 4/30/2025 | Pending sale | $315,000$198/sqft |
Source: Stellar MLS #TB8333341 Report a problem | ||
| 4/10/2025 | Listed for sale | $315,000$198/sqft |
Source: Stellar MLS #TB8333341 Report a problem | ||
| 3/13/2025 | Pending sale | $315,000$198/sqft |
Source: Stellar MLS #TB8333341 Report a problem | ||
| 2/18/2025 | Price change | $315,000-3.1%$198/sqft |
Source: Stellar MLS #TB8333341 Report a problem | ||
| 1/1/2025 | Listed for sale | $325,000+1525%$204/sqft |
Source: Stellar MLS #TB8333341 Report a problem | ||
| 12/21/1995 | Sold | $20,000$13/sqft |
Source: Public Record Report a problem | ||
Public tax history
| Year | Property taxes | Tax assessment |
|---|---|---|
| 2024 | $1,163 +5.2% | $102,370 |
| 2023 | $1,105 +5.5% | $102,370 +3% |
| 2022 | $1,048 +3.2% | $99,390 +6.1% |
| 2021 | $1,015 +2.4% | $93,690 +1.4% |
| 2020 | $991 +3% | $92,400 +2.3% |
| 2019 | $962 | $90,330 +1.9% |
| 2018 | $962 +2.9% | $88,652 |
| 2017 | $935 +1.2% | $88,652 +4.2% |
| 2016 | $924 +5.3% | $85,043 +0.7% |
| 2015 | $877 | $84,452 -8.1% |
| 2014 | $877 | $91,926 +11.4% |
| 2013 | -- | $82,544 -0.2% |
| 2012 | -- | $82,718 -15.4% |
| 2011 | -- | $97,733 -11.7% |
| 2010 | -- | $110,731 -19.7% |
| 2009 | -- | $137,948 -1.9% |
| 2008 | -- | $140,638 -16.8% |
| 2007 | -- | $168,971 +18.7% |
| 2006 | -- | $142,375 +20.7% |
| 2005 | -- | $117,941 +4.8% |
| 2004 | -- | $112,542 +2.8% |
| 2003 | -- | $109,437 +9% |
| 2002 | -- | $100,379 +8.5% |
| 2000 | -- | $92,552 |
| 1999 | -- | $92,552 |
Find assessor info on the county website
Neighborhood: 34653
Nearby homes
- $311,5002 bd2 ba1.6k sqft4411 Whitton Way, New Port Richey, FL 34653Sold
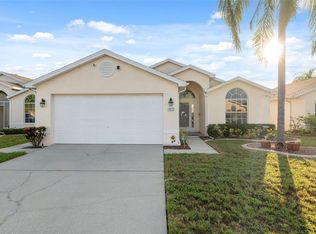
- $---- bd-- ba-- sqft4411 Whitton Way, New Pt Richey, FL 34653Off Market
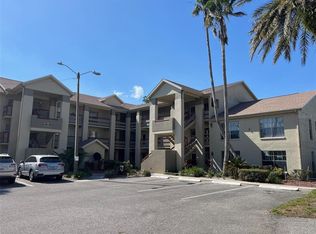
- $157,5002 bd2 ba1k sqft4515 Whitton Way APT 121, New Port Richey, FL 34653Sold
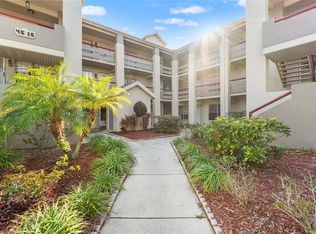
- $150,0003 bd2 ba1.2k sqft4515 Whitton Way APT 124, New Port Richey, FL 34653Sold
- $275,0002 bd2 ba1.5k sqft4407 Whitton Way, New Port Richey, FL 34653For Sale
- $251,9002 bd2 ba1.4k sqft4413 Whitton Way, New Port Richey, FL 34653Off Market
- $271,7002 bd2 ba1.5k sqft4403 Whitton Way, New Port Richey, FL 34653Off Market
- $323,500-- bd2 ba1.6k sqft4410 Whitton Way, New Port Richey, FL 34653Off Market
Nearby schools
GreatSchools rating
- 7/10Deer Park Elementary SchoolGrades: PK-5Distance: 1.3 mi
- 5/10River Ridge Middle SchoolGrades: 6-8Distance: 5 mi
- 6/10River Ridge High SchoolGrades: PK,9-12Distance: 5 mi
Schools provided by the listing agent
- Elementary: Deer Park Elementary-PO
- Middle: River Ridge Middle-PO
- High: River Ridge High-PO
Source: Stellar MLS. This data may not be complete. We recommend contacting the local school district to confirm school assignments for this home.
Get a cash offer in 3 minutes
Find out how much your home could sell for in as little as 3 minutes with a no-obligation cash offer.
Estimated market value
$289,800
Get a cash offer in 3 minutes
Find out how much your home could sell for in as little as 3 minutes with a no-obligation cash offer.
Estimated market value
$289,800
- Florida
- Pasco County
- New Port Richey
- 34653
- 4409 WHITTON WAY
Nearby cities
Nearby neighborhoods
Nearby zip codes
Other New Port Richey Topics
