Welcome home to this beautifully updated and well maintained 2 bedroom, 2 bath home plus office! Located on a quiet street near a cul-de-sac in the desirable gated community of Millpond Lakes! The home features exquisite granite counter tops in the kitchen, an open floor plan, lovely quartz vanity tops in both bathrooms, soaring vaulted ceilings, solid surface flooring throughout, a spacious 2 car garage, and a newer 2020 roof! Seller is motivated! Enjoy sunrise views every morning over your backyard oasis which has panoramic views of the expansive pond! Millpond Lakes will have you feeling like you are on vacation year round with amenities such as a state of the art clubhouse, 2 pools, a spa, a fitness center, and even a game room! Just minutes from shopping and dining options, less than 10 minutes from Trinity Medical Center, and 40 minutes from Tampa International Airport! Come live the maintenance free lifestyle of Millpond Lakes today!
Sold for $311,500
$311,500
4411 WHITTON WAY, NEW PORT RICHEY, FL 34653
2beds
1,606sqft
Single Family Residence
Built in 1998
5,892 Square Feet Lot
$303,800 Zestimate®
$194/sqft
$2,113 Estimated rent
Home value
$303,800
$273,000 - $337,000
$2,113/mo
Zestimate® history
Owner options
List your home for rent
$2,113/mo
Rent Zestimate®
Find your next renter with Zillow Rental Manager. Plus, with online applications, you can quickly screen prospective tenants – for free.
$2,113/mo
Rent Zestimate®
Refinance and save
$2,423/mo
Est. payment
Refinancing to a lower rate could help reduce your monthly payments and save thousands over the life of the loan.
$2,423/mo
Est. payment
Explore your selling options
Work with a Zillow partner agent
Leverage their expertise and Zillow's premium Showcase listings to get your home seen by more buyers.
Get startedList with your own agent
Get your home in front of millions of buyers by listing it on Zillow.
Learn how to do itSell it yourself
Take full control of how buyers see your home on Zillow by listing For Sale by Owner (FSBO).
List your homeWhat's special
Exquisite granite counter topsLovely quartz vanity topsBackyard oasisOpen floor planSoaring vaulted ceilingsSolid surface flooring
Zillow last checked:
Listing updated:
Listed by:
Eric Mayer 727-432-1271,
RE/MAX CHAMPIONS 727-807-7887
Bought with:
Eric Mayer, 3526929
RE/MAX CHAMPIONS
Source: Stellar MLS,MLS#: TB8393133 Originating MLS: West Pasco
Originating MLS: West Pasco
Facts & features
Interior
Bedrooms & bathrooms
- Bedrooms: 2
- Bathrooms: 2
- Full bathrooms: 2
Rooms
- Room types: Den/Library/Office
Primary bedroom
- Features: Dual Closets
- Level: First
- Area: 180 Square Feet
- Dimensions: 12x15
Bedroom 2
- Features: Storage Closet
- Level: First
- Area: 144 Square Feet
- Dimensions: 12x12
Primary bathroom
- Features: No Closet
- Level: First
- Area: 40 Square Feet
- Dimensions: 5x8
Bathroom 2
- Features: Linen Closet
- Level: First
- Area: 40 Square Feet
- Dimensions: 5x8
Balcony porch lanai
- Features: No Closet
- Level: First
- Area: 120 Square Feet
- Dimensions: 8x15
Bonus room
- Features: No Closet
- Level: First
- Area: 132 Square Feet
- Dimensions: 11x12
Foyer
- Features: Storage Closet
- Level: First
- Area: 50 Square Feet
- Dimensions: 5x10
Great room
- Features: No Closet
- Level: First
- Area: 400 Square Feet
- Dimensions: 20x20
Kitchen
- Features: Storage Closet
- Level: First
- Area: 180 Square Feet
- Dimensions: 12x15
Heating
- Central, Electric
Cooling
- Central Air
Appliances
- Included: Dishwasher, Disposal, Microwave, Range, Refrigerator
- Laundry: Electric Dryer Hookup, Inside, Laundry Closet, Washer Hookup
Features
- Ceiling Fan(s), Dry Bar, Eating Space In Kitchen, High Ceilings, Living Room/Dining Room Combo, Open Floorplan, Solid Surface Counters, Vaulted Ceiling(s), Walk-In Closet(s)
- Flooring: Luxury Vinyl, Tile
- Doors: Sliding Doors
- Windows: Blinds, Shades, Window Treatments
- Has fireplace: No
Interior area
- Total structure area: 1,606
- Total interior livable area: 1,606 sqft
Property
Parking
- Total spaces: 2
- Parking features: Driveway
- Attached garage spaces: 2
- Has uncovered spaces: Yes
Features
- Levels: One
- Stories: 1
- Patio & porch: Covered, Enclosed, Rear Porch
- Exterior features: Irrigation System, Lighting
- Has view: Yes
- View description: Water, Pond
- Has water view: Yes
- Water view: Water,Pond
- Waterfront features: Pond
Lot
- Size: 5,892 Square Feet
- Features: Cleared, City Lot
- Residential vegetation: Trees/Landscaped
Details
- Parcel number: 1626150140000000170
- Zoning: MF2
- Special conditions: Probate Listing
Construction
Type & style
- Home type: SingleFamily
- Architectural style: Contemporary
- Property subtype: Single Family Residence
Materials
- Block, Stucco
- Foundation: Slab
- Roof: Shingle
Condition
- Completed
- New construction: No
- Year built: 1998
Utilities & green energy
- Sewer: Public Sewer
- Water: Public
- Utilities for property: BB/HS Internet Available, Cable Available, Electricity Connected, Phone Available, Public, Sewer Connected, Water Connected
Community & HOA
Community
- Features: Clubhouse, Deed Restrictions, Fitness Center, Gated Community - No Guard, Golf Carts OK, Pool
- Security: Gated Community, Smoke Detector(s)
- Pet fee: $0 monthly
- Subdivision: MILLPOND LAKES VILLAS CONDO
HOA
- Has HOA: Yes
- Amenities included: Clubhouse, Fitness Center, Gated, Pool
- Services included: Cable TV, Common Area Taxes, Community Pool, Maintenance Grounds, Manager, Pool Maintenance, Private Road, Trash
- HOA fee: $282 monthly
- HOA name: Coastal Management - Kyle Prichard
- HOA phone: 727-859-9734
Location
- Region: New Port Richey
Financial & listing details
- Price per square foot: $194/sqft
- Tax assessed value: $272,644
- Annual tax amount: $2,095
- Date on market: 6/5/2025
- Cumulative days on market: 14 days
- Listing terms: Cash,Conventional,FHA,VA Loan
- Ownership: Fee Simple
- Total actual rent: 0
- Electric utility on property: Yes
- Road surface type: Paved
Price history
| Date | Event | Price |
|---|---|---|
| 9/9/2025 | Sold | $311,500-3%$194/sqft |
Source:  Stellar MLS #TB8393133 Report a problem Stellar MLS #TB8393133 Report a problem | ||
| 6/19/2025 | Pending sale | $321,000$200/sqft |
Source: Stellar MLS #TB8393133 Report a problem | ||
| 6/5/2025 | Listed for sale | $321,000+41.1%$200/sqft |
Source: Stellar MLS #TB8393133 Report a problem | ||
| 12/16/2020 | Sold | $227,500-5.2%$142/sqft |
Source: Stellar MLS #W7828209 Report a problem | ||
| 12/1/2020 | Pending sale | $239,900$149/sqft |
Source: COLDWELL BANKER FIGREY&SONRES #W7828209 Report a problem | ||
| 11/30/2020 | Listed for sale | $239,900$149/sqft |
Source: COLDWELL BANKER FIGREY&SONRES #W7828209 Report a problem | ||
Public tax history
| Year | Property taxes | Tax assessment |
|---|---|---|
| 2024 | $2,095 +4.3% | $152,410 |
| 2023 | $2,009 +11.9% | $152,410 +3% |
| 2022 | $1,795 +2.4% | $147,980 +6.1% |
| 2021 | $1,753 +74.6% | $139,487 +50.5% |
| 2020 | $1,003 +2.9% | $92,710 +2.3% |
| 2019 | $975 | $90,630 +1.9% |
| 2018 | $975 +2.9% | $88,942 |
| 2017 | $947 +1.1% | $88,942 +4.2% |
| 2016 | $937 +5.2% | $85,321 +0.7% |
| 2015 | $891 +3.5% | $84,728 -8.1% |
| 2014 | $860 | $92,238 +11.4% |
| 2013 | -- | $82,814 -0.6% |
| 2012 | -- | $83,353 -14.7% |
| 2011 | -- | $97,731 -11.3% |
| 2010 | -- | $110,235 -20.1% |
| 2009 | -- | $137,921 -2.2% |
| 2008 | -- | $141,006 -17.3% |
| 2007 | -- | $170,428 +16.9% |
| 2006 | -- | $145,798 +19.8% |
| 2005 | -- | $121,680 +5.4% |
| 2004 | -- | $115,416 +2.5% |
| 2003 | -- | $112,623 +10.2% |
| 2002 | -- | $102,206 +10.4% |
| 2000 | -- | $92,559 |
| 1999 | -- | $92,559 |
Find assessor info on the county website
Neighborhood: 34653
Nearby homes
- $---- bd-- ba-- sqft4411 Whitton Way, New Pt Richey, FL 34653Off Market
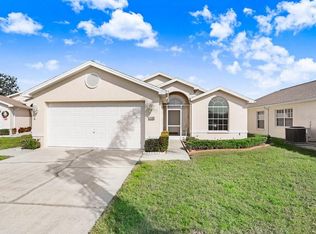
- $300,0002 bd2 ba1.5k sqft4409 Whitton Way, New Port Richey, FL 34653Sold
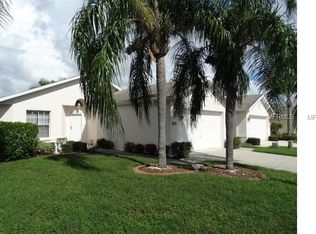
- $251,9002 bd2 ba1.4k sqft4413 Whitton Way, New Port Richey, FL 34653Off Market
- $279,400-- bd2 ba1.5k sqft4415 Whitton Way, New Port Richey, FL 34653Off Market
- $157,5002 bd2 ba1k sqft4515 Whitton Way APT 121, New Port Richey, FL 34653Sold
- $150,0003 bd2 ba1.2k sqft4515 Whitton Way APT 124, New Port Richey, FL 34653Sold
- $275,0002 bd2 ba1.5k sqft4407 Whitton Way, New Port Richey, FL 34653For Sale
- $328,5003 bd2 ba1.5k sqft4412 Whitton Way, New Port Richey, FL 34653Off Market
Nearby schools
GreatSchools rating
- 7/10Deer Park Elementary SchoolGrades: PK-5Distance: 1.3 mi
- 5/10River Ridge Middle SchoolGrades: 6-8Distance: 5 mi
- 6/10River Ridge High SchoolGrades: PK,9-12Distance: 5 mi
Schools provided by the listing agent
- Elementary: Deer Park Elementary-PO
- Middle: River Ridge Middle-PO
- High: River Ridge High-PO
Source: Stellar MLS. This data may not be complete. We recommend contacting the local school district to confirm school assignments for this home.
Get a cash offer in 3 minutes
Find out how much your home could sell for in as little as 3 minutes with a no-obligation cash offer.
Estimated market value
$303,800
Get a cash offer in 3 minutes
Find out how much your home could sell for in as little as 3 minutes with a no-obligation cash offer.
Estimated market value
$303,800
- Florida
- Pasco County
- New Port Richey
- 34653
- 4411 WHITTON WAY
Nearby cities
Nearby neighborhoods
Nearby zip codes
Other New Port Richey Topics
