Skip main navigation
Sold for $649,000
  • $649,000

    44094 Gala Cir, Ashburn, VA 20147

    3beds
    2,425sqft
    Townhouse
    Built in 1988
    1,742 Square Feet Lot
    $664,700 Zestimate®
    $268/sqft
    $3,361 Estimated rent

    Home value

    $664,700

    $631,000 - $698,000

    $3,361/mo

    Zestimate® history
    Loading
    Loading...

    Owner options

    List your home for rent

    $3,361/mo

    Rent Zestimate®

    Find your next renter with Zillow Rental Manager. Plus, with online applications, you can quickly screen prospective tenants – for free.

    Learn more

    $3,361/mo

    Rent Zestimate®

    Refinance and save

    $4,034/mo

    Est. payment

    Refinancing to a lower rate could help reduce your monthly payments and save thousands over the life of the loan.

    See today's rates

    $4,034/mo

    Est. payment

    Explore your selling options

    Work with a Zillow partner agent

    Leverage their expertise and Zillow's premium Showcase listings to get your home seen by more buyers.

    Get started

    List with your own agent

    Get your home in front of millions of buyers by listing it on Zillow.

    Learn how to do it

    Sell it yourself

    Take full control of how buyers see your home on Zillow by listing For Sale by Owner (FSBO).

    List your home

    What's special

    Cozy gas fireplaceMove-in readyRear exterior lightsRefreshed half bathNeutral on-trend paintRing doorbellAbundance of natural light
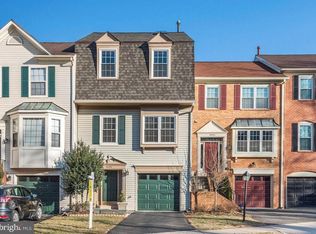
    ***This home is currently under contract, but the seller has authorized continued showings and will consider backup offers. Don’t miss your opportunity—reach out to schedule a showing or learn more.*** Say hello to your new home at 44094 Gala Circle, a beautifully appointed, brick-front townhome tucked away in one of Ashburn Village's desirable neighborhoods. The Devon model boasts 2,111 finished square feet, with three bedrooms and two full and two half baths. With a single-car garage, charming screened-in porch, and a super cute backyard, this home is the perfect combination of convenience and comfort. The location is truly special, backing to a serene greenspace and walking trails. Step inside and feel the possibilities. The home's tranquil vibe is highlighted by an abundance of natural light and gorgeous hardwoods that flow through the foyer into the kitchen and dining room. The main level is bright and open, perfect for both relaxed living and entertaining. The spacious eat-in kitchen features stainless steel appliances, new LED lighting, and a sink fixture, plus two pantries for all your storage needs. A lovely picture window fills the space with sunshine—perfect for anyone with a green thumb! The powder room on this level has also been thoughtfully refreshed with new fixtures. From the family room, step out to the screened-in porch, which has a brand new fan, and then onto the deck with new flooring. Now, let's head downstairs to the finished lower level. This space is incredibly versatile, perfect for movie nights or an at-home office, and it features a cozy gas fireplace. This level also includes a refreshed half bath, a separate laundry area, and ample storage, with direct access to the garage and the back patio. From here, you can step out to the cutest backyard ever, a perfect spot for morning coffee or an evening cookout. Fully fenced for privacy and to keep your furry family secure. As we go up to the top level, you'll find three bedrooms and two full baths. The primary suite is a true sanctuary with a vaulted ceiling and two spacious closets. The home is move-in ready with neutral, on-trend paint and all-new interior hardware in antique bronze, including the floor vents. The tech-savvy updates, like a Nest thermostat and a Ring doorbell, add to the home's modern ease, and there are three dedicated connections for a router, making your setup a breeze. A few of the recent updates include a new roof (2024), water heater (2022), dishwasher (2022), new hallway bath fixture, rear exterior lights, plus new deck flooring and fencing (2022) Living here means you’re part of Ashburn Village, with access to incredible amenities. The HOA offers four outdoor pools, an indoor pool, playgrounds, sports fields, and 17 miles of walking paths. For commuters, Ashburn Village Boulevard provides easy access to major routes and the Silver Line Metro. This home isn't just a place to live—it's a lifestyle where everything you need is right at your fingertips. Come see for yourself! **Video cameras at property** **All information provided is deemed reliable but not guaranteed. Buyers are encouraged to conduct their own due diligence to verify square footage, measurements, and all other details to their satisfaction. No warranty, representation, or contract is created by this listing.**

    Zillow last checked:

    Listing updated:

    Listed by:

    Angela Decint 703-623-6211,

    Compass

    Bought with:

    Ekaterina Mikhaylova, 681454

    Compass

    Source: Bright MLS,MLS#: VALO2105498MLS Logo

    Facts & features

    Interior

    Bedrooms & bathrooms
    • Bedrooms: 3
    • Bathrooms: 4
    • Full bathrooms: 2
    • 1/2 bathrooms: 2
    • Main level bathrooms: 1
    Basement
    • Area: 414
    Heating
    • Forced Air, Natural Gas
    Cooling
    • Central Air, Electric
    Appliances
    • Included: Microwave, Dishwasher, Disposal, Dryer, Oven/Range - Gas, Refrigerator, Washer, Water Heater, Exhaust Fan, Stainless Steel Appliance(s), Gas Water Heater
    • Laundry: In Basement
    Features
    • Ceiling Fan(s), Dining Area, Floor Plan - Traditional, Eat-in Kitchen, Kitchen - Gourmet, Kitchen - Table Space, Primary Bath(s), Pantry, Recessed Lighting, Attic, Soaking Tub, Bathroom - Walk-In Shower, Upgraded Countertops, Vaulted Ceiling(s), Dry Wall
    • Flooring: Hardwood, Carpet, Wood
    • Windows: Double Pane Windows, Bay/Bow, Vinyl Clad, Window Treatments
    • Basement: Full,Improved,Exterior Entry,Rear Entrance,Walk-Out Access,Windows,Garage Access,Interior Entry
    • Number of fireplaces: 1
    • Fireplace features: Gas/Propane
    Interior area
    • Total structure area: 2,525
    • Total interior livable area: 2,425 sqft
    • Finished area above ground: 2,111
    • Finished area below ground: 314

    Property

    Parking
    • Total spaces: 2
    • Parking features: Garage Faces Front, Garage Door Opener, Asphalt, Driveway, Attached
    • Attached garage spaces: 1
    • Uncovered spaces: 1
    Accessibility
    • Accessibility features: None
    Features
    • Levels: Three
    • Stories: 3
    • Patio & porch: Deck, Screened, Porch
    • Pool features: Community
    • Fencing: Wood
    • Has view: Yes
    • View description: Park/Greenbelt, Trees/Woods
    Lot
    • Size: 1,742 sqft
    Details
    • Additional structures: Above Grade, Below Grade
    • Parcel number: 084299785000
    • Zoning: PDH4
    • Special conditions: Standard

    Construction

    Type & style
    • Home type: Townhouse
    • Architectural style: Colonial
    • Property subtype: Townhouse
    Materials
    • Brick Front, Vinyl Siding
    • Foundation: Brick/Mortar
    • Roof: Architectural Shingle
    Condition
    • New construction: No
    • Year built: 1988
    Details
    • Builder model: DEVON REMODELED

    Utilities & green energy

    • Sewer: Public Sewer
    • Water: Public
    • Utilities for property: Fiber Optic

    Community & neighborhood

    Location
    • Region: Ashburn
    • Subdivision: Ashburn Village

    HOA & financial

    HOA
    • Has HOA: Yes
    • HOA fee: $157 monthly
    • Amenities included: Fitness Center, Jogging Path, Picnic Area, Pool, Indoor Pool, Tennis Court(s), Tot Lots/Playground, Clubhouse, Common Grounds, Community Center, Lake, Recreation Facilities
    • Services included: Common Area Maintenance, Pool(s), Snow Removal, Trash, Health Club, Management, Recreation Facility
    • Association name: ASHBURN VILLAGE COMMUNITY ASSOC.

    Other

    Other facts
    • Listing agreement: Exclusive Right To Sell
    • Listing terms: Cash,Conventional,VA Loan,FHA
    • Ownership: Fee Simple

    Price history

    DateEventPrice
    10/31/2025Sold$649,000$268/sqft
    Source: Bright MLS #VALO2105498 Report a problem
    10/8/2025Contingent$649,000$268/sqft
    Source: Bright MLS #VALO2105498 Report a problem
    9/26/2025Listed for sale$649,000+58.3%$268/sqft
    Source: Bright MLS #VALO2105498 Report a problem
    3/26/2019Sold$410,000+2.6%$169/sqft
    Source: Public Record Report a problem
    1/29/2019Pending sale$399,500$165/sqft
    Source: Washington Fine Properties, LLC #VALO268922 Report a problem
    1/24/2019Listed for sale$399,500+2.4%$165/sqft
    Source: Washington Fine Properties, LLC #VALO268922 Report a problem
    3/5/2014Sold$390,000-2.3%$161/sqft
    Source: Public Record Report a problem
    2/2/2014Pending sale$399,000$165/sqft
    Source: Prudential PenFed Realty #LO8259878 Report a problem
    1/25/2014Listed for sale$399,000+49.4%$165/sqft
    Source: Prudential PenFed Realty #LO8259878 Report a problem
    9/4/2003Sold$267,000+63.8%$110/sqft
    Source: Public Record Report a problem
    12/1/1999Sold$163,000$67/sqft
    Source: Public Record Report a problem

    Public tax history

    YearProperty taxesTax assessment
    2025$4,865 +0.4%$604,310 +7.8%
    2024$4,848 +2.4%$560,420 +3.6%
    2023$4,733 +4.8%$540,880 +6.6%
    2022$4,514 +3.4%$507,220 +13.8%
    2021$4,368 +2.6%$445,690 +8.3%
    2020$4,258 $411,380 +3.7%
    2019$4,258 +5.4%$396,590 +6.5%
    2018$4,040 -1.1%$372,330 +2.6%
    2017$4,083 +1.9%$362,950 -0.2%
    2016$4,009 $363,620 +52.7%
    2015$4,009 -2.5%$238,180 -1.2%
    2014$4,112 +7.4%$241,030 +13.3%
    2013$3,829 $212,720
    2012-- --
    2011-- --
    2010-- --
    2009-- $251,300 -28.8%
    2008-- $353,000 +4%
    2007-- $339,300 -16.5%
    2006-- $406,400 +28.2%
    2005-- $316,900
    2004-- $316,900 +28%
    2003-- $247,600 +21.7%
    2002-- $203,500 +28.5%
    2001-- $158,400

    Find assessor info on the county website

    Neighborhood: 20147

    Nearby schools

    GreatSchools rating
    Schools provided by the listing agent
    • Elementary: Ashburn
    • Middle: Farmwell Station
    • High: Broad Run
    • District: Loudoun County Public Schools

    Source: Bright MLS. This data may not be complete. We recommend contacting the local school district to confirm school assignments for this home.

    Get a cash offer in 3 minutes
    Find out how much your home could sell for in as little as 3 minutes with a no-obligation cash offer.
    Estimated market value
    $664,700
    Get a cash offer in 3 minutes
    Find out how much your home could sell for in as little as 3 minutes with a no-obligation cash offer.
    Estimated market value
    $664,700