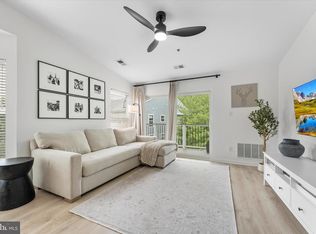
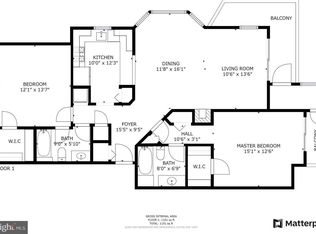
Discover the perfect blend of comfort, style, and ambiance in this charming 2-bedroom, 2-bathroom condo in the sought-after Ashburn Village community. With two private balconies overlooking the water, you’ll enjoy breathtaking views year-round, creating a peaceful and picturesque backdrop for your everyday life. Step inside to find a thoughtfully designed living space featuring gleaming wood floors, fresh paint throughout, and brand-new recessed lighting with dimmable controls. The newly renovated kitchen is a chef’s dream, boasting brand-new stainless steel appliances, gas cooking, and stylish finishes that make both everyday meals and entertaining a delight. The dining/ living area is warm and inviting, filled with natural light and perfectly suited for relaxation or gatherings. Both bedrooms are generously sized, each offering a spacious walk-in closet for ample storage. Positioned on opposite sides of the home, they provide the ultimate privacy, ideal for guests, or a tranquil retreat for homeowners. The bathrooms have been beautifully updated with new vanities and modern lighting, adding a fresh and sophisticated touch. Additional highlights of this fantastic home include a new HVAC system installed in 2023 for year-round comfort, stylish new light fixtures throughout, and access to the incredible amenities of Ashburn Village. Residents enjoy indoor/outdoor pools, indoor tennis courts, basketball courts, walking/bike trails, tot-lot/playgrounds and more, all within a vibrant and well-maintained community. For residents looking to spend the day out or run errands, there are large shopping complexes just walking distance away, providing enough variety for any need. If you're looking for a home that offers both modern upgrades and a peaceful setting near the water, this is the one for you. Don’t miss your chance to experience the beauty and convenience of this Ashburn Village gem, schedule your showing today!
Sold for $418,000
$418,000
44096 Natalie Ter Unit 202, Ashburn, VA 20147
2beds
1,222sqft
Condominium
Built in 1998
-- sqft lot
$423,600 Zestimate®
$342/sqft
$2,550 Estimated rent
Home value
$423,600
$402,000 - $445,000
$2,550/mo
Zestimate® history
Owner options
List your home for rent
$2,550/mo
Rent Zestimate®
Find your next renter with Zillow Rental Manager. Plus, with online applications, you can quickly screen prospective tenants – for free.
$2,550/mo
Rent Zestimate®
Refinance and save
$2,648/mo
Est. payment
Refinancing to a lower rate could help reduce your monthly payments and save thousands over the life of the loan.
$2,648/mo
Est. payment
Explore your selling options
Work with a Zillow partner agent
Leverage their expertise and Zillow's premium Showcase listings to get your home seen by more buyers.
Get startedList with your own agent
Get your home in front of millions of buyers by listing it on Zillow.
Learn how to do itSell it yourself
Take full control of how buyers see your home on Zillow by listing For Sale by Owner (FSBO).
List your homeWhat's special
Thoughtfully designed living spaceStylish finishesGas cookingGleaming wood floorsSpacious walk-in closetNewly renovated kitchenStainless steel appliances
Zillow last checked:
Listing updated:
Listed by:
Marshall Wickramaratne 703-727-8649,
Samson Properties
Bought with:
Tony Roque, 02252232554
Pearson Smith Realty, LLC
Source: Bright MLS,MLS#: VALO2087788
Facts & features
Interior
Bedrooms & bathrooms
- Bedrooms: 2
- Bathrooms: 2
- Full bathrooms: 2
- Main level bathrooms: 2
- Main level bedrooms: 2
Rooms
- Room types: Bedroom 2, Bedroom 1
Bedroom 1
- Level: Main
Bedroom 2
- Level: Main
Heating
- Central, Natural Gas
Cooling
- Central Air, Electric
Appliances
- Included: Microwave, Dishwasher, Disposal, Ice Maker, Oven/Range - Gas, Refrigerator, Stainless Steel Appliance(s), Washer/Dryer Stacked, Gas Water Heater
- Laundry: Dryer In Unit, Washer In Unit, In Unit
Features
- Combination Dining/Living, Floor Plan - Traditional, Recessed Lighting, Dry Wall
- Flooring: Carpet, Hardwood, Tile/Brick
- Has basement: No
- Number of fireplaces: 1
Interior area
- Total structure area: 1,222
- Total interior livable area: 1,222 sqft
- Finished area above ground: 1,222
- Finished area below ground: 0
Property
Parking
- Parking features: Parking Lot
Accessibility
- Accessibility features: Accessible Doors
Features
- Levels: Three
- Stories: 3
- Patio & porch: Deck
- Exterior features: Lighting, Tennis Court(s), Water Fountains
- Pool features: Community
- Waterfront features: Lake
Details
- Additional structures: Above Grade, Below Grade
- Parcel number: 085295591005
- Zoning: PDH4
- Special conditions: Standard
Construction
Type & style
- Home type: Condo
- Architectural style: Other
- Property subtype: Condominium
- Attached to another structure: Yes
Materials
- Vinyl Siding
- Roof: Concrete,Shingle
Condition
- Excellent
- New construction: No
- Year built: 1998
- Major remodel year: 2024
Utilities & green energy
- Sewer: Public Sewer
- Water: Public
- Utilities for property: Cable Connected, Natural Gas Available
Community & HOA
Community
- Features: Pool
- Condo and coop fee: $577 monthly
- Subdivision: Lakeshore Condo
HOA
- Has HOA: Yes
- Amenities included: Bike Trail, Common Grounds, Community Center, Fitness Center, Jogging Path, Lake, Picnic Area, Pier/Dock, Indoor Pool, Pool, Tennis Court(s), Tot Lots/Playground
- Services included: Common Area Maintenance, Maintenance Grounds, Management, Pool(s), Snow Removal, Trash, Water
- HOA fee: $106 monthly
Location
- Region: Ashburn
Financial & listing details
- Price per square foot: $342/sqft
- Tax assessed value: $366,620
- Annual tax amount: $3,171
- Date on market: 2/13/2025
- Listing agreement: Exclusive Right To Sell
- Listing terms: Cash,Conventional,FHA
- Ownership: Condominium
Price history
| Date | Event | Price |
|---|---|---|
| 3/28/2025 | Sold | $418,000+0.7%$342/sqft |
Source:  Bright MLS #VALO2087788 Report a problem Bright MLS #VALO2087788 Report a problem | ||
| 3/9/2025 | Contingent | $414,900$340/sqft |
Source: Bright MLS #VALO2087788 Report a problem | ||
| 3/6/2025 | Price change | $414,900-3.5%$340/sqft |
Source: Bright MLS #VALO2087788 Report a problem | ||
| 2/13/2025 | Listed for sale | $429,900+16.8%$352/sqft |
Source: Bright MLS #VALO2087788 Report a problem | ||
| 12/20/2024 | Sold | $368,000-7.8%$301/sqft |
Source: Bright MLS #VALO2084560 Report a problem | ||
| 12/10/2024 | Contingent | $399,000$327/sqft |
Source:  Long & Foster Broker Feed #VALO2084560 Report a problem Long & Foster Broker Feed #VALO2084560 Report a problem | ||
| 12/5/2024 | Listed for sale | $399,000$327/sqft |
Source: Long & Foster Broker Feed #VALO2084560 Report a problem | ||
Public tax history
| Year | Property taxes | Tax assessment |
|---|---|---|
| 2025 | $3,050 -3.8% | $378,840 +3.3% |
| 2024 | $3,171 +10.2% | $366,620 +11.5% |
| 2023 | $2,876 +7.7% | $328,740 +9.6% |
| 2022 | $2,670 -2.6% | $299,960 +7.2% |
| 2021 | $2,742 +2.8% | $279,780 +8.5% |
| 2020 | $2,668 +2.1% | $257,800 +3.1% |
| 2019 | $2,614 +5% | $250,130 +9.1% |
| 2018 | $2,489 +0.2% | $229,370 +3.9% |
| 2017 | $2,484 -0.3% | $220,820 +0.6% |
| 2016 | $2,492 | $219,600 +25.8% |
| 2015 | $2,492 -2.3% | $174,600 -0.7% |
| 2014 | $2,550 +7.8% | $175,820 +16.1% |
| 2013 | $2,367 | $151,400 |
| 2012 | -- | -- |
| 2011 | -- | -- |
| 2010 | -- | -- |
| 2009 | -- | $218,300 -17.1% |
| 2008 | -- | $263,200 -6.6% |
| 2007 | -- | $281,800 -12.9% |
| 2006 | -- | $323,500 +44.4% |
| 2005 | -- | $224,000 |
| 2004 | -- | $224,000 +28.4% |
| 2003 | -- | $174,400 +17.8% |
| 2002 | -- | $148,100 +22% |
| 2001 | -- | $121,400 |
Find assessor info on the county website
Neighborhood: 20147
Nearby homes
- $395,0002 bd2 ba1.1k sqft44096 Natalie Ter UNIT 301, Ashburn, VA 20147Sold
- $385,7002 bd2 ba1.1k sqft44096 Natalie Ter UNIT 101, Ashburn, VA 20147Off Market
- $381,0002 bd2 ba1.1k sqft44096 Natalie Ter UNIT 201, Ashburn, VA 20147Off Market
- $301,5001 bd1 ba862 sqft44096 Natalie Ter UNIT 102, Ashburn, VA 20147Off Market
- $385,9002 bd2 ba1.2k sqft44096 Natalie Ter UNIT 302, Ashburn, VA 20147Off Market
- $1,850-- bd-- ba-- sqft44098 Natalie Ter UNIT 101, Ashburn, VA 20147Sold
- $373,1002 bd2 ba1.2k sqft44098 Natalie Ter UNIT 301, Ashburn, VA 20147Off Market
- $423,5003 bd2 ba1.3k sqft44098 Natalie Ter UNIT 102, Ashburn, VA 20147Off Market
Nearby schools
GreatSchools rating
- 10/10Ashburn Elementary SchoolGrades: PK-5Distance: 0.4 mi
- 8/10Farmwell Station Middle SchoolGrades: 6-8Distance: 0.7 mi
- 8/10Broad Run High SchoolGrades: 9-12Distance: 1.8 mi
Schools provided by the listing agent
- Elementary: Ashburn
- Middle: Farmwell Station
- High: Broad Run
- District: Loudoun County Public Schools
Source: Bright MLS. This data may not be complete. We recommend contacting the local school district to confirm school assignments for this home.
Get a cash offer in 3 minutes
Find out how much your home could sell for in as little as 3 minutes with a no-obligation cash offer.
Estimated market value
$423,600
Get a cash offer in 3 minutes
Find out how much your home could sell for in as little as 3 minutes with a no-obligation cash offer.
Estimated market value
$423,600
- Virginia
- Loudoun County
- Ashburn
- 20147
- 44096 Natalie Ter Unit 202
Nearby cities
Nearby neighborhoods
Nearby zip codes
Other Ashburn Topics
