OPEN HOUSE - SUNDAY-June 14th --1 PM to 3 PM***
Penthouse-Level Condo with Two Private Balconies, Vaulted Ceilings & Exceptional Ashburn Village Amenities
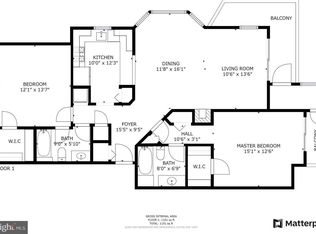
--Beautifully updated top-floor condominium offering the privacy and appeal of penthouse-level living, featuring almost 1,200 square feet, 2 spacious bedrooms, 2 full bathrooms, two private balconies, and an abundance of natural light throughout. Includes 1 assigned parking space plus plenty of unreserved guest parking.
--The spacious floor plan is enhanced by soaring vaulted ceilings in the living and dining rooms, creating a bright, open, and airy atmosphere. As you enter, you'll immediately appreciate the stylish updates and modern finishes that make this home truly move-in ready.
--The gourmet kitchen is highlighted by white cabinetry, granite countertops, and stainless steel appliances, providing both beauty and functionality for everyday living and entertaining. The adjoining living room features a gas fireplace, new ceiling fan, and direct access to a private balcony, creating the perfect space to relax and unwind.
--Additional interior features and updates include: • New Mohawk Luxury Vinyl Plank Flooring installed throughout in 2024 • Spacious primary suite featuring a private balcony, walk-in closet, and ensuite bathroom • New full-size washer and dryer purchased in 2024 • Kitchen appliances replaced in 2019 • HVAC system installed in 2015 • Recent designer touches including Pottery Barn drapery rods and curtains, new front door lock, kitchen faucet, and updated bathroom fixtures • Lower Level Storage Locker
--Enjoy access to the award-winning Ashburn Village Sports Pavilion, featuring: • Indoor and outdoor swimming pools • Extensive fitness center with sauna and steam rooms • Fitness classes • Indoor and outdoor tennis courts • Pickleball and racquetball facilities
--Additional Ashburn Village amenities include: • Eight scenic lakes and ponds for catch-and-release fishing • Outdoor pools throughout the community • 17 tennis courts • Basketball and volleyball courts • Baseball, soccer, and lacrosse fields • Tot lots and playgrounds • More than 17 miles of walking, jogging, and biking trails
--Outdoor enthusiasts will love nearby Pavilion Lake, offering fishing, kayaking, paddle boating, and canoeing just minutes from the front door. Enjoy unbeatable access to the renowned W&OD Trail, perfect for year-round recreation and exercise.
--Ashburn Village is also known for its vibrant community events, including 5K races, cornhole tournaments, summer movie nights, Independence Day celebrations, fireworks, National Night Out, Music Bingo, Battle of the Bands, Yappy Hour, Fall Fest, Halloween Spooktacular, Santa Parades, and much more.
--Conveniently located just minutes from Routes 7 and 28, the Dulles Greenway, Historic Leesburg, and Dulles International Airport, and only 4 miles to the Silver Line Metro at Loudoun Station, providing direct access to Washington, DC.
Sold for $395,000
$395,000
44096 Natalie Ter Unit 301, Ashburn, VA 20147
2beds
1,183sqft
Condominium
Built in 1998
-- sqft lot
$395,100 Zestimate®
$334/sqft
$2,501 Estimated rent
Home value
$395,100
$375,000 - $415,000
$2,501/mo
Zestimate® history
Owner options
List your home for rent
$2,501/mo
Rent Zestimate®
Find your next renter with Zillow Rental Manager. Plus, with online applications, you can quickly screen prospective tenants – for free.
$2,501/mo
Rent Zestimate®
Refinance and save
$2,519/mo
Est. payment
Refinancing to a lower rate could help reduce your monthly payments and save thousands over the life of the loan.
$2,519/mo
Est. payment
Explore your selling options
Work with a Zillow partner agent
Leverage their expertise and Zillow's premium Showcase listings to get your home seen by more buyers.
Get startedList with your own agent
Get your home in front of millions of buyers by listing it on Zillow.
Learn how to do itSell it yourself
Take full control of how buyers see your home on Zillow by listing For Sale by Owner (FSBO).
List your homeWhat's special
Two private balconiesUpdated bathroom fixturesGranite countertopsBasketball and volleyball courtsPickleball and racquetball facilitiesNew ceiling fanTot lots and playgrounds
Zillow last checked:
Listing updated:
Listed by:
Kevin Carter 703-930-8686,
RE/MAX Distinctive Real Estate, Inc.
Bought with:
Scotti Sellers, 0225085545I
Compass
Source: Bright MLS,MLS#: VALO2126612
Facts & features
Interior
Bedrooms & bathrooms
- Bedrooms: 2
- Bathrooms: 2
- Full bathrooms: 2
- Main level bathrooms: 2
- Main level bedrooms: 2
Rooms
- Room types: Living Room, Dining Room, Primary Bedroom, Bedroom 2, Kitchen, Foyer, Primary Bathroom
Primary bedroom
- Features: Ceiling Fan(s), Flooring - Luxury Vinyl Plank, Walk-In Closet(s)
- Level: Main
- Area: 180 Square Feet
- Dimensions: 12 X 15
Bedroom 2
- Features: Flooring - Luxury Vinyl Plank
- Level: Main
- Area: 156 Square Feet
- Dimensions: 12 X 13
Primary bathroom
- Features: Flooring - Ceramic Tile
- Level: Main
- Area: 56 Square Feet
- Dimensions: 7 X 8
Dining room
- Features: Cathedral/Vaulted Ceiling, Flooring - Luxury Vinyl Plank
- Level: Main
- Area: 135 Square Feet
- Dimensions: 9 X 15
Foyer
- Features: Flooring - Luxury Vinyl Plank
- Level: Main
- Area: 135 Square Feet
- Dimensions: 9 X 15
Kitchen
- Features: Flooring - Luxury Vinyl Plank
- Level: Main
- Area: 120 Square Feet
- Dimensions: 10 X 12
Living room
- Features: Fireplace - Gas, Ceiling Fan(s), Cathedral/Vaulted Ceiling
- Level: Main
- Area: 180 Square Feet
- Dimensions: 12 X 15
Heating
- Forced Air, Natural Gas
Cooling
- Central Air, Ceiling Fan(s), Electric
Appliances
- Included: Microwave, Dishwasher, Disposal, Dryer, Oven/Range - Gas, Refrigerator, Washer, Water Heater, Cooktop, Gas Water Heater
- Laundry: Dryer In Unit, Has Laundry, Washer In Unit, In Unit
Features
- Ceiling Fan(s), Dining Area, Open Floorplan, Kitchen - Gourmet, Primary Bath(s), Pantry, Bathroom - Tub Shower, Upgraded Countertops, Walk-In Closet(s), Vaulted Ceiling(s)
- Doors: Sliding Glass
- Windows: Double Pane Windows, Bay/Bow
- Has basement: No
- Number of fireplaces: 1
- Fireplace features: Gas/Propane, Screen
Interior area
- Total structure area: 1,183
- Total interior livable area: 1,183 sqft
- Finished area above ground: 1,183
- Finished area below ground: 0
Property
Parking
- Parking features: Assigned, Paved, Parking Lot
- Details: Assigned Parking, Assigned Space #: 301
Accessibility
- Accessibility features: None
Features
- Levels: One
- Stories: 1
- Patio & porch: Deck, Wrap Around
- Exterior features: Sidewalks
- Pool features: Community
- Has view: Yes
- View description: Water, Lake, Pond, Trees/Woods
- Has water view: Yes
- Water view: Water,Lake,Pond
- Waterfront features: Pond
- Body of water: Pond W / Fountain
Lot
- Features: Suburban
Details
- Additional structures: Above Grade, Below Grade
- Parcel number: 085295591003
- Zoning: PDH4
- Special conditions: Standard
Construction
Type & style
- Home type: Condo
- Architectural style: Contemporary
- Property subtype: Condominium
- Attached to another structure: Yes
Materials
- Vinyl Siding
Condition
- Excellent
- New construction: No
- Year built: 1998
Details
- Builder model: Tahoe
Utilities & green energy
- Sewer: Public Sewer
- Water: Public
- Utilities for property: Underground Utilities, Cable Available
Community & HOA
Community
- Features: Pool
- Condo and coop fee: $666 monthly
- Subdivision: Lakeshore Condo
HOA
- Has HOA: Yes
- Amenities included: Basketball Court, Common Grounds, Community Center, Fitness Center, Jogging Path, Lake, Indoor Pool, Pool, Recreation Facilities, Tennis Court(s), Racquetball, Baseball Field, Bike Trail, Boat Dock/Slip, Pier/Dock, Sauna, Volleyball Courts
- Services included: Water, Maintenance Grounds, Trash, Snow Removal, Common Area Maintenance, Maintenance Structure, Health Club, Lawn Care Front, Lawn Care Rear, Lawn Care Side, Management, Pool(s), Recreation Facility, Reserve Funds, Road Maintenance, Sewer, Sauna
- HOA fee: $114 monthly
- HOA name: ASHBURN VILLIAGE
- Second HOA name: Lakeshore Condominiums
Location
- Region: Ashburn
Financial & listing details
- Price per square foot: $334/sqft
- Tax assessed value: $375,630
- Annual tax amount: $3,099
- Date on market: 5/29/2026
- Listing agreement: Exclusive Right To Sell
- Ownership: Condominium
Price history
| Date | Event | Price |
|---|---|---|
| 7/21/2026 | Sold | $395,000-1.2%$334/sqft |
Source:  Bright MLS #VALO2126612 Report a problem Bright MLS #VALO2126612 Report a problem | ||
| 6/22/2026 | Contingent | $399,999$338/sqft |
Source: Bright MLS #VALO2126612 Report a problem | ||
| 5/29/2026 | Listed for sale | $399,999-3.8%$338/sqft |
Source: Bright MLS #VALO2126612 Report a problem | ||
| 6/3/2024 | Sold | $416,000+4%$352/sqft |
Source: Bright MLS #VALO2069434 Report a problem | ||
| 5/8/2024 | Pending sale | $400,000$338/sqft |
Source: Bright MLS #VALO2069434 Report a problem | ||
| 5/3/2024 | Listed for sale | $400,000+33.3%$338/sqft |
Source: Bright MLS #VALO2069434 Report a problem | ||
| 12/11/2019 | Sold | $300,000+3.5%$254/sqft |
Source: Public Record Report a problem | ||
| 11/12/2019 | Pending sale | $289,900$245/sqft |
Source: Carter Braxton Preferred Properties #VALO398250 Report a problem | ||
| 11/6/2019 | Listed for sale | $289,900+23.4%$245/sqft |
Source: Carter Braxton Preferred Properties #VALO398250 Report a problem | ||
| 3/17/2015 | Sold | $234,900$199/sqft |
Source: Public Record Report a problem | ||
| 2/6/2015 | Listed for sale | $234,900+27%$199/sqft |
Source: JACK LAWLOR REALTY CO. Report a problem | ||
| 2/5/2015 | Listing removed | $1,525$1/sqft |
Source: JACK LAWLOR REALTY CO. Report a problem | ||
| 11/11/2014 | Listed for rent | $1,525+1.7%$1/sqft |
Source: JACK LAWLOR REALTY CO. Report a problem | ||
| 10/24/2013 | Listing removed | $1,500$1/sqft |
Source: JACK LAWLOR REALTY CO. Report a problem | ||
| 10/13/2013 | Price change | $1,500-6.3%$1/sqft |
Source: JACK LAWLOR REALTY CO. Report a problem | ||
| 9/24/2013 | Listed for rent | $1,600$1/sqft |
Source: JACK LAWLOR REALTY CO. Report a problem | ||
| 10/23/2012 | Listing removed | $1,600$1/sqft |
Source: CENTURY 21 Redwood Realty #LO7908924 Report a problem | ||
| 8/18/2012 | Listed for rent | $1,600$1/sqft |
Source: Century 21 Redwood Realty #LO7908924 Report a problem | ||
| 4/26/2012 | Sold | $185,000-2.6%$156/sqft |
Source: Public Record Report a problem | ||
| 12/7/2011 | Price change | $190,000-2.6%$161/sqft |
Source: Keller Williams Realty, Chantilly Ventures, LLC #LO7663899 Report a problem | ||
| 8/5/2011 | Listed for sale | $195,000-35%$165/sqft |
Source: Keller Williams Realty, Chantilly Ventures, LLC #LO7663899 Report a problem | ||
| 6/27/2007 | Sold | $300,000-7.4%$254/sqft |
Source: Public Record Report a problem | ||
| 2/21/2006 | Sold | $324,000+137.4%$274/sqft |
Source: Public Record Report a problem | ||
| 8/17/1998 | Sold | $136,455$115/sqft |
Source: Public Record Report a problem | ||
Public tax history
| Year | Property taxes | Tax assessment |
|---|---|---|
| 2025 | $3,100 -0.2% | $385,090 +7.2% |
| 2024 | $3,106 +8.9% | $359,060 +10.2% |
| 2023 | $2,852 +2.9% | $325,940 +4.7% |
| 2022 | $2,771 -3% | $311,320 +6.8% |
| 2021 | $2,857 +4.7% | $291,510 +10.6% |
| 2020 | $2,729 | $263,650 +4.1% |
| 2019 | $2,729 +8.4% | $253,380 +9.2% |
| 2018 | $2,518 +0.5% | $232,070 +4.3% |
| 2017 | $2,504 -0.9% | $222,600 |
| 2016 | $2,527 | $222,600 +25.3% |
| 2015 | $2,527 -0.1% | $177,600 +2% |
| 2014 | $2,530 +7.5% | $174,050 +15.7% |
| 2013 | $2,354 | $150,370 |
| 2012 | -- | -- |
| 2011 | -- | -- |
| 2010 | -- | -- |
| 2009 | -- | $214,900 -17.1% |
| 2008 | -- | $259,100 -6.5% |
| 2007 | -- | $277,100 -12.9% |
| 2006 | -- | $318,000 +44.5% |
| 2005 | -- | $220,100 |
| 2004 | -- | $220,100 +28% |
| 2003 | -- | $171,900 +17.7% |
| 2002 | -- | $146,100 +21.6% |
| 2001 | -- | $120,100 |
Find assessor info on the county website
Neighborhood: 20147
Nearby homes
- $418,0002 bd2 ba1.2k sqft44096 Natalie Ter UNIT 202, Ashburn, VA 20147Sold

- $385,7002 bd2 ba1.1k sqft44096 Natalie Ter UNIT 101, Ashburn, VA 20147Off Market
- $381,0002 bd2 ba1.1k sqft44096 Natalie Ter UNIT 201, Ashburn, VA 20147Off Market
- $301,5001 bd1 ba862 sqft44096 Natalie Ter UNIT 102, Ashburn, VA 20147Off Market
- $385,9002 bd2 ba1.2k sqft44096 Natalie Ter UNIT 302, Ashburn, VA 20147Off Market
- $1,850-- bd-- ba-- sqft44098 Natalie Ter UNIT 101, Ashburn, VA 20147Sold
- $373,1002 bd2 ba1.2k sqft44098 Natalie Ter UNIT 301, Ashburn, VA 20147Off Market
- $423,5003 bd2 ba1.3k sqft44098 Natalie Ter UNIT 102, Ashburn, VA 20147Off Market
Nearby schools
GreatSchools rating
- 10/10Ashburn Elementary SchoolGrades: PK-5Distance: 0.4 mi
- 8/10Farmwell Station Middle SchoolGrades: 6-8Distance: 0.7 mi
- 8/10Broad Run High SchoolGrades: 9-12Distance: 1.8 mi
Schools provided by the listing agent
- Elementary: Ashburn
- Middle: Farmwell Station
- High: Broad Run
- District: Loudoun County Public Schools
Source: Bright MLS. This data may not be complete. We recommend contacting the local school district to confirm school assignments for this home.
Get a cash offer in 3 minutes
Find out how much your home could sell for in as little as 3 minutes with a no-obligation cash offer.
Estimated market value
$395,100
Get a cash offer in 3 minutes
Find out how much your home could sell for in as little as 3 minutes with a no-obligation cash offer.
Estimated market value
$395,100
- Virginia
- Loudoun County
- Ashburn
- 20147
- 44096 Natalie Ter Unit 301
Nearby cities
Nearby neighborhoods
Nearby zip codes
Other Ashburn Topics
