Skip main navigation
Closed
  • $712,500

    441-19 White Tail Dr, Aurora, OH 44202

    4beds
    7,462sqft
    Single Family Residence
    Built in 1992
    0.62 Acres Lot
    $897,700 Zestimate®
    $95/sqft
    $5,460 Estimated rent

    Home value

    $897,700

    $799,000 - $1.02M

    $5,460/mo

    Zestimate® history
    Loading
    Loading...

    Owner options

    List your home for rent

    $5,460/mo

    Rent Zestimate®

    Find your next renter with Zillow Rental Manager. Plus, with online applications, you can quickly screen prospective tenants – for free.

    Learn more

    $5,460/mo

    Rent Zestimate®

    Refinance and save

    $5,178/mo

    Est. payment

    Refinancing to a lower rate could help reduce your monthly payments and save thousands over the life of the loan.

    See today's rates

    $5,178/mo

    Est. payment

    Explore your selling options

    Work with a Zillow partner agent

    Leverage their expertise and Zillow's premium Showcase listings to get your home seen by more buyers.

    Get started

    List with your own agent

    Get your home in front of millions of buyers by listing it on Zillow.

    Learn how to do it

    Sell it yourself

    Take full control of how buyers see your home on Zillow by listing For Sale by Owner (FSBO).

    List your home

    What's special

    Full size laundry areaPatio areaCeramic flooringLarge walk-in pantrySliding doorsPlush carpetsFormal dining area
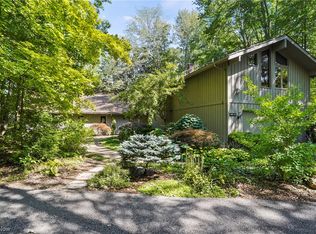
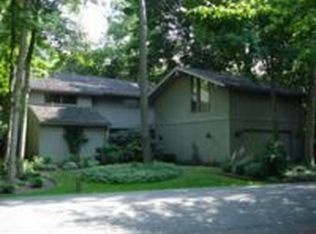
    Nestled on an exclusive street in Walden of Aurora, this magnificent estate commands attention as you approach via a winding tree lined road. Every room in the home offers sweeping vistas of the lake and the surrounding woods. The interior boasts grandeur with its soaring ceilings, floor-to-celing glass windows, and exquisite mixture of finest wood flooring, ceramic flooring and plush carpets.The main level contains a huge 36x23 great room , a formal dining area, a chef's kitchen, a stunning 4 seasons porch, 2 half bathrooms, a full size laundry area, a formal office/ library with built in shelves and an amazing primary suite with two ( 2) walk in closets and a en-suite primary bathroom. The walkout lower level has a living room with fireplace, 3 large bedrooms, 2 full bathrooms, a 2nd kitchen and a 2nd laundry room. All of the main living areas and bedrooms feature sliding doors that lead to a deck or patio area and all rooms overlook the water. The home also features a 3 car attached garage with a 4th garage door for a golf cart, a large walk-in pantry and a stunning breezeway. This is truly one of the true masterpieces in Walden and an extremely rare opportunity to live on the lake. The home is a trophy!!

    Zillow last checked:

    Listing updated:

    Listed by:

    David J Reimer djreim@gmail.com(216)798-0750,

    Berkshire Hathaway HomeServices Professional Realty

    Bought with:

    Pamela Cowper, 2007002568

    Keller Williams Chervenic Rlty

    Source: MLS Now,MLS#: 4472307MLS LogoOriginating MLS: Akron Cleveland Association of REALTORS

    Facts & features

    Interior

    Bedrooms & bathrooms
    • Bedrooms: 4
    • Bathrooms: 5
    • Full bathrooms: 3
    • 1/2 bathrooms: 2
    • Main level bathrooms: 3
    • Main level bedrooms: 1
    Primary bedroom
    • Description: Flooring: Carpet
    • Level: First
    Bedroom
    • Description: Flooring: Carpet
    • Level: Lower
    Bedroom
    • Description: Flooring: Carpet
    • Level: Lower
    Bedroom
    • Description: Flooring: Carpet
    • Level: First
    Primary bathroom
    • Description: Flooring: Ceramic Tile
    • Level: First
    Bathroom
    • Description: Flooring: Ceramic Tile
    • Level: First
    Other
    • Description: Flooring: Carpet
    • Level: Lower
    Bonus room
    • Description: Flooring: Carpet
    • Level: First
    Other
    • Description: Flooring: Ceramic Tile
    • Level: First
    Dining room
    • Description: Flooring: Wood
    • Level: First
    Eat in kitchen
    • Description: Flooring: Ceramic Tile
    • Level: First
    Entry foyer
    • Description: Flooring: Wood
    • Level: First
    Family room
    • Description: Flooring: Wood
    • Level: Lower
    Great room
    • Description: Flooring: Wood
    • Features: Fireplace
    • Level: First
    Kitchen
    • Description: Flooring: Ceramic Tile
    • Level: First
    Laundry
    • Description: Flooring: Ceramic Tile
    • Level: First
    Library
    • Description: Flooring: Carpet
    • Level: First
    Living room
    • Description: Flooring: Wood
    • Level: First
    Mud room
    • Description: Flooring: Ceramic Tile
    • Level: First
    Sitting room
    • Description: Flooring: Carpet
    • Level: First
    Heating
    • Forced Air, Gas
    Cooling
    • Central Air
    Appliances
    • Included: Cooktop, Dryer, Dishwasher, Freezer, Disposal, Microwave, Oven, Range, Refrigerator, Washer
    Features
    • Basement: Finished,Walk-Out Access
    • Number of fireplaces: 2
    Interior area
    • Total structure area: 7,462
    • Total interior livable area: 7,462 sqft
    • Finished area above ground: 3,731
    • Finished area below ground: 3,731

    Property

    Parking
    • Total spaces: 3
    • Parking features: Attached, Drain, Electricity, Garage, Garage Door Opener, Paved
    • Attached garage spaces: 3
    Accessibility
    • Accessibility features: None
    Features
    • Levels: Two
    • Stories: 2
    • Patio & porch: Deck, Patio
    • Pool features: Community
    • Has view: Yes
    • View description: Water
    • Has water view: Yes
    • Water view: Water
    • Waterfront features: Lake Front, Waterfront
    • Frontage type: Lakefront
    Lot
    • Size: 0.62 Acres
    • Features: Cul-De-Sac, Lake Front, Waterfront
    Details
    • Parcel number: 030120000333000

    Construction

    Type & style
    • Home type: SingleFamily
    • Architectural style: Contemporary
    • Property subtype: Single Family Residence
    Materials
    • Cedar
    • Roof: Shake
    Condition
    • Year built: 1992

    Utilities & green energy

    • Sewer: Public Sewer
    • Water: Public

    Community & HOA

    Community
    • Features: Fitness Center, Golf, Lake, Medical Service, Playground, Park, Pool, Shopping, Tennis Court(s)
    • Subdivision: Deer Island Walden
    HOA
    • Has HOA: Yes
    • Services included: Association Management, Insurance, Maintenance Grounds, Other, Reserve Fund, Snow Removal, Security
    • HOA fee: $540 monthly
    • HOA name: Carlyle Mgmt
    • Second HOA fee: $250 semi-annually
    Location
    • Region: Aurora

    Financial & listing details

    • Price per square foot: $95/sqft
    • Annual tax amount: $8,482
    • Date on market: 11/8/2023
    • Cumulative days on market: 5 days
    • Listing terms: Cash,Conventional

    Price history

    DateEventPrice
    12/7/2023Sold$712,500-3.7%$95/sqft
    Source: MLS Now #4472307 Report a problem
    11/13/2023Pending sale$740,000$99/sqft
    Source: MLS Now #4472307 Report a problem
    11/8/2023Listed for sale$740,000+48.3%$99/sqft
    Source: MLS Now #4472307 Report a problem
    7/28/2012Listing removed$499,000$67/sqft
    Source: Howard Hanna - Pepper Pike Eton #3330580 Report a problem
    7/2/2012Price change$499,000-4%$67/sqft
    Source: Howard Hanna - Pepper Pike Eton #3330580 Report a problem
    6/29/2012Price change$520,000+4.2%$70/sqft
    Source: Howard Hanna - Aurora #1503480 Report a problem
    6/27/2012Price change$499,000-4%$67/sqft
    Source: Howard Hanna - Pepper Pike Eton #1503480 Report a problem
    6/28/2011Price change$520,000-12.6%$70/sqft
    Source: Howard Hanna - Aurora #1503480 Report a problem
    2/25/2011Listed for sale$595,000$80/sqft
    Source: Howard Hanna - Aurora #1503480 Report a problem

    Public tax history

    Tax history is unavailable.

    Neighborhood: 44202

    Nearby schools

    GreatSchools rating
    Schools provided by the listing agent
    • District: Aurora CSD - 6701

    Source: MLS Now. This data may not be complete. We recommend contacting the local school district to confirm school assignments for this home.

    Get a cash offer in 3 minutes
    Find out how much your home could sell for in as little as 3 minutes with a no-obligation cash offer.
    Estimated market value
    $897,700
    Get a cash offer in 3 minutes
    Find out how much your home could sell for in as little as 3 minutes with a no-obligation cash offer.
    Estimated market value
    $897,700