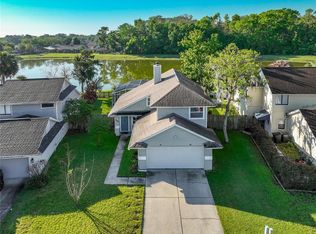
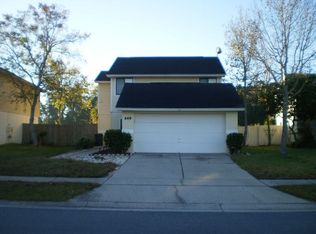
Welcome to your dream home! This extensively remodeled beauty boasts a pride of ownership that's evident from the moment you arrive. Every detail has been meticulously crafted to create a turn-key oasis of comfort and style. Boasting stunning landscaping enhancements and updated exterior lights flanking the garage and a sleek updated front door, the exterior has been thoughtfully curated to showcase a vibrant array of of greenery and vibrant blooms, creating a picturesque welcome for all who arrive. The heart of the home, the kitchen, has been completely transformed with new granite countertops, cabinets, and a spacious farm sink. Enjoy the ambiance of updated recessed lighting, LED, and under cabinet lights as you whip up culinary delights. Gleaming laminate wood flooring and baseboards flows throughout the home for added luxury. A custom fireplace, adorned with stacked stone veneer and a sleek black wood mantle, stands as a true statement piece in the living area. Natural light floods the space, enhanced by custom plantation shutters and window treatments. Indulge in luxury within the primary suite of this exquisite home, conveniently situated on the second level for added privacy. Enjoy the convenience of a custom walk-in closet, thoughtfully designed to maximize storage and organization. Step into the ensuite bathroom featuring elegant stone counters and a spacious walk-in shower, creating a spa-like retreat right at home. Downstairs, a well-appointed guest bedroom awaits beside a stylishly updated bathroom, ensuring comfort for visitors. Both bathrooms have undergone total renovations, ensuring a spa-like experience at home. And with a new roof installed in 2019, along with fresh paint inside and out, this home exudes durability and charm. Step outside to your private sanctuary - a screened and windowed four season patio (approx 220 square feet) with its own split system air conditioning unit makes enjoying the views on a hot Florida day pleasant. The sellers have also added pavers in the fully fenced backyard, providing the perfect vantage point to savor tranquil pond views and Florida's abundant wildlife, including the majestic bald eagles. With no rear neighbors, you'll enjoy unparalleled privacy and tranquility. Located in the highly sought-after Seminole County School district, and just moments away from shopping and dining options galore, this home truly has it all. Don't miss your chance to experience luxury living at its finest. Welcome home!
Sold for $429,000
Zillow last checked:
Listing updated:
Bought with:
Sandi De La Cruz, 3082292
EMPIRE NETWORK REALTY
Ralph De La Cruz, 3084840
EMPIRE NETWORK REALTY
Source: Stellar MLS,MLS#: O6196343 Originating MLS: Orlando Regional
Originating MLS: Orlando Regional
Price history
| Date | Event | Price |
|---|---|---|
| 5/30/2024 | Sold | $429,000$296/sqft |
Source:  Stellar MLS #O6196343 Report a problem Stellar MLS #O6196343 Report a problem | ||
| 4/24/2024 | Pending sale | $429,000$296/sqft |
Source: Stellar MLS #O6196343 Report a problem | ||
| 4/17/2024 | Listed for sale | $429,000+42.8%$296/sqft |
Source: Stellar MLS #O6196343 Report a problem | ||
| 4/29/2021 | Sold | $300,500+0.5%$208/sqft |
Source: Public Record Report a problem | ||
| 4/3/2021 | Pending sale | $299,000$206/sqft |
Source: Stellar MLS #O5928838 Report a problem | ||
| 4/1/2021 | Listed for sale | $299,000$206/sqft |
Source: Stellar MLS #O5928838 Report a problem | ||
| 3/13/2021 | Pending sale | $299,000$206/sqft |
Source: Stellar MLS #O5928838 Report a problem | ||
| 3/11/2021 | Listed for sale | $299,000+160.2%$206/sqft |
Source: Stellar MLS #O5928838 Report a problem | ||
| 3/11/2002 | Sold | $114,900+43.6%$79/sqft |
Source: Public Record Report a problem | ||
| 12/2/1999 | Sold | $80,000$55/sqft |
Source: Public Record Report a problem | ||
Get a cash offer in 3 minutes
Find out how much your home could sell for in as little as 3 minutes with a no-obligation cash offer.
Estimated market value
$397,500
