Skip main navigation
Sold for $429,500
  • $429,500

    445 Amethyst Way, Lake Mary, FL 32746

    2beds
    1,412sqft
    Single Family Residence
    Built in 1986
    5,699 Square Feet Lot
    $429,400 Zestimate®
    $304/sqft
    $2,512 Estimated rent

    Home value

    $429,400

    $395,000 - $468,000

    $2,512/mo

    Zestimate® history
    Loading
    Loading...

    Owner options

    List your home for rent

    $2,512/mo

    Rent Zestimate®

    Find your next renter with Zillow Rental Manager. Plus, with online applications, you can quickly screen prospective tenants – for free.

    Learn more

    $2,512/mo

    Rent Zestimate®

    Refinance and save

    $2,930/mo

    Est. payment

    Refinancing to a lower rate could help reduce your monthly payments and save thousands over the life of the loan.

    See today's rates

    $2,930/mo

    Est. payment

    Explore your selling options

    Work with a Zillow partner agent

    Leverage their expertise and Zillow's premium Showcase listings to get your home seen by more buyers.

    Get started

    List with your own agent

    Get your home in front of millions of buyers by listing it on Zillow.

    Learn how to do it

    Sell it yourself

    Take full control of how buyers see your home on Zillow by listing For Sale by Owner (FSBO).

    List your home

    What's special

    New plumbing fixturesScreened lanaiTwo renovated bathroomsQuartz countertopSweeping second floor staircaseWood burning fireplacePremium ceiling fan
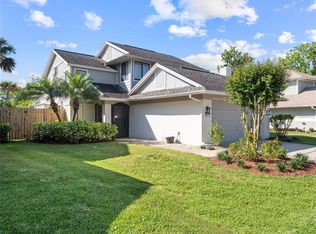
    Welcome home to your gracious Lake Mary bungalow, offering a rare opportunity to enjoy waterfront living on sparkling Eternity Lake within minutes of one of the top small cities in the USA. This completely renovated pool home faces north northwest, providing gorgeous sunrise and sunset lake views from your screened lanai and primary suite. Luxury vinyl solid surface flooring continues throughout the home. Smart systems allow complete armchair control of the thermostat/new AC (2025), pool lighting, irrigation, water heater, master bath fan , Ring doorbell and the garage thermostat. The garage is insulated with temperature regulation provided by a single-zone ductless mini split system. The entry foyer presents a stunning expanse of vaulted, beamed ceiling, premium ceiling fan and stone fireplace surround extending upward to the vault. Beyond the great room is the screened pool and lake. On a chilly Florida evening, the wood burning fireplace provides ambiance and warmth. The charming dining room and adjacent kitchen are freshly renovated featuring shaker cabinetry with wine storage, quartz countertop, Turkish marble backsplash, stainless farm sink with restaurant-style faucet and all appliances new in 2022. A convenient updated powder room completes first floor living. The sweeping second floor staircase leads to two bedrooms and two renovated bathrooms featuring the continuation of luxury vinyl flooring and consistent shaker cabinetry. The primary suite overlooking the lake features a stunning ensuite shower also fitted with the Turkish marble tile, new plumbing fixtures and a full length lighted mirror. This home was renovated for owner occupancy, not for resale. The quality of materials and workmanship create an extraordinary value proposition when considered with the prime location situated near the crossroads of I4, State Roads 429 & 417, providing freeway access to theme parks, beaches, sports venues and airports in Central Florida and beyond. Seminole County and Lake Mary offer school districts coveted by many who research prior to a relocation. This home is near a middle school, high school and the Seminole bike trail. This home will be offered for sale for a limited time. Please schedule your private tour.

    Zillow last checked:

    Listing updated:

    Listing Provided by:

    Candice Southwick 407-484-4477,

    COPPEROOSTER 407-484-4477

    Bought with:

    Eda De Leon, 3052589

    FLORIDA RELOCATION R.E

    Source: Stellar MLS,MLS#: O6395654MLS LogoOriginating MLS: Orlando Regional

    Facts & features

    Interior

    Bedrooms & bathrooms
    • Bedrooms: 2
    • Bathrooms: 3
    • Full bathrooms: 2
    • 1/2 bathrooms: 1
    Primary bedroom
    • Features: Dual Sinks, Walk-In Closet(s)
    • Level: Second
    • Area: 182 Square Feet
    • Dimensions: 14x13
    Bathroom 2
    • Features: Ceiling Fan(s)
    • Level: Second
    Dinette
    • Level: First
    • Area: 90 Square Feet
    • Dimensions: 10x9
    Great room
    • Features: Ceiling Fan(s)
    • Level: First
    • Area: 380 Square Feet
    • Dimensions: 20x19
    Kitchen
    • Features: Breakfast Bar
    • Level: First
    • Area: 270 Square Feet
    • Dimensions: 15x18
    Heating
    • Heat Pump
    Cooling
    • Central Air, Ductless
    Appliances
    • Included: Dishwasher, Disposal, Electric Water Heater, Microwave, Range
    • Laundry: In Garage
    Features
    • Ceiling Fan(s), Eating Space In Kitchen, Open Floorplan, Smart Home, Thermostat, Vaulted Ceiling(s), Walk-In Closet(s)
    • Flooring: Luxury Vinyl
    • Doors: Sliding Doors
    • Has fireplace: Yes
    • Fireplace features: Family Room, Wood Burning
    Interior area
    • Total structure area: 1,896
    • Total interior livable area: 1,412 sqft

    Property

    Parking
    • Total spaces: 2
    • Parking features: Garage - Attached
    • Attached garage spaces: 2
    Features
    • Levels: Two
    • Stories: 2
    • Has private pool: Yes
    • Pool features: In Ground, Lighting, Screen Enclosure
    • Spa features: In Ground
    • Has view: Yes
    • View description: Lake
    • Has water view: Yes
    • Water view: Lake
    • Waterfront features: Lake Front, Lake Privileges
    • Body of water: ETERNITY LAKE
    Lot
    • Size: 5,699 sqft
    • Residential vegetation: Mature Landscaping
    Details
    • Parcel number: 1720305HZ0B000930
    • Zoning: PUD
    • Special conditions: None

    Construction

    Type & style
    • Home type: SingleFamily
    • Property subtype: Single Family Residence
    Materials
    • Block, Stucco, Wood Siding
    • Foundation: Slab
    • Roof: Shingle
    Condition
    • New construction: No
    • Year built: 1986

    Utilities & green energy

    • Sewer: Public Sewer
    • Water: Public
    • Utilities for property: BB/HS Internet Available, Electricity Connected, Public, Sewer Connected, Street Lights, Water Connected

    Community & neighborhood

    Location
    • Region: Lake Mary
    • Subdivision: LAKEWOOD AT THE CROSSINGS UNIT 2

    HOA & financial

    HOA
    • Has HOA: Yes
    • HOA fee: $60 monthly
    • Association name: Mickey Bono
    Other fees
    • Pet fee: $0 monthly
    Other financial information
    • Total actual rent: 0

    Other

    Other facts
    • Ownership: Fee Simple
    • Road surface type: Asphalt

    Price history

    DateEventPrice
    5/29/2026Sold$429,500$304/sqft
    Source: Stellar MLS #O6395654 Report a problem
    4/27/2026Pending sale$429,500$304/sqft
    Source: Stellar MLS #O6395654 Report a problem
    4/2/2026Listed for sale$429,500+11.6%$304/sqft
    Source: Stellar MLS #O6395654 Report a problem
    7/1/2022Sold$385,000$273/sqft
    Source: Public Record Report a problem
    6/14/2022Pending sale$385,000$273/sqft
    Source: Stellar MLS #O6033158 Report a problem
    6/10/2022Listed for sale$385,000+189.5%$273/sqft
    Source: Stellar MLS #O6033158 Report a problem
    4/25/2014Sold$133,000-7.6%$94/sqft
    Source: Public Record Report a problem
    3/8/2014Listed for sale$144,000-3.5%$102/sqft
    Source: Coldwell Banker Residential Real Estate - Winter Springs/Oviedo #O5214086 Report a problem
    4/6/2009Sold$149,300+1.6%$106/sqft
    Source: Public Record Report a problem
    12/22/2008Listing removed$146,900$104/sqft
    Source: eWebEngine #o4880190 Report a problem
    11/10/2008Listed for sale$146,900-21.1%$104/sqft
    Source: eWebEngine #o4880190 Report a problem
    10/21/2008Sold$186,300+75.8%$132/sqft
    Source: Public Record Report a problem
    9/3/1999Sold$106,000$75/sqft
    Source: Public Record Report a problem

    Public tax history

    YearProperty taxesTax assessment
    2025$4,770 +14.1%$320,443 +1.3%
    2024$4,180 +4%$316,415 +4.7%
    2023$4,020 +139.7%$302,083 +83.2%
    2022$1,677 -13.1%$164,890 +3%
    2021$1,930 +1%$160,087 +1.4%
    2020$1,910 +0.9%$157,877 +2.3%
    2019$1,893 $154,327 +1.9%
    2018$1,893 +1.1%$151,449 +2.1%
    2017$1,872 +0.8%$148,334 +1.4%
    2016$1,856 -1.1%$146,300 +1.4%
    2015$1,877 $144,273 +3%
    2014$1,877 -4.6%$140,047 +14%
    2013$1,967 +5.6%$122,881 +1.4%
    2012$1,862 -2.6%$121,138 -1.5%
    2011$1,911 -9.9%$122,962 -8.9%
    2010$2,120 +1%$134,981 +0.5%
    2009$2,099 -16.8%$134,333 -19.9%
    2008$2,524 -12.5%$167,608 -14.2%
    2007$2,885 -3.4%$195,347 +5.4%
    2006$2,986 +29.5%$185,304 +31.7%
    2005$2,306 +12.5%$140,717 +16%
    2004$2,050 +6%$121,272 +7.6%
    2003$1,933 +6%$112,754 +7.7%
    2002$1,824 +13.2%$104,669 +14.9%
    2000$1,611 $91,120

    Find assessor info on the county website

    Neighborhood: 32746

    Nearby schools

    GreatSchools rating
    Schools provided by the listing agent
    • Elementary: Lake Mary Elementary
    • Middle: Greenwood Lakes Middle
    • High: Lake Mary High

    Source: Stellar MLS. This data may not be complete. We recommend contacting the local school district to confirm school assignments for this home.

    Get a cash offer in 3 minutes
    Find out how much your home could sell for in as little as 3 minutes with a no-obligation cash offer.
    Estimated market value
    $429,400
    Get a cash offer in 3 minutes
    Find out how much your home could sell for in as little as 3 minutes with a no-obligation cash offer.
    Estimated market value
    $429,400