Skip main navigation
Contingent
  • $1,050,000

    441 Appley Ave, Libertyville, IL 60048

    5beds
    2,905sqft
    : 
    Loading
    Get pre-qualified
    Single Family Residence
    Built in 1975
    0.49 Acres Lot
    $-- Zestimate®
    $361/sqft
    $-- HOA

    What's special

    Cozy fireplaceGorgeous stone fireplaceHuge workshopFour generously sized bedroomsLuxurious primary suiteDual skylightsAbundance of natural light
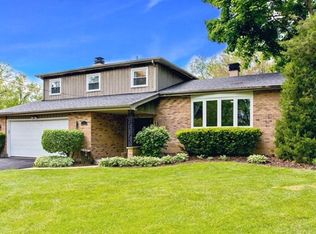
    Welcome to 441 Appley, a stunning and spacious home nestled in one of Libertyville's most coveted neighborhoods. From the moment you step inside, you are greeted by an abundance of natural light and a layout designed beautifully for both everyday living and grand entertaining. The heart of the home is the magnificent custom kitchen, featuring rich maple cabinetry, a tumbled tile backsplash, a wine refrigerator, and built-in, in-wall espresso and coffee machines. With its soaring vaulted ceilings, a bright row of bay windows, dual skylights, and sliding doors, this spectacular space seamlessly blends the indoors with the outside. The main level offers ample space to gather, with a front living and family room featuring a cozy fireplace and wet bar, and a massive formal dining room centered on a gorgeous stone fireplace with patio access. A private, sun-drenched home office tucked away near the front entrance provides the perfect quiet workspace with beautiful views of the expansive front yard. The outdoor living spaces are nothing short of a private sanctuary. Stepping through the kitchen sliders reveals a sprawling aggregate patio shaded by a charming pergola, all enveloped by mature trees that create a serene, park-like atmosphere. Back inside, the massive lower level is dedicated entirely to fun, fitness, and functionality, offering a massive recreation and game area with its own wet bar, a fifth bedroom (currently used as a dedicated exercise room), a full bath, a huge workshop, and extensive storage. Upstairs, you will find four generously sized bedrooms, including a luxurious primary suite complete with an oversized walk-in closet and a spa-like bath featuring a large custom shower and soaking tub. Perfectly situated on a prime lot, this exceptional property puts you just moments away from Lake Minear where this home has 'homeowner access', which means full access (your own key and everything!), the Des Plaines River Trail, and all the vibrant dining and shopping options of downtown Libertyville, while offering access to top-rated schools, including Adler Elementary, Highland Middle, and Libertyville High School.
    --
    on Zillow
    |
    871
    views
    |
    18
    saves
    |

    Likely to sell faster than

    Zillow last checked:

    Listed by:

    Daniel Timm 847-367-1855,

    Baird & Warner

    Source: MRED as distributed by MLS GRID,MLS#: 12678082MLS Logo

      Facts & features

      Interior

      Bedrooms & bathrooms
      • Bedrooms: 5
      • Bathrooms: 4
      • Full bathrooms: 4
      Rooms
      • Room types: Bedroom 5, Office, Eating Area, Recreation Room, Game Room, Utility Room-Lower Level, Walk In Closet
      Primary bedroom
      • Features: Flooring (Carpet), Bathroom (Full)
      • Level: Second
      • Area: 224 Square Feet
      • Dimensions: 16X14
      Bedroom 2
      • Features: Flooring (Carpet)
      • Level: Second
      • Area: 196 Square Feet
      • Dimensions: 14X14
      Bedroom 3
      • Features: Flooring (Carpet)
      • Level: Second
      • Area: 195 Square Feet
      • Dimensions: 15X13
      Bedroom 4
      • Features: Flooring (Carpet)
      • Level: Second
      • Area: 121 Square Feet
      • Dimensions: 11X11
      Bedroom 5
      • Features: Flooring (Luxury Vinyl)
      • Level: Basement
      • Area: 130 Square Feet
      • Dimensions: 13X10
      Dining room
      • Features: Flooring (Hardwood)
      • Level: Main
      • Area: 264 Square Feet
      • Dimensions: 22X12
      Eating area
      • Features: Flooring (Hardwood)
      • Level: Main
      • Area: 221 Square Feet
      • Dimensions: 17X13
      Family room
      • Features: Flooring (Hardwood)
      • Level: Main
      • Area: 168 Square Feet
      • Dimensions: 12X14
      Game room
      • Features: Flooring (Luxury Vinyl)
      • Level: Basement
      • Area: 165 Square Feet
      • Dimensions: 15X11
      Kitchen
      • Features: Kitchen (Eating Area-Breakfast Bar, Eating Area-Table Space, Island, Pantry-Closet), Flooring (Hardwood)
      • Level: Main
      • Area: 357 Square Feet
      • Dimensions: 21X17
      Laundry
      • Features: Flooring (Tile)
      • Level: Basement
      • Area: 56 Square Feet
      • Dimensions: 7X8
      Living room
      • Features: Flooring (Hardwood)
      • Level: Main
      • Area: 351 Square Feet
      • Dimensions: 27X13
      Office
      • Features: Flooring (Hardwood)
      • Level: Main
      • Area: 150 Square Feet
      • Dimensions: 15X10
      Recreation room
      • Features: Flooring (Luxury Vinyl)
      • Level: Basement
      • Area: 598 Square Feet
      • Dimensions: 26X23
      Other
      • Features: Flooring (Other)
      • Level: Basement
      • Area: 384 Square Feet
      • Dimensions: 24X16
      Walk in closet
      • Features: Flooring (Carpet)
      • Level: Second
      • Area: 90 Square Feet
      • Dimensions: 9X10
      Heating
      • Natural Gas, Forced Air
      Cooling
      • Central Air
      Appliances
      • Included: Double Oven, Range, Microwave, Dishwasher, Refrigerator, High End Refrigerator, Washer, Dryer, Disposal, Stainless Steel Appliance(s), Wine Refrigerator, Humidifier
      • Laundry: Sink
      Features
      • Cathedral Ceiling(s), 1st Floor Bedroom, In-Law Floorplan, 1st Floor Full Bath
      • Flooring: Hardwood
      • Windows: Skylight(s)
      • Basement: Partially Finished,Egress Window,Rec/Family Area,Sleeping Area,Storage Space,Full
      • Number of fireplaces: 2
      • Fireplace features: Wood Burning, Living Room, Other
      Interior area
      • Total structure area: 4,600
      • Total interior livable area: 2,905 sqft
      • Finished area below ground: 1,695

      Property

      Parking
      • Total spaces: 2
      • Parking features: Asphalt, Garage Door Opener, Yes, Garage Owned, Attached, Garage
      • Attached garage spaces: 2
      • Has uncovered spaces: Yes
      Accessibility
      • Accessibility features: No Disability Access
      Features
      • Stories: 2
      • Patio & porch: Patio
      • Exterior features: Fire Pit
      Lot
      • Size: 0.49 Acres
      • Dimensions: 261X56X54X208X80
      • Features: Landscaped, Water Rights, Wooded
      Details
      • Parcel number: 11164010340000
      • Special conditions: None
      • Other equipment: TV-Cable, Ceiling Fan(s), Sump Pump, Sprinkler-Lawn, Backup Sump Pump;

      Construction

      Type & style
      • Home type: SingleFamily
      • Architectural style: Cape Cod
      • Property subtype: Single Family Residence
      Materials
      • Cedar
      • Foundation: Concrete Perimeter
      • Roof: Asphalt
      Condition
      • New construction: No
      • Year built: 1975

      Utilities & green energy

      • Electric: Circuit Breakers
      • Sewer: Public Sewer
      • Water: Lake Michigan

      Community & HOA

      Community
      • Features: Water Rights, Curbs, Sidewalks, Street Lights, Street Paved
      • Security: Carbon Monoxide Detector(s)
      • Subdivision: Lake Minear
      HOA
      • Services included: None
      Location
      • Region: Libertyville

      Financial & listing details

      • Price per square foot: $361/sqft
      • Tax assessed value: $680,012
      • Annual tax amount: $16,914
      • Ownership: Fee Simple
      • Has irrigation water rights: Yes

        Estimated market value

        Not available

        Estimated sales range

        Not available

        Not available

        Price history

        DateEventPrice
        9/10/2013Sold$675,000-3.6%$232/sqft
        Source: MRED as distributed by MLS GRID #08389808 Report a problem
        9/6/2013Pending sale$700,000$241/sqft
        Source: CENTURY 21 Kreuser & Seiler, Ltd. #08389808 Report a problem
        7/11/2013Listed for sale$700,000$241/sqft
        Source: CENTURY 21 Kreuser & Seiler, Ltd. #08389808 Report a problem

        Public tax history

        YearProperty taxesTax assessment
        2024$16,867 +4.2%$234,671 +3.5%
        2023$16,191 +10.1%$226,648 +8.4%
        2022$14,699 +3.9%$209,047 +10.1%
        2021$14,153 -6.8%$189,796 -6.4%
        2020$15,187 +2.6%$202,875 +1%
        2019$14,809 -4.3%$200,946 -8.5%
        2018$15,481 $219,663 +3.3%
        2017$15,481 +4.2%$212,728 +5.5%
        2016$14,852 +14%$201,696 +7%
        2015$13,027 +18.8%$188,519 +13.9%
        2014$10,968 +7%$165,544 +18.9%
        2012$10,251 -2.1%$139,214 -10.2%
        2011$10,468 +0.9%$155,104 -4%
        2010$10,370 +5.6%$161,568 -4.6%
        2009$9,816 -6.2%$169,418 -5.3%
        2008$10,465 +7.9%$178,914 +3.5%
        2006$9,698 +3.6%$172,797
        2005$9,360 +8.4%--
        2004$8,631 +4.3%--
        2003$8,276 -0.4%--
        2002$8,306 +14.8%--
        2001$7,233 +2.3%$111,518 +2.3%
        2000$7,071 $109,029
        Find assessor info on the county website

        Monthly payment

        Est. payment

        Payment breakdown

        Explore the cost of this home by adjusting the details. Changes won't be saved.
        All calculations are estimates and provided by Zillow, Inc. for informational purposes only. Actual amounts may vary.
        HOA fees may include property taxes on listings classified as Co-Ops. Contact the listing agent and/or owner for fee details.
        Mortgage interest rates are dependent on a number of factors, including credit score, down payment, and repayment length. Interest rate data provided by Zillow Group Marketplace, Inc. as of 1/1/1970 from various mortgage lenders with which we have lead or other similar arrangements; the Estimated Payment is an average of those rates.
        See how much you could borrow to make a competitive offer.

        Climate risks

        Neighborhood: 60048

        Getting around

        65 / 100
        Somewhat Walkable
        51 / 100
        Bikeable

        Nearby schools

        GreatSchools rating
        Schools provided by the listing agent
        • Elementary: Adler Park School
        • Middle: Highland Middle School
        • High: Libertyville High School
        • District: 70

        Source: MRED as distributed by MLS GRID. This data may not be complete. We recommend contacting the local school district to confirm school assignments for this home.

        A local agent can set up tours, give advice and negotiate with sellers.

        A local lender can help you make sure your offer is ready when you are.

        Browse local experts

        Similar homes