Skip main navigation
Off market
  • $621,900

    447 Appley Ave, Libertyville, IL 60048

    3beds
    1,880sqft
    SingleFamily
    Built in 1977
    0.51 Acres Lot
    $621,900 Zestimate®
    $331/sqft
    $4,496 Estimated rent

    Home value

    $621,900

    $591,000 - $659,000

    $4,496/mo

    Zestimate® history
    Loading
    Loading...

    Owner options

    List your home for rent

    $4,496/mo

    Rent Zestimate®

    Find your next renter with Zillow Rental Manager. Plus, with online applications, you can quickly screen prospective tenants – for free.

    Learn more

    $4,496/mo

    Rent Zestimate®

    Refinance and save

    $3,985/mo

    Est. payment

    Refinancing to a lower rate could help reduce your monthly payments and save thousands over the life of the loan.

    See today's rates

    $3,985/mo

    Est. payment

    Explore your selling options

    Work with a Zillow partner agent

    Leverage their expertise and Zillow's premium Showcase listings to get your home seen by more buyers.

    Get started

    List with your own agent

    Get your home in front of millions of buyers by listing it on Zillow.

    Learn how to do it

    Sell it yourself

    Take full control of how buyers see your home on Zillow by listing For Sale by Owner (FSBO).

    List your home

    What's special

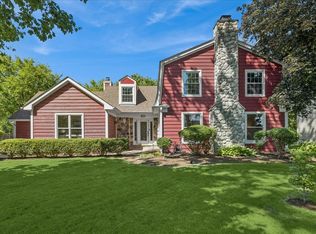
    Welcome to Fabulous 447 Appley Ave in Libertyville! This Home Features 3 Bedrooms, 2.1 Bathrooms, 2 Car Garage, Expansive Backyard (.50 Acre) and Beach/Lake Rights (Lake Minear)! Private Key for Homeowners is $50 per year. Enjoy Fishing and Swimming this Summer. The Minute You Drive Up, You'll Immediately Notice The Great Curb Appeal For This Beautiful Home! Filled With Great Natural Light & Gleaming Hardwood Floors Throughout, The Foyer Leads to the Living Room & Dining Room with Neutral Paint & Crown Molding, Beautiful Kitchen with Rich Maple 42" Soft Close Cabinets with Pull Out Shelves, All Stainless Steel Appliances, (Stove/Refrigerator/Dishwasher 2019) Seller has a new Microwave in the box still that is a companion piece to the stove that will be included. The stove and microwave have Bluetooth Function. Glass Tile Backsplash, Double Stainless Steel Sinks with Brushed Nickel Fixtures, Breakfast Bar & Recessed Lighting, Large Family Room with Neutral Paint, Crown Molding, Wood Burning Brick Fire Place & Slider to Concrete Patio/Backyard, Laundry Room with Ceramic Tile Floor, White Washer & Dryer and Powder Room! The Upper Level Features Master Suite with Large Closet, Neutral Paint, Ceiling Fan, Large Closet and Attached Master Bathroom with Porcelain Tile Floors, Wood Vanity with Oil Rubbed Bronzed Fixtures & Standup Shower with Custom Tilework, 2 Additional Bedrooms with Ceiling Fans & Large Closets, 2nd Full Bathroom with Ceramic Tile Floor, Double Sink with Oil Rubbed Bronzed Fixtures, Shower/Tub Combo with Beautiful Subway Tile! The 3rd Level Windows in the Bedrooms and Master Bath, plus the 2nd Level Picture Window and both Kitchen Windows were replaced in 3/2018. The Lower Level Finished Basement Features Recreation Room with Neutral Carpet that was installed in July 2017 and has Neutral Paint! Electrical was updated July 2017 and the owners also installed new Insulation in both attics at that time. Enjoy Cookouts & Outdoor Fun in Your Large Beautiful Backyard with Concrete Patio! The Firepit was installed in 2019! Large Outdoor Shed! Central A/C! Nearby Downtown Libertyville Shops & Restaurants! Train is 3-4 Blocks from Home. Highly Ranked Schools! A Definite Wow & Must See!!

    This property is off market, which means it's not currently listed for sale or rent on Zillow. This may be different from what's available on other websites or public sources.

    Facts & features

    Interior

    Bedrooms & bathrooms
    • Bedrooms: 3
    • Bathrooms: 3
    • Full bathrooms: 2
    • 1/2 bathrooms: 1
    Heating
    • Forced air, Gas
    Cooling
    • Central
    Appliances
    • Included: Dishwasher, Dryer, Garbage disposal, Microwave, Range / Oven, Refrigerator, Washer
    Features
    • Flooring: Tile, Carpet, Hardwood
    • Basement: Partially finished
    • Attic: Unfinished
    • Has fireplace: Yes
    Interior area
    • Total interior livable area: 1,880 sqft

    Property

    Parking
    • Total spaces: 2
    • Parking features: Garage - Attached
    Features
    • Exterior features: Brick
    • Has view: Yes
    • View description: Water
    • Has water view: Yes
    • Water view: Water
    Lot
    • Size: 0.51 Acres
    Details
    • Parcel number: 1116401031

    Construction

    Type & style
    • Home type: SingleFamily
    Materials
    • Roof: Asphalt
    Condition
    • Year built: 1977

    Utilities & green energy

    • Sewer: Sewer-Public

    Community & HOA

    HOA
    • Has HOA: Yes
    • HOA fee: $8 monthly
    Location
    • Region: Libertyville

    Financial & listing details

    • Price per square foot: $331/sqft
    • Tax assessed value: $396,274
    • Annual tax amount: $9,572

    Price history

    DateEventPrice
    9/24/2020Listing removed$425,000$226/sqft
    Source: RE/MAX Suburban #10734294 Report a problem
    9/8/2020Price change$425,000-1.8%$226/sqft
    Source: RE/MAX Suburban #10734294 Report a problem
    8/22/2020Price change$433,000-1.6%$230/sqft
    Source: RE/MAX Suburban #10734294 Report a problem
    8/6/2020Price change$439,900-0.6%$234/sqft
    Source: RE/MAX Suburban #10734294 Report a problem
    7/28/2020Price change$442,500-0.6%$235/sqft
    Source: RE/MAX Suburban #10734294 Report a problem
    7/17/2020Listed for sale$445,000$237/sqft
    Source: RE/MAX Suburban #10734294 Report a problem
    7/1/2020Pending sale$445,000$237/sqft
    Source: RE/MAX Suburban #10734294 Report a problem
    6/3/2020Listed for sale$445,000+14.2%$237/sqft
    Source: RE/MAX Suburban #10734294 Report a problem
    6/29/2017Sold$389,800-2.5%$207/sqft
    Source: MRED as distributed by MLS GRID #09589948 Report a problem
    6/7/2017Pending sale$399,900$213/sqft
    Source: RE/MAX Suburban #09589948 Report a problem
    5/24/2017Listed for sale$399,900$213/sqft
    Source: RE/MAX Suburban #09589948 Report a problem
    4/15/2017Pending sale$399,900$213/sqft
    Source: RE/MAX Suburban #09589948 Report a problem
    4/10/2017Price change$399,900-4.8%$213/sqft
    Source: RE/MAX Suburban #09589948 Report a problem
    4/7/2017Price change$419,900-1.2%$223/sqft
    Source: RE/MAX Suburban #09589948 Report a problem
    3/30/2017Price change$425,000-1.1%$226/sqft
    Source: RE/MAX Suburban #09589948 Report a problem
    3/14/2017Price change$429,900-2.3%$229/sqft
    Source: RE/MAX Suburban #09589948 Report a problem
    2/23/2017Listed for sale$439,900+12.8%$234/sqft
    Source: RE/MAX Suburban #09589948 Report a problem
    9/18/2008Sold$390,000-22%$207/sqft
    Source: MRED as distributed by MLS GRID #06495132 Report a problem
    5/12/2008Listing removed$499,900$266/sqft
    Source: Visual Tour #06495132 Report a problem
    1/18/2008Listed for sale$499,900$266/sqft
    Source: Visual Tour #06495132 Report a problem

    Public tax history

    YearProperty taxesTax assessment
    2024$9,572 +4.4%$136,753 +3.5%
    2023$9,167 +1.7%$132,078 +8.4%
    2022$9,015 +3.8%$121,821 +2.6%
    2021$8,686 -6.9%$118,720 -6.4%
    2020$9,327 +2.5%$126,902 +1%
    2019$9,100 -1.4%$125,695 -5.8%
    2018$9,232 $133,492 +3.3%
    2017$9,232 +4.5%$129,277 +5.5%
    2016$8,834 +9.6%$122,573 +7%
    2015$8,058 +2.8%$114,565 +9.4%
    2014$7,841 +7%$104,688 +3.4%
    2012$7,332 -3%$101,241 -10.9%
    2011$7,558 +0.9%$113,616 -4%
    2010$7,492 +3.5%$118,352 -4.6%
    2009$7,241 -16.1%$124,103 -13.5%
    2008$8,635 +14.1%$143,424 +3.5%
    2006$7,569 +3.8%$138,521
    2005$7,295 +10.2%--
    2004$6,621 +3.3%--
    2003$6,409 +2.9%--
    2002$6,225 +6%--
    2001$5,871 -5.4%$86,277 -2.9%
    2000$6,207 $88,862
    Find assessor info on the county website

    Neighborhood: 60048

    Nearby schools

    GreatSchools rating
    Schools provided by the listing agent
    • Elementary: Adler Park School
    • Middle: Highland Middle School
    • High: Libertyville High School

    Source: The MLS. This data may not be complete. We recommend contacting the local school district to confirm school assignments for this home.

    Get a cash offer in 3 minutes
    Find out how much your home could sell for in as little as 3 minutes with a no-obligation cash offer.
    Estimated market value
    $621,900
    Get a cash offer in 3 minutes
    Find out how much your home could sell for in as little as 3 minutes with a no-obligation cash offer.
    Estimated market value
    $621,900