Skip main navigation
Off market
  • $1,003,900

    441 Arrowhead Dr, Kingsport, TN 37664

    4beds
    4baths
    4,554sqft
    SingleFamily
    Built in 2002
    0.84 Acres Lot
    $1,003,900 Zestimate®
    $220/sqft
    $3,467 Estimated rent

    Home value

    $1,003,900

    $893,000 - $1.11M

    $3,467/mo

    Zestimate® history
    Loading
    Loading...

    Owner options

    List your home for rent

    $3,467/mo

    Rent Zestimate®

    Find your next renter with Zillow Rental Manager. Plus, with online applications, you can quickly screen prospective tenants – for free.

    Learn more

    $3,467/mo

    Rent Zestimate®

    Refinance and save

    $5,879/mo

    Est. payment

    Refinancing to a lower rate could help reduce your monthly payments and save thousands over the life of the loan.

    See today's rates

    $5,879/mo

    Est. payment

    Explore your selling options

    Work with a Zillow partner agent

    Leverage their expertise and Zillow's premium Showcase listings to get your home seen by more buyers.

    Get started

    List with your own agent

    Get your home in front of millions of buyers by listing it on Zillow.

    Learn how to do it

    Sell it yourself

    Take full control of how buyers see your home on Zillow by listing For Sale by Owner (FSBO).

    List your home

    What's special

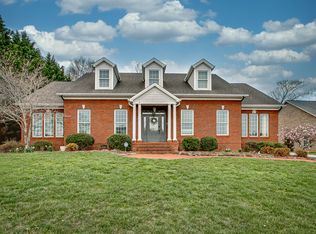
    Comfortable Living, Quality Construction, Exceptional Value!! Beautiful, super energy efficient, all brick home in Warrior Falls S/D, a moderately upscale neighborhood in a convenient and popular location. Award-winning Kingsport City Schools, but still less than five minutes from Warrior’s Path State Park for golf, boating, etc. Extraordinary feature is a geothermal heating/cooling system that saves dramatically on energy costs. All hot water lines are insulated, plus there is a hot water recirculation system, so no waiting for hot water! This saves a lot of water, so is eco-friendly, as well as keeping water costs low. The lot is fully and beautifully landscaped and there is a wooded area behind the property for privacy. 4554 Fin.sq.ft. Security sys., central vac., intercom, generous storage (7 walk-in closets!) Main level has 9' ceilings, 4-section crown trim, HW floors. Kitchen has cherry cabinets w/built-in desk, granite countertops, pantry & appliance closets, self-cleaning gas range/oven, built-in microwave, dishwasher, garbage disposal. A nice area off the kitchen includes a multi-purpose room with private entrance that could be an office, study, or it would make a great home schooling room. This would also be the access to an attached garage addition. There is a large, pleasant laundry room also with exterior door, and a nice powder room with vanity cabinet and window. (All rooms, even all the bathrooms, have windows.) Living Room is 15x18, Stone FP w/gas logs. Dining Room is 14x16, Chair rail & picture frame trim. Family Room is 18x32, Full bath, French doors to deck. (Could be main-level master.) 2nd Floor: Crown trim throughout; HW, marble, tile, and carpet. Master Suite #1 is 15.5' x 44', Two WI closets (ea. 6x12), separate vanities, 5' shower, jetted tub, marble surround and flooring. Master Suite #2 is 12x15, WI closet, large bath with tub/shower, 6’ vanity Bedrooms 3 & 4 are 12x15, WI & double closets 2nd Level Hall Bath has 6' vanity, marble floor. Bonus Room is 12x20. 2,765 Sq.ft. unfin. basement with FP; structural steel support beams & posts, 400 amp electrical service. Two garage doors, wide concrete driveway, RV connections. Front porch (8x60) + 2 decks (12x35 & 10x10). Built to accommodate additions of attached garage and bonus room and finished rec room in basement. Geothermal system will serve a bonus room and rec room without requiring any expansion to the system. All measurements are approximate. Many more amenities are not listed due to lack of ad space, so if you have questions, please contact owners for specifics. Assumable 3.25% mtg. Seller will also consider local property trade. Call (423) 956-4411 for more information or to schedule an appointment to see this property. Neighborhood Description Warrior Falls Subdivision is less than 10 years old. The homes are brick and range from around $315K to $799K. Every home in the neighborhood is extremely well maintained and the lawns are neat and nicely landscaped, no exceptions. The high degree of attention given to keeping the neighborhood looking nice, maintaining the entrance sign, etc., helps protect and increase property values. There is a good blend of young families with small and school age children, middle-age couples and singles, and some wonderful people who have chosen to retire here. The property is less than two miles from Warriors Path State Park where an abundance of recreational activities can be found, such as golf, boating, swimming, a magnificent playground that is a huge hit with all the children, the SCOSA recreational league soccer fields, horseback riding, tennis, picnicking, and more. The property is centrally located in the Tri-Cities, about 6 minutes from I-81 and about 10 minutes from Tri-Cities Regional Airport and Northeast State Community College. Groceries, gas, restaurants and shops are also about 8 minutes away in Colonial Heights. The immediate area still has a somewhat rura

    This property is off market, which means it's not currently listed for sale or rent on Zillow. This may be different from what's available on other websites or public sources.

    Facts & features

    Interior

    Bedrooms & bathrooms
    • Bedrooms: 4
    • Bathrooms: 4.5
    Heating
    • Heat pump, Other, Electric, Other
    Cooling
    • Geothermal
    Appliances
    • Included: Dishwasher, Garbage disposal, Microwave, Range / Oven
    Features
    • Flooring: Tile, Other, Carpet, Hardwood
    • Basement: Unfinished
    • Has fireplace: Yes
    Interior area
    • Total interior livable area: 4,554 sqft

    Property

    Parking
    • Total spaces: 4
    • Parking features: Garage - Attached
    Features
    • Exterior features: Brick
    • Has view: Yes
    • View description: Mountain
    Lot
    • Size: 0.84 Acres
    Details
    • Parcel number: 078AC02900000

    Construction

    Type & style
    • Home type: SingleFamily
    Materials
    • Foundation: Footing
    • Roof: Shake / Shingle
    Condition
    • Year built: 2002

    Community & HOA

    Location
    • Region: Kingsport

    Financial & listing details

    • Price per square foot: $220/sqft
    • Tax assessed value: $1,120,800
    • Annual tax amount: $9,219

    Price history

    DateEventPrice
    3/24/2021Listing removed--
    Source: Owner Report a problem
    6/5/2010Listing removed$525,000$115/sqft
    Source: iseemedia #283539 Report a problem
    8/26/2009Price change$525,000+7.2%$115/sqft
    Source: Owner Report a problem
    7/17/2009Listed for sale$489,900+1192.6%$108/sqft
    Source: Owner Report a problem
    2/12/1999Sold$37,900$8/sqft
    Source: Agent Provided Report a problem

    Public tax history

    YearProperty taxesTax assessment
    2025$9,219 +30.2%$280,200 +77.9%
    2024$7,079 +2%$157,500
    2023$6,937 $157,500
    2022$6,937 $157,500
    2021-- $157,500 +29.3%
    2020$5,645 +80.3%$121,800
    2019$3,130 -43.2%$121,800
    2018$5,511 +77.4%$121,800
    2017$3,106 $121,800 -6.6%
    2016$3,106 -45.5%$130,350 +0%
    2014$5,703 +3.1%$130,348
    2013$5,534 -1.3%$130,348
    2012$5,605 +5.9%$130,348 +1%
    2011$5,293 +0.7%$129,080
    2010$5,254 $129,080
    2009$5,254 $129,080
    2008-- $129,080 +19.4%
    2007$2,735 +0.3%$108,088 +0.3%
    2006$2,726 $107,738
    2005$2,726 -5.2%$107,738
    2004$2,877 +21.7%$107,738 +7.1%
    2002$2,364 $100,611 +916.3%
    2001-- $9,900 -71.3%
    2000-- $34,452
    Find assessor info on the county website

    Neighborhood: 37664

    Nearby schools

    GreatSchools rating
    Schools provided by the listing agent
    • Elementary: Thomas Jefferson
    • Middle: Ross N. Robinson
    • High: Dobyns Bennett
    • District: Kingsport

    Source: The MLS. This data may not be complete. We recommend contacting the local school district to confirm school assignments for this home.

    Get pre-qualified for a loan
    At Zillow Home Loans, we can pre-qualify you in as little as 5 minutes with no impact to your credit score.

    An equal housing lender. NMLS #10287.