Skip main navigation
Sold for $339,250
  • $339,250

    441 Asheford Way, Cameron, NC 28326

    3beds
    2,300sqft
    Single Family Residence, Residential
    Built in 2010
    0.61 Acres Lot
    $358,700 Zestimate®
    $148/sqft
    $2,259 Estimated rent

    Home value

    $358,700

    $341,000 - $377,000

    $2,259/mo

    Zestimate® history
    Loading
    Loading...

    Owner options

    List your home for rent

    $2,259/mo

    Rent Zestimate®

    Find your next renter with Zillow Rental Manager. Plus, with online applications, you can quickly screen prospective tenants – for free.

    Learn more

    $2,259/mo

    Rent Zestimate®

    Refinance and save

    $2,031/mo

    Est. payment

    Refinancing to a lower rate could help reduce your monthly payments and save thousands over the life of the loan.

    See today's rates

    $2,031/mo

    Est. payment

    Explore your selling options

    Work with a Zillow partner agent

    Leverage their expertise and Zillow's premium Showcase listings to get your home seen by more buyers.

    Get started

    List with your own agent

    Get your home in front of millions of buyers by listing it on Zillow.

    Learn how to do it

    Sell it yourself

    Take full control of how buyers see your home on Zillow by listing For Sale by Owner (FSBO).

    List your home

    What's special

    Large bonus roomFresh paintAbundant closetNew carpetFormal dining roomStainless steel appliances
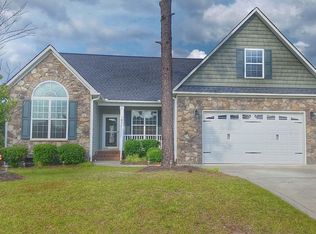
    This charming property offers a perfect blend of comfort and convenience. With new carpet & fresh paint this home boasts 2,300 sqft, featuring three bedrooms and 2.5 bathroom. The heart of this residence is its kitchen, designed with entertainment in mind, complemented by stainless steel appliances & formal dining room. Enjoy additional features like the large bonus room, a spacious 2-car garage, and abundant closet and storage options. All this on over 1/2 acre lot!

    Zillow last checked:

    Listing updated:

    Listed by:

    Kelly Sauls 919-868-0008,

    Encore Properties

    Bought with:

    Non Member

    Non Member Office

    Source: Doorify MLS,MLS#: 10019418MLS Logo

    Facts & features

    Interior

    Bedrooms & bathrooms
    • Bedrooms: 3
    • Bathrooms: 3
    • Full bathrooms: 2
    • 1/2 bathrooms: 1
    Heating
    • Heat Pump
    Cooling
    • Central Air
    Appliances
    • Included: Dishwasher, Electric Range, Microwave, Refrigerator
    Features
    • Flooring: Carpet, Hardwood
    Interior area
    • Total structure area: 2,300
    • Total interior livable area: 2,300 sqft
    • Finished area above ground: 2,300
    • Finished area below ground: 0

    Property

    Parking
    • Total spaces: 4
    • Parking features: Garage
    • Attached garage spaces: 2
    • Uncovered spaces: 2
    Features
    • Levels: Two
    • Stories: 2
    • Has view: Yes
    Lot
    • Size: 0.61 Acres
    Details
    • Parcel number: 9574595991.000
    • Special conditions: Standard

    Construction

    Type & style
    • Home type: SingleFamily
    • Architectural style: Traditional
    • Property subtype: Single Family Residence, Residential
    Materials
    • See Remarks
    • Foundation: Permanent
    • Roof: Shingle
    Condition
    • New construction: No
    • Year built: 2010

    Utilities & green energy

    • Sewer: Septic Tank
    • Water: Public
    • Utilities for property: Electricity Connected, Septic Connected, Water Connected

    Community & neighborhood

    Location
    • Region: Cameron
    • Subdivision: Asheford

    Price history

    DateEventPrice
    6/5/2024Sold$339,250$148/sqft
    Source: Doorify MLS #10019418 Report a problem
    5/1/2024Pending sale$339,250$148/sqft
    Source: Doorify MLS #10019418 Report a problem
    3/27/2024Listed for sale$339,250+82.4%$148/sqft
    Source: Doorify MLS #10019418 Report a problem
    2/27/2024Listing removed--
    Source: Zillow Rentals Report a problem
    2/15/2024Listed for rent$1,695+14.9%$1/sqft
    Source: Zillow Rentals Report a problem
    3/14/2020Listing removed$1,475$1/sqft
    Source: ENCORE PROPERTIES #627259 Report a problem
    9/5/2019Listed for rent$1,475+1.7%$1/sqft
    Source: Encore Properties Report a problem
    8/22/2018Listing removed$1,450$1/sqft
    Source: Encore Properties Report a problem
    5/18/2018Listed for rent$1,450+7.4%$1/sqft
    Source: Encore Properties Report a problem
    6/23/2016Sold$186,000-9.3%$81/sqft
    Source: Public Record Report a problem
    5/7/2016Listed for sale$205,000+0.5%$89/sqft
    Source: Owner Report a problem
    9/21/2014Listing removed$1,350$1/sqft
    Source: Owner Report a problem
    9/5/2014Price change$1,350-3.6%$1/sqft
    Source: Owner Report a problem
    8/9/2014Listed for rent$1,400$1/sqft
    Source: Owner Report a problem
    11/5/2010Sold$204,000$89/sqft
    Source: Public Record Report a problem

    Public tax history

    YearProperty taxesTax assessment
    2025$1,975 $265,813
    2024$1,975 $265,813
    2023$1,975 $265,813
    2022$1,975 +3.1%$265,813 +26.3%
    2021$1,916 $210,480
    2020$1,916 +0.8%$210,480
    2019$1,901 +2.3%$210,480
    2018$1,859 +10%$210,480
    2017$1,690 $210,480 +10.4%
    2016-- $190,630
    2015-- $190,630
    2014$1,690 $190,630

    Find assessor info on the county website

    Neighborhood: 28326

    Nearby schools

    GreatSchools rating
    Schools provided by the listing agent
    • Elementary: Harnett - Johnsonville
    • Middle: Harnett - Highland
    • High: Harnett - Overhills

    Source: Doorify MLS. This data may not be complete. We recommend contacting the local school district to confirm school assignments for this home.

    Get a cash offer in 3 minutes
    Find out how much your home could sell for in as little as 3 minutes with a no-obligation cash offer.
    Estimated market value
    $358,700
    Get a cash offer in 3 minutes
    Find out how much your home could sell for in as little as 3 minutes with a no-obligation cash offer.
    Estimated market value
    $358,700