Welcome to Bridge Pointe Lane. This custom-built Parkview home is loaded with desired functional extras. Outside you will enjoy low voltage landscape lighting, walk up concrete ramp at the front entry, spacious stamped patio complete with a sun setter awning and irrigation system. Inside you will find granite counters, walk-in pantry, Bose system for the living/bedroom, wood window shades, glowing hardwood floors and loads of kitchen cabinets. Downstairs there is a large open basement ready for your decorating plans, plumbing is ready for an additional bath and possible wet bar. For peace of mind, there is a whole house generator and 1 year home warranty. Call for a private tour.
Pending
$440,000
441 Bridge Pointe Ln, Brunswick, OH 44212
3beds
4,068sqft
Single Family Residence
Built in 2010
5,793 Square Feet Lot
$-- Zestimate®
$108/sqft
$200/mo HOA
What's special
Irrigation systemSpacious stamped patioLow voltage landscape lightingLarge open basementWood window shadesGranite countersGlowing hardwood floors
- 57 days |
- 638 |
- 5 |
Zillow last checked:
Listing updated:
Listed by:
Paula J Lloyd 440-342-2238 paulalloyd@howardhanna.com,
Howard Hanna
Source: MLS Now,MLS#: 5221670
Facts & features
Interior
Bedrooms & bathrooms
- Bedrooms: 3
- Bathrooms: 2
- Full bathrooms: 2
- Main level bathrooms: 2
- Main level bedrooms: 3
Heating
- Forced Air
Cooling
- Central Air
Appliances
- Included: Dishwasher, Microwave, Range, Refrigerator
Features
- Breakfast Bar, Ceiling Fan(s), Chandelier, Double Vanity, Entrance Foyer, Granite Counters, High Ceilings, Open Floorplan, Pantry, Sound System, See Remarks, Walk-In Closet(s), Wired for Sound
- Windows: Blinds, Drapes
- Basement: Full
- Number of fireplaces: 1
- Fireplace features: Gas
Interior area
- Total structure area: 4,068
- Total interior livable area: 4,068 sqft
- Finished area above ground: 2,034
- Finished area below ground: 2,034
Video & virtual tour
Property
Parking
- Parking features: Garage
- Garage spaces: 2
Features
- Levels: One
- Stories: 1
- Patio & porch: Awning(s), Patio
- Exterior features: Awning(s), Other
- Pool features: Community
Lot
- Size: 5,793 Square Feet
- Dimensions: 60 x 96
Details
- Parcel number: 00102A10097
- Lease amount: $0
- Special conditions: Standard
Construction
Type & style
- Home type: SingleFamily
- Architectural style: Ranch
- Property subtype: Single Family Residence
Materials
- Other
- Roof: Shingle
Condition
- Year built: 2010
Details
- Builder name: Parkview Homes
- Warranty included: Yes
Utilities & green energy
- Sewer: Public Sewer
- Water: Public
Community & HOA
Community
- Features: Common Grounds/Area, Clubhouse, Curbs, Fitness Center, Fitness, Fishing, Lake, Pool
- Senior community: Yes
- Subdivision: Wh Arbors Of Bridgewater Crossing Sub
HOA
- Has HOA: Yes
- Services included: Common Area Maintenance, Maintenance Grounds, Other, Pool(s), Snow Removal
- HOA fee: $200 monthly
- HOA name: The Arbors Of Bridge Water Crossing
Location
- Region: Brunswick
Financial & listing details
- Price per square foot: $108/sqft
- Tax assessed value: $393,380
- Annual tax amount: $6,026
- Date on market: 6/23/2026
- Cumulative days on market: 55 days
- Listing agreement: Exclusive Right To Sell
Estimated market value
Not available
Estimated sales range
Not available
Not available
Price history
| Date | Event | Price |
|---|---|---|
| 7/27/2026 | Pending sale | $440,000$108/sqft |
Source: MLS Now #5221670 Report a problem | ||
| 6/23/2026 | Listed for sale | $440,000+78.4%$108/sqft |
Source: MLS Now #5221670 Report a problem | ||
| 11/9/2010 | Sold | $246,612$61/sqft |
Source: Public Record Report a problem | ||
Public tax history
| Year | Property taxes | Tax assessment |
|---|---|---|
| 2025 | $6,026 +7.7% | $137,680 +26.3% |
| 2024 | $5,596 +3.3% | $108,990 |
| 2023 | $5,416 +0.8% | $108,990 |
| 2022 | $5,371 +27.1% | $108,990 +28% |
| 2021 | $4,227 | $85,150 |
| 2020 | $4,227 0% | $85,150 |
| 2019 | $4,228 -4.2% | $85,150 -0.4% |
| 2018 | $4,411 -0.1% | $85,470 |
| 2017 | $4,417 +0.1% | $85,470 |
| 2016 | $4,414 +11.7% | $85,470 +10% |
| 2015 | $3,951 +0.2% | $77,700 |
| 2014 | $3,942 -0.2% | $77,700 |
| 2013 | $3,949 +3.1% | $77,700 -0.7% |
| 2012 | $3,830 +1.6% | $78,260 |
| 2011 | $3,771 +286.6% | $78,260 +351.3% |
| 2010 | $976 -9.1% | $17,340 -14% |
| 2009 | $1,073 -2% | $20,160 |
| 2008 | $1,095 | $20,160 |
Find assessor info on the county website
Monthly payment
Est. payment
Payment breakdown
Explore the cost of this home by adjusting the details. Changes won't be saved.Climate risks
Neighborhood: 44212
Nearby schools
GreatSchools rating
- 9/10Brunswick Memorial Elementary SchoolGrades: K-5Distance: 2.8 mi
- 7/10Brunswick Middle SchoolGrades: 6-8Distance: 2.7 mi
- 7/10Brunswick High SchoolGrades: 9-12Distance: 3.6 mi
Schools provided by the listing agent
- District: Brunswick CSD - 5202
Source: MLS Now. This data may not be complete. We recommend contacting the local school district to confirm school assignments for this home.
- $417,8003 bd2 ba1.9k sqft435 Bridge Pointe Ln, Brunswick, OH 44212Off Market
- $464,8003 bd2 ba2.1k sqft447 Bridge Pointe Ln, Brunswick, OH 44212Off Market

- $---- bd-- ba-- sqftBridge Pointe Ln, Brunswick, OH 44212Off Market
- $398,2003 bd2 ba2.1k sqft5396 Lake Forest Reserve Ln, Brunswick, OH 44212Off Market
- $315,0002 bd2 ba1.6k sqft456 Bridge Pointe Ln, Brunswick, OH 44212Sold
- $370,0002 bd2 ba1.9k sqft453 Bridge Pointe Ln, Brunswick, OH 44212Sold
- $345,0002 bd2 ba1.6k sqft5398 Lake Forest Reserve Ln, Brunswick, OH 44212Sold
- $368,2002 bd2 ba1.7k sqft458 Bridge Pointe Ln, Brunswick, OH 44212Off Market
A local agent can set up tours, give advice and negotiate with sellers.
Similar homes
- $450,0004 bd3 ba2.5k sqft1107 Country Way, Brunswick, OH 44212For Sale
 MLS ID #5219458, Adam T Bellinski, Russell Real Estate Services. MLS Now
 - $429,9003 bd4 ba2.7k sqft3558 Keats Blvd, Brunswick, OH 44212For Sale
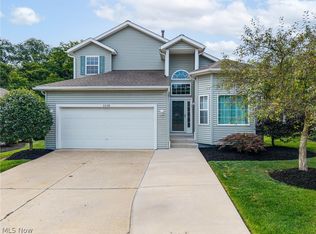 MLS ID #5234194, Heather L Dimitrov, Keller Williams Elevate. MLS Now
 - $450,0004 bd4 ba3.2k sqft141 Fenwick Dr, Brunswick, OH 44212For Sale
 MLS ID #5228606, Erica M Elswick, Howard Hanna. MLS Now
 - $429,0004 bd3 ba3.1k sqft1148 Krndia Ct, Brunswick, OH 44212For Sale
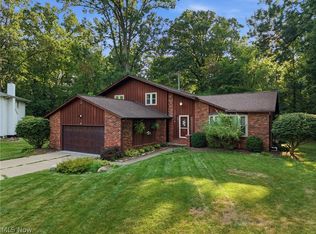 MLS ID #5230672, Nicole R Guizzotti, EXP Realty, LLC.. MLS Now
 - $475,0003 bd3 ba2.1k sqft169 Aster Pl, Brunswick, OH 44212For Sale By Owner
- $459,9006 bd4 ba2.8k sqft3621 Shelton Ln, Brunswick, OH 44212For SaleMLS ID #5233833, Sylvia Incorvaia, EXP Realty, LLC.. MLS Now
- $349,9003 bd4 ba2.2k sqft1429 Winged Foot Dr, Brunswick, OH 44212For SaleMLS ID #5235682, Jenny Duncan, Keller Williams Elevate. MLS Now
- $384,8244 bd3 ba4.3k sqft2887 Nancy Cir, Brunswick, OH 44212For SaleMLS ID #5220961, Sheila M Watson, RE/MAX Omega. MLS Now
- $629,9004 bd4 ba4.4k sqft5301 Markwood Ct, Valley City, OH 44280For SaleMLS ID #5236687, Roger L Hassler, RE/MAX Crossroads Properties. MLS Now
- $435,0004 bd3 ba2.6k sqft17062 Woodshire Dr, Strongsville, OH 44149For SaleMLS ID #5234124, Jason D Hoag, EXP Realty, LLC.. MLS Now
- $449,9004 bd3 ba2.4k sqft5484 Diamond Creek Dr, Medina, OH 44256For SaleMLS ID #5223125, Gregory Erlanger, Keller Williams Citywide. MLS Now
- $440,0004 bd3 ba3k sqft37970 Terrell Dr, North Ridgeville, OH 44039For SaleMLS ID #5235971, Marcella Musat, Russell Real Estate Services. MLS Now
- $465,0004 bd3 ba3.1k sqft12478 Challenge Way, Columbia Station, OH 44028For SaleMLS ID #5234774, Daniel Beirne, Opendoor Brokerage LLC. MLS Now
- $429,0003 bd3 ba2.1k sqft37373 Butternut Ridge Rd, North Ridgeville, OH 44039For SaleMLS ID #5235156, Taylor Stone, Keller Williams Living. MLS Now
- $365,0003 bd3 ba2k sqft1540 Brighton Way, Broadview Heights, OH 44147For SaleMLS ID #5237936, Nicole M Ward, Real of Ohio. MLS Now
- $419,9004 bd3 ba2.1k sqft36035 Harbor Dr, North Ridgeville, OH 44039For SaleMLS ID #5236089, Kit Custer, RE/MAX Transitions. MLS Now
- $449,9003 bd3 ba2.9k sqft12502 Challenge Way, Columbia Station, OH 44028For SaleMLS ID #5209915, Kendra Wensing, Home Equity Realty Group. MLS Now
- $439,0003 bd4 ba3.1k sqft4331 Belmont Ct, Medina, OH 44256For SaleMLS ID #5225563, Noureddine Chehade, EXP Realty, LLC.. MLS Now
- $369,0003 bd2 ba2.2k sqft14360 Walking Stick Way, Strongsville, OH 44136For SaleMLS ID #5234968, Jason Johncock, RE/MAX Crossroads Properties. MLS Now
- $439,9003 bd3 ba2.2k sqft2166 Dow Dr, Akron, OH 44313For SaleMLS ID #5236610, Georgia Adams, Kiko. MLS Now
