Welcome to The Arbors in Brunswick Hills; a highly desirable, beautifully maintained community where the setting feels calm and the neighborhood is truly easy to love. Built in 2014, this move-in-ready ranch offers the comfort of single floor living with an open-concept layout made for both everyday life and entertaining.
Natural light fills the home, and the morning room is the heart of it all, with a peaceful water view that becomes stunning at sunset. Picture winding down at the end of the day as the fountains run and the sky reflects across the pond. It’s the kind of backdrop that makes home feel like a retreat.
Within this beautiful home; you’ll find two bedrooms plus a versatile third room ideal for an office or guest space. Outside, enjoy a poured patio with an electric awning, the perfect spot to relax in privacy and take in the view.
The Arbors offers amenities residents love, including a clubhouse, fitness center, in-ground heated pool, and walking paths, all in a low-traffic community setting that is very close to all the amenties you could want. If you’ve been searching for a bright, welcoming ranch with a water view in Brunswick Hills, this one is a must-see.
Closed
$345,000
5398 Lake Forest Reserve Ln, Brunswick, OH 44212
2beds
1,655sqft
Single Family Residence
Built in 2014
5,113 Square Feet Lot
$349,600 Zestimate®
$208/sqft
$2,499 Estimated rent
Home value
$349,600
$304,000 - $402,000
$2,499/mo
Zestimate® history
Owner options
List your home for rent
$2,499/mo
Rent Zestimate®
Find your next renter with Zillow Rental Manager. Plus, with online applications, you can quickly screen prospective tenants – for free.
$2,499/mo
Rent Zestimate®
Refinance and save
$1,992/mo
Est. payment
Refinancing to a lower rate could help reduce your monthly payments and save thousands over the life of the loan.
$1,992/mo
Est. payment
Explore your selling options
Work with a Zillow partner agent
Leverage their expertise and Zillow's premium Showcase listings to get your home seen by more buyers.
Get startedList with your own agent
Get your home in front of millions of buyers by listing it on Zillow.
Learn how to do itSell it yourself
Take full control of how buyers see your home on Zillow by listing For Sale by Owner (FSBO).
List your homeWhat's special
Peaceful water view
Zillow last checked:
Listing updated:
Listed by:
Stacie B Jackson 330-242-2268 myrealtorohio@gmail.com,
Russell Real Estate Services
Bought with:
Donna K Estep, 2012000313
CENTURY 21 DePiero & Associates, Inc.
Source: MLS Now,MLS#: 5181991 Originating MLS: Akron Cleveland Association of REALTORS
Originating MLS: Akron Cleveland Association of REALTORSFacts & features
Interior
Bedrooms & bathrooms
- Bedrooms: 2
- Bathrooms: 2
- Full bathrooms: 2
- Main level bathrooms: 2
- Main level bedrooms: 2
Primary bedroom
- Description: Flooring: Carpet
- Level: First
- Dimensions: 13 x 16
Bedroom
- Description: Flooring: Carpet
- Level: First
- Dimensions: 13 x 12
Primary bathroom
- Description: Flooring: Linoleum
- Features: Walk-In Closet(s)
- Level: First
- Dimensions: 8 x 11
Bathroom
- Description: Flooring: Linoleum
- Level: First
- Dimensions: 9 x 6
Bonus room
- Description: Flooring: Carpet
- Level: First
- Dimensions: 12 x 12
Eat in kitchen
- Description: Flooring: Linoleum
- Features: Breakfast Bar, Chandelier, High Ceilings, Laminate Counters, Vaulted Ceiling(s)
- Level: First
- Dimensions: 11 x 13
Entry foyer
- Description: Flooring: Hardwood
- Level: First
- Dimensions: 7 x 15
Great room
- Description: Flooring: Carpet
- Features: Fireplace, High Ceilings, Vaulted Ceiling(s)
- Level: First
- Dimensions: 16 x 20
Laundry
- Description: Flooring: Linoleum
- Level: First
- Dimensions: 6 x 8
Pantry
- Description: Flooring: Linoleum
- Level: First
- Dimensions: 4 x 2
Sitting room
- Description: Flooring: Hardwood
- Features: High Ceilings, Vaulted Ceiling(s)
- Level: First
- Dimensions: 10 x 10
Heating
- Forced Air, Fireplace(s), Gas
Cooling
- Central Air, Ceiling Fan(s)
Appliances
- Included: Dryer, Dishwasher, Disposal, Range, Refrigerator, Washer
- Laundry: Main Level, Laundry Room
Features
- Breakfast Bar, Ceiling Fan(s), Chandelier, Entrance Foyer, Eat-in Kitchen, High Ceilings, Kitchen Island, Laminate Counters, Primary Downstairs, Open Floorplan, Pantry, Recessed Lighting, Vaulted Ceiling(s), Walk-In Closet(s)
- Has basement: No
- Number of fireplaces: 1
- Fireplace features: Gas Log, Great Room, Gas
Interior area
- Total structure area: 1,655
- Total interior livable area: 1,655 sqft
- Finished area above ground: 1,655
Property
Parking
- Total spaces: 2
- Parking features: Attached, Garage
- Attached garage spaces: 2
Accessibility
- Accessibility features: Accessible Full Bath, Accessible Bedroom, Accessible Common Area, Accessible Closets, Grip-Accessible Features, Accessible Central Living Area, Accessible Doors, Accessible Hallway(s)
Features
- Levels: One
- Stories: 1
- Patio & porch: Awning(s), Rear Porch
- Exterior features: Awning(s)
- Has private pool: Yes
- Pool features: Association, Fenced, Heated, In Ground, Outdoor Pool
- Has view: Yes
- View description: Lake, Water
- Has water view: Yes
- Water view: Lake,Water
- Waterfront features: Lake Privileges
Lot
- Size: 5,113 Square Feet
- Features: Back Yard, Landscaped, See Remarks
Details
- Parcel number: 00102A10094
Construction
Type & style
- Home type: SingleFamily
- Architectural style: Ranch
- Property subtype: Single Family Residence
Materials
- Vinyl Siding, Wood Siding
- Roof: Asphalt,Fiberglass
Condition
- Year built: 2014
Utilities & green energy
- Sewer: Public Sewer
- Water: Public
Community & HOA
Community
- Subdivision: Arbors Bridgewater Crossing
HOA
- Has HOA: Yes
- Services included: Association Management, Maintenance Grounds, Recreation Facilities, Snow Removal
- HOA fee: $200 monthly
- HOA name: Arbors Of Bridge Water Crossing
Location
- Region: Brunswick
Financial & listing details
- Price per square foot: $208/sqft
- Tax assessed value: $307,880
- Annual tax amount: $4,489
- Date on market: 1/17/2026
- Cumulative days on market: 79 days
- Listing terms: Cash,Conventional,FHA,VA Loan
Price history
| Date | Event | Price |
|---|---|---|
| 4/6/2026 | Sold | $345,000-1.4%$208/sqft |
Source:  MLS Now #5181991 Report a problem MLS Now #5181991 Report a problem | ||
| 2/24/2026 | Contingent | $350,000$211/sqft |
Source: MLS Now #5181991 Report a problem | ||
| 2/10/2026 | Price change | $350,000-2.8%$211/sqft |
Source: MLS Now #5181991 Report a problem | ||
| 1/17/2026 | Listed for sale | $360,000+480.6%$218/sqft |
Source: MLS Now #5181991 Report a problem | ||
| 11/8/2013 | Sold | $62,000$37/sqft |
Source: Public Record Report a problem | ||
Public tax history
| Year | Property taxes | Tax assessment |
|---|---|---|
| 2025 | $4,490 -8.3% | $107,760 +11.6% |
| 2024 | $4,895 +3.2% | $96,560 |
| 2023 | $4,742 +0.8% | $96,560 |
| 2022 | $4,705 +27.5% | $96,560 +28% |
| 2021 | $3,689 | $75,440 |
| 2020 | $3,689 0% | $75,440 |
| 2019 | $3,690 -3.9% | $75,440 -0.1% |
| 2018 | $3,840 -0.1% | $75,540 |
| 2017 | $3,845 +0.1% | $75,540 |
| 2016 | $3,843 -5.1% | $75,540 +10% |
| 2015 | $4,048 +309.7% | $68,670 +308.8% |
| 2014 | $988 -0.2% | $16,800 |
| 2013 | $990 +0.7% | $16,800 -3.1% |
| 2012 | $983 +1.6% | $17,340 |
| 2011 | $968 -0.8% | $17,340 |
| 2010 | $976 -9.1% | $17,340 -14% |
| 2009 | $1,073 -2% | $20,160 |
| 2008 | $1,095 | -- |
Find assessor info on the county website
Neighborhood: 44212
Nearby homes
- $398,2003 bd2 ba2.1k sqft5396 Lake Forest Reserve Ln, Brunswick, OH 44212Off Market
- $394,9003 bd2 ba1.9k sqft5400 Lake Forest Reserve Ln, Brunswick, OH 44212Off Market
- $368,2002 bd2 ba1.7k sqft458 Bridge Pointe Ln, Brunswick, OH 44212Off Market
- $315,0002 bd2 ba1.6k sqft456 Bridge Pointe Ln, Brunswick, OH 44212Sold
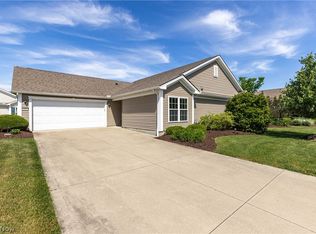
- $379,6002 bd2 ba1.9k sqft5403 Lake Forest Reserve Ln, Brunswick, OH 44212Off Market
- $335,3003 bd2 ba1.6k sqft5393 Lake Forest Reserve Ln, Brunswick, OH 44212Off Market
- $351,1002 bd2 ba1.6k sqft460 Bridge Pointe Ln, Brunswick, OH 44212Off Market
- $440,0003 bd2 ba4k sqft441 Bridge Pointe Ln, Brunswick, OH 44212Pending
Nearby schools
GreatSchools rating
- 9/10Brunswick Memorial Elementary SchoolGrades: K-5Distance: 2.9 mi
- 7/10Brunswick Middle SchoolGrades: 6-8Distance: 2.7 mi
- 7/10Brunswick High SchoolGrades: 9-12Distance: 3.7 mi
Schools provided by the listing agent
- District: Brunswick CSD - 5202
Source: MLS Now. This data may not be complete. We recommend contacting the local school district to confirm school assignments for this home.
Get a cash offer in 3 minutes
Find out how much your home could sell for in as little as 3 minutes with a no-obligation cash offer.
Estimated market value
$349,600
Get a cash offer in 3 minutes
Find out how much your home could sell for in as little as 3 minutes with a no-obligation cash offer.
Estimated market value
$349,600
- Ohio
- Medina County
- Brunswick
- 44212
- 5398 Lake Forest Reserve Ln
Nearby cities
Nearby zip codes
Other Brunswick Topics
