Discover this beautiful Canyon Creek Custom Homes built in Matthews Farms neighborhood which is OUTSIDE CITY LIMITS, so NO CITY TAXES!!! This open floor plan of 1,985 sqft has 3 bedrooms and 2 bathrooms. The heart of the home has a gorgeous vaulted living room. The hand-scraped hardwood floors in main areas of the house create uniqueness to the home. All closets have seasonal racks, great for storing all the clothes, no matter the season!. Outside is a nice covered patio perfect for relaxing on the 1.093 acre lot - great for entertaining!
Sold
Price Unknown
441 Cary Lynn Ln, Venus, TX 76084
3beds
1,985sqft
Single Family Residence
Built in 2024
1.09 Acres Lot
$496,200 Zestimate®
$--/sqft
$2,682 Estimated rent
Home value
$496,200
$471,000 - $521,000
$2,682/mo
Zestimate® history
Owner options
List your home for rent
$2,682/mo
Rent Zestimate®
Find your next renter with Zillow Rental Manager. Plus, with online applications, you can quickly screen prospective tenants – for free.
$2,682/mo
Rent Zestimate®
Refinance and save
$350/mo
Est. payment
Refinancing to a lower rate could help reduce your monthly payments and save thousands over the life of the loan.
$350/mo
Est. payment
Explore your selling options
Work with a Zillow partner agent
Leverage their expertise and Zillow's premium Showcase listings to get your home seen by more buyers.
Get startedList with your own agent
Get your home in front of millions of buyers by listing it on Zillow.
Learn how to do itSell it yourself
Take full control of how buyers see your home on Zillow by listing For Sale by Owner (FSBO).
List your homeWhat's special
Open floor planHand-scraped hardwood floorsCovered patio
Zillow last checked:
Listing updated:
Listed by:
Jason Kramer 0711999 888-455-6040,
Fathom Realty LLC 888-455-6040
Bought with:
Kathy Goen
Ebby Halliday, REALTORS
Source: NTREIS,MLS#: 20655298
Facts & features
Interior
Bedrooms & bathrooms
- Bedrooms: 3
- Bathrooms: 2
- Full bathrooms: 2
Primary bedroom
- Level: First
- Dimensions: 16 x 14
Bedroom
- Level: First
- Dimensions: 12 x 11
Bedroom
- Level: First
- Dimensions: 12 x 11
Primary bathroom
- Level: First
- Dimensions: 12 x 7
Dining room
- Level: First
- Dimensions: 19 x 8
Other
- Level: First
- Dimensions: 8 x 7
Kitchen
- Level: First
- Dimensions: 12 x 20
Living room
- Level: First
- Dimensions: 20 x 20
Heating
- Electric
Cooling
- Electric
Appliances
- Included: Dishwasher, Disposal, Microwave
Features
- Vaulted Ceiling(s)
- Has basement: No
- Has fireplace: No
Interior area
- Total interior livable area: 1,985 sqft
Property
Parking
- Total spaces: 2
- Parking features: Garage, Garage Door Opener
- Attached garage spaces: 2
Features
- Levels: One
- Stories: 1
- Pool features: None
Lot
- Size: 1.09 Acres
- Features: Acreage
Details
- Parcel number: 302624
Construction
Type & style
- Home type: SingleFamily
- Architectural style: Detached
- Property subtype: Single Family Residence
Condition
- New construction: Yes
- Year built: 2024
Utilities & green energy
- Sewer: Aerobic Septic
- Utilities for property: Septic Available
Community & HOA
Community
- Subdivision: Matthews Farms
HOA
- Has HOA: Yes
- Services included: Association Management
- HOA fee: $350 annually
- HOA name: Matthew’s Farms Homewoners Association INC
- HOA phone: 469-820-9720
Location
- Region: Venus
Financial & listing details
- Date on market: 6/24/2024
- Cumulative days on market: 435 days
- Listing terms: Cash,Conventional,FHA,VA Loan
Price history
| Date | Event | Price |
|---|---|---|
| 9/19/2025 | Sold | -- |
Source: NTREIS #20655298 Report a problem | ||
| 9/2/2025 | Pending sale | $490,000$247/sqft |
Source: NTREIS #20655298 Report a problem | ||
| 4/17/2025 | Price change | $490,000-1%$247/sqft |
Source: NTREIS #20655298 Report a problem | ||
| 1/29/2025 | Price change | $495,000-1%$249/sqft |
Source: NTREIS #20655298 Report a problem | ||
| 9/30/2024 | Listed for sale | $500,000$252/sqft |
Source: NTREIS #20655298 Report a problem | ||
| 9/21/2024 | Listing removed | $500,000$252/sqft |
Source: NTREIS #20655298 Report a problem | ||
| 6/24/2024 | Listed for sale | $500,000$252/sqft |
Source: NTREIS #20655298 Report a problem | ||
Public tax history
Tax history is unavailable.
Neighborhood: 76084
Nearby homes
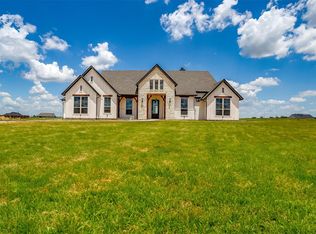
- $--4 bd3 ba2.9k sqft411 Cari Lynn Ln, Venus, TX 76084Sold
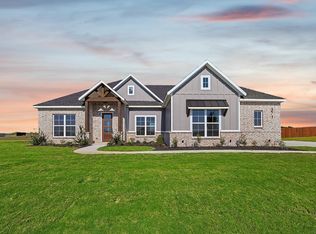
- $--3 bd2 ba1.7k sqft371 Cari Lynn Ln, Venus, TX 76084Sold
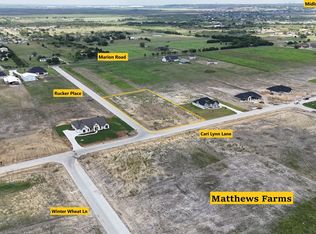
- $--1.093 Acres421 Cari Lynn Ln, Venus, TX 76084Sold
- $544,700-- bd-- ba2.4k sqft431 Cari Lynn Ln, Venus, TX 76084Off Market
- $--3 bd2 ba1.8k sqft551 Cari Lynn Ln, Venus, TX 76084Sold
- $--1.223 Acres10670 Rye Bread Ln, Venus, TX 76084Sold
- $652,6004 bd-- ba2.9k sqft411 Cari Lynn Ln, Venus, TX 76084Off Market
- $--3 bd3 ba2.4k sqft10640 Winter Wheat Ln, Venus, TX 76084Sold
Nearby schools
GreatSchools rating
- 6/10Lorene Smith Kirkpatrick Elementary SchoolGrades: 2-5Distance: 3.7 mi
- 6/10Maypearl Middle SchoolGrades: 6-8Distance: 3.7 mi
- 3/10Maypearl High SchoolGrades: 9-12Distance: 3.8 mi
Schools provided by the listing agent
- Elementary: Maypearl
- High: Maypearl
- District: Maypearl ISD
Source: NTREIS. This data may not be complete. We recommend contacting the local school district to confirm school assignments for this home.
Get a cash offer in 3 minutes
Find out how much your home could sell for in as little as 3 minutes with a no-obligation cash offer.
Estimated market value
$496,200
Get a cash offer in 3 minutes
Find out how much your home could sell for in as little as 3 minutes with a no-obligation cash offer.
Estimated market value
$496,200
- Texas
- Ellis County
- Venus
- 76084
- 441 Cary Lynn Ln
Nearby cities
Nearby zip codes
Other Venus Topics
