If you're looking for an abundance of garage space, this house is perfect for you! In addition to the two-car garage, you'll fall in love with the heated & cooled tandem style garage, featuring 11-foot ceilings - perfect for car enthusiasts, hobbies or storage. Quality abounds in this meticulously crafted home, defined by exceptional attention to detail. Featuring four bedrooms & two & a half baths, the main & upper levels have been freshly painted in Benjamin Moore's elegant White Dove, creating a bright & inviting atmosphere. The kitchen boasts updated quartz countertops, a beautiful tile backsplash, & newer appliances - perfectly blending style & functionality. The spacious main-floor office, highlighted by a stunning 12-foot coffered ceiling, offers the perfect setting for working from home or creating a private library retreat. The main floor is complete with a cozy fireplace, inviting family room, sunroom area, formal & informal dining spaces, & a functional mudroom - designed for both comfort & everyday convenience. A grand staircase & wide hallway add an extra touch of class, leading to four spacious bedrooms, including a master suite with a private bath & walk-in closet. The upper-level laundry room, complete with ample storage, adds everyday convenience to this thoughtfully designed home. Unfinished basement w/ 9-foot ceilings & storm shelter room. Large lot - 0.5 acre.
Sold for $545,000
$545,000
441 Coral Dr, Morton, IL 61550
4beds
2,956sqft
Single Family Residence, Residential
Built in 2008
0.61 Acres Lot
$574,600 Zestimate®
$184/sqft
$3,160 Estimated rent
Home value
$574,600
$546,000 - $603,000
$3,160/mo
Zestimate® history
Owner options
List your home for rent
$3,160/mo
Rent Zestimate®
Find your next renter with Zillow Rental Manager. Plus, with online applications, you can quickly screen prospective tenants – for free.
$3,160/mo
Rent Zestimate®
Refinance and save
$3,961/mo
Est. payment
Refinancing to a lower rate could help reduce your monthly payments and save thousands over the life of the loan.
$3,961/mo
Est. payment
Explore your selling options
Work with a Zillow partner agent
Leverage their expertise and Zillow's premium Showcase listings to get your home seen by more buyers.
Get startedList with your own agent
Get your home in front of millions of buyers by listing it on Zillow.
Learn how to do itSell it yourself
Take full control of how buyers see your home on Zillow by listing For Sale by Owner (FSBO).
List your homeWhat's special
Zillow last checked:
Listing updated:
Listed by:
Michelle Bennett Pref:309-922-1040,
RE/MAX Traders Unlimited
Bought with:
Tricia Yordy, 475.157165
Keller Williams Revolution
Source: RMLS Alliance as distributed by MLS GRID,MLS#: PA1257710 Originating MLS: Peoria Area Association of Realtors
Originating MLS: Peoria Area Association of Realtors
Facts & features
Interior
Bedrooms & bathrooms
- Bedrooms: 4
- Bathrooms: 3
- Full bathrooms: 2
- 1/2 bathrooms: 1
Bedroom 1
- Level: Upper
- Dimensions: 17ft 0in x 14ft 0in
Bedroom 2
- Level: Upper
- Dimensions: 12ft 0in x 12ft 0in
Bedroom 3
- Level: Upper
- Dimensions: 12ft 0in x 12ft 0in
Bedroom 4
- Level: Upper
- Dimensions: 12ft 0in x 12ft 0in
Other
- Level: Main
- Dimensions: 11ft 0in x 11ft 0in
Other
- Level: Main
- Dimensions: 12ft 0in x 10ft 0in
Other
- Level: Main
- Dimensions: 14ft 0in x 11ft 0in
Other
- Area: 0
Additional room
- Description: Sunroom area
- Level: Main
- Dimensions: 10ft 0in x 10ft 0in
Family room
- Level: Main
- Dimensions: 18ft 0in x 16ft 0in
Kitchen
- Level: Main
- Dimensions: 12ft 0in x 11ft 0in
Laundry
- Level: Upper
- Dimensions: 8ft 0in x 7ft 0in
Main level
- Area: 1583
Upper level
- Area: 1373
Heating
- Forced Air
Cooling
- Central Air
Appliances
- Included: Dishwasher, Disposal, Dryer, Microwave, Other, Range, Refrigerator, Washer, Water Softener Owned
Features
- Ceiling Fan(s), Vaulted Ceiling(s), Solid Surface Counter
- Windows: Blinds
- Basement: Egress Window(s),Full,Unfinished
- Number of fireplaces: 1
- Fireplace features: Family Room, Gas Log
Interior area
- Total structure area: 2,956
- Total interior livable area: 2,956 sqft
Property
Parking
- Total spaces: 4
- Parking features: Attached, Oversized, Tandem
- Attached garage spaces: 4
- Details: Number Of Garage Remotes: 2
Features
- Levels: Two
- Patio & porch: Deck
Lot
- Size: 0.61 Acres
- Dimensions: 146 x 183
- Features: Level
Details
- Parcel number: 060608108023
- Other equipment: Radon Mitigation System
Construction
Type & style
- Home type: SingleFamily
- Property subtype: Single Family Residence, Residential
Materials
- Frame, Brick, Vinyl Siding
- Foundation: Concrete Perimeter
- Roof: Shingle
Condition
- New construction: No
- Year built: 2008
Utilities & green energy
- Sewer: Public Sewer
- Water: Public
- Utilities for property: Cable Available
Community & HOA
Community
- Subdivision: Thornridge
Location
- Region: Morton
Financial & listing details
- Price per square foot: $184/sqft
- Tax assessed value: $530,310
- Annual tax amount: $12,087
- Date on market: 5/7/2025
- Cumulative days on market: 2 days
- Road surface type: Paved
Price history
| Date | Event | Price |
|---|---|---|
| 6/26/2025 | Sold | $545,000+3.8%$184/sqft |
Source:  RMLS Alliance as distributed by MLS GRID #PA1257710 Report a problem RMLS Alliance as distributed by MLS GRID #PA1257710 Report a problem | ||
| 5/17/2025 | Pending sale | $525,000$178/sqft |
Source: RMLS Alliance as distributed by MLS GRID #PA1257710 Report a problem | ||
| 5/15/2025 | Listed for sale | $525,000+7.4%$178/sqft |
Source: RMLS Alliance as distributed by MLS GRID #PA1257710 Report a problem | ||
| 4/2/2024 | Sold | $489,000$165/sqft |
Source: RMLS Alliance as distributed by MLS GRID #PA1248520 Report a problem | ||
| 2/29/2024 | Pending sale | $489,000$165/sqft |
Source: RMLS Alliance as distributed by MLS GRID #PA1248520 Report a problem | ||
| 2/27/2024 | Listed for sale | $489,000-4.1%$165/sqft |
Source: RMLS Alliance as distributed by MLS GRID #PA1248520 Report a problem | ||
| 11/25/2023 | Listing removed | -- |
Source: RMLS Alliance as distributed by MLS GRID #PA1245890 Report a problem | ||
| 10/7/2023 | Listed for sale | $510,000+10.3%$173/sqft |
Source: RMLS Alliance as distributed by MLS GRID #PA1245890 Report a problem | ||
| 6/20/2017 | Sold | $462,500-5.4%$156/sqft |
Source: RMLS Alliance as distributed by MLS GRID #PA1181379 Report a problem | ||
| 6/2/2017 | Pending sale | $489,000$165/sqft |
Source: Coldwell Banker The Real Estate Group #1181379 Report a problem | ||
| 6/2/2017 | Listed for sale | $489,000$165/sqft |
Source: Coldwell Banker The Real Estate Group #1181379 Report a problem | ||
| 4/15/2017 | Listing removed | $489,000$165/sqft |
Source: Coldwell Banker The Real Estate Group #1181379 Report a problem | ||
| 4/5/2017 | Price change | $489,000-2%$165/sqft |
Source: Coldwell Banker Honig-Bell #1181379 Report a problem | ||
| 3/3/2017 | Listed for sale | $499,000+9%$169/sqft |
Source: Coldwell Banker Honig-Bell #1181379 Report a problem | ||
| 2/20/2009 | Sold | $458,000$155/sqft |
Source: Public Record Report a problem | ||
Public tax history
| Year | Property taxes | Tax assessment |
|---|---|---|
| 2024 | $12,087 +3.9% | $176,770 +7.3% |
| 2023 | $11,637 +3.7% | $164,680 +8.9% |
| 2022 | $11,216 +4.1% | $151,240 +4% |
| 2021 | $10,771 +3.2% | $145,430 +1% |
| 2020 | $10,437 +0.3% | $143,990 |
| 2019 | $10,409 +1.9% | $143,990 |
| 2018 | $10,219 | $143,990 +1% |
| 2017 | $10,219 +2.6% | $142,560 |
| 2016 | $9,955 +5.9% | $142,560 |
| 2015 | $9,404 +1% | -- |
| 2013 | $9,309 | $137,290 |
| 2012 | -- | $137,290 +1% |
| 2011 | -- | $135,930 |
| 2010 | -- | $135,930 +60.7% |
| 2009 | $1,713 | $84,600 |
Find assessor info on the county website
Neighborhood: 61550
Nearby homes
- $467,6004 bd2 ba2.4k sqft445 Coral Dr, Morton, IL 61550Off Market
- $497,1004 bd2 ba3.4k sqft437 Coral Dr, Morton, IL 61550Off Market
- $625,1004 bd2 ba4.7k sqft712 Stoneway Dr, Morton, IL 61550Off Market
- $382,0003 bd2 ba2.1k sqft706 Stoneway Dr, Morton, IL 61550Sold
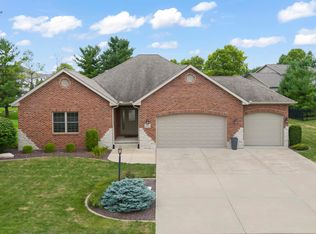
- $463,4004 bd3 ba2.5k sqft720 Stoneway Dr, Morton, IL 61550Off Market
- $584,2004 bd2 ba4.4k sqft436 Coral Dr, Morton, IL 61550Off Market
- $549,9004 bd2 ba4.2k sqft433 Coral Dr, Morton, IL 61550Off Market
- $561,0003 bd2 ba4.4k sqft449 Coral Dr, Morton, IL 61550Off Market
Nearby schools
GreatSchools rating
- 9/10Lettie Brown Elementary SchoolGrades: K-6Distance: 0.8 mi
- 8/10Morton Jr High SchoolGrades: 7-8Distance: 2 mi
- 7/10Morton High SchoolGrades: 9-12Distance: 2.2 mi
Schools provided by the listing agent
- Elementary: Morton
- Middle: Morton Jr. High
- High: Morton
Source: RMLS Alliance as distributed by MLS GRID. This data may not be complete. We recommend contacting the local school district to confirm school assignments for this home.


Get pre-qualified for a loan
At Zillow Home Loans, we can pre-qualify you in as little as 5 minutes with no impact to your credit score.An equal housing lender. NMLS #10287.
Sell for more on Zillow
Get a Zillow Showcase℠ listing at no additional cost and you could sell for .
$574,600
2% more
+$11,492
With Zillow Showcase(estimated)
$586,092
- Illinois
- Tazewell County
- Morton
- 61550
- 441 Coral Dr
Nearby cities
Nearby zip codes
Other Morton Topics
