Skip main navigation
Sold for $382,000
  • $382,000

    706 Stoneway Dr, Morton, IL 61550

    3beds
    2,164sqft
    Single Family Residence, Residential
    Built in 2013
    0.33 Acres Lot
    $400,300 Zestimate®
    $177/sqft
    $2,687 Estimated rent

    Home value

    $400,300

    $324,000 - $492,000

    $2,687/mo

    Zestimate® history
    Loading
    Loading...

    Owner options

    List your home for rent

    $2,687/mo

    Rent Zestimate®

    Find your next renter with Zillow Rental Manager. Plus, with online applications, you can quickly screen prospective tenants – for free.

    Learn more

    $2,687/mo

    Rent Zestimate®

    Refinance and save

    $2,725/mo

    Est. payment

    Refinancing to a lower rate could help reduce your monthly payments and save thousands over the life of the loan.

    See today's rates

    $2,725/mo

    Est. payment

    Explore your selling options

    Work with a Zillow partner agent

    Leverage their expertise and Zillow's premium Showcase listings to get your home seen by more buyers.

    Get started

    List with your own agent

    Get your home in front of millions of buyers by listing it on Zillow.

    Learn how to do it

    Sell it yourself

    Take full control of how buyers see your home on Zillow by listing For Sale by Owner (FSBO).

    List your home

    What's special

    Gas fireplaceOpen floor planVaulted ceilingGranite countertopsBamboo flooringDouble sinks
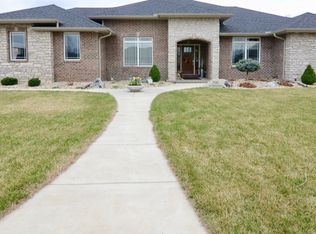
    Welcome home to Thornridge Subdivision and 706 Stoneway Dr. This 3 bedroom, 2 bath ranch is ready to be yours. The spacious open living room with vaulted ceiling and gas fireplace is the heart beat of this home as everything connects to it. The floor plan is perfect for those wanting everything on the main floor and accessible. The perfect square footage size of just over 2100, will be hard to pass up. Bamboo flooring throughout the open floor plan. Primary bedroom has tray-ceiling, large on suite with double sinks and fully tiled shower with glass door. Front bedroom is huge with another vaulted ceiling. Filled with sunlight and splendor, the sunroom is sure to capture your heart for lazy morning coffees and good books. Basement is a HUGE opportunity to add more finished square feet to your liking. Epoxy floors in basement is an added plus. 3 stall oversized garage. Vacuflo system. Main floor laundry. Granite countertops throughout.

    Zillow last checked:

    Listing updated:

    Listed by:

    Renae Dietrich Mobile:309-261-3405,

    RE/MAX Traders Unlimited

    Bought with:

    Alex J Smith, 475164837

    Keller Williams Premier Realty

    Source: RMLS Alliance as distributed by MLS GRID,MLS#: PA1259637MLS LogoOriginating MLS: Peoria Area Association of Realtors

    Facts & features

    Interior

    Bedrooms & bathrooms
    • Bedrooms: 3
    • Bathrooms: 2
    • Full bathrooms: 2
    Bedroom 1
    • Level: Main
    • Dimensions: 13ft 0in x 12ft 8in
    Bedroom 2
    • Level: Main
    • Dimensions: 18ft 11in x 14ft 9in
    Bedroom 3
    • Level: Main
    • Dimensions: 11ft 8in x 10ft 97in
    Other
    • Level: Main
    • Dimensions: 13ft 9in x 10ft 9in
    Additional room
    • Description: Sunroom
    • Level: Main
    • Dimensions: 13ft 1in x 11ft 3in
    Additional room 2
    • Description: Front Hallway
    • Level: Main
    • Dimensions: 23ft 4in x 6ft 11in
    Kitchen
    • Level: Main
    • Dimensions: 10ft 9in x 13ft 4in
    Laundry
    • Level: Main
    • Dimensions: 10ft 6in x 6ft 2in
    Living room
    • Level: Main
    • Dimensions: 18ft 11in x 14ft 9in
    Main level
    • Area: 2164
    Heating
    • Forced Air
    Cooling
    • Central Air
    Appliances
    • Included: Dishwasher, Disposal, Microwave, Range, Refrigerator, Water Softener Owned, Gas Water Heater
    Features
    • Ceiling Fan(s), Vaulted Ceiling(s), Central Vacuum, High Speed Internet, Solid Surface Counter
    • Windows: Window Treatments, Blinds
    • Basement: Full,Unfinished
    • Attic: Storage
    • Number of fireplaces: 1
    • Fireplace features: Gas Log, Living Room
    Interior area
    • Total structure area: 2,164
    • Total interior livable area: 2,164 sqft

    Property

    Parking
    • Total spaces: 3
    • Parking features: Attached, Oversized, Paved
    • Attached garage spaces: 3
    • Details: Number Of Garage Remotes: 2
    Features
    • Patio & porch: Patio, Porch
    Lot
    • Size: 0.33 Acres
    • Dimensions: 110 x 130
    • Features: Level
    Details
    • Parcel number: 060608108004

    Construction

    Type & style
    • Home type: SingleFamily
    • Architectural style: Ranch
    • Property subtype: Single Family Residence, Residential
    Materials
    • Frame, Brick, Composition
    • Foundation: Concrete Perimeter
    • Roof: Shingle
    Condition
    • New construction: No
    • Year built: 2013

    Utilities & green energy

    • Sewer: Public Sewer
    • Water: Public
    • Utilities for property: Cable Available
    Green energy
    • Energy efficient items: High Efficiency Air Cond, High Efficiency Heating

    Community & neighborhood

    Location
    • Region: Morton
    • Subdivision: Thornridge

    Other

    Other facts
    • Road surface type: Paved

    Price history

    DateEventPrice
    8/22/2025Sold$382,000+2.1%$177/sqft
    Source: RMLS Alliance as distributed by MLS GRID #PA1259637 Report a problem
    7/24/2025Pending sale$374,000$173/sqft
    Source: RMLS Alliance as distributed by MLS GRID #PA1259637 Report a problem
    7/23/2025Listed for sale$374,000+10.3%$173/sqft
    Source: RMLS Alliance as distributed by MLS GRID #PA1259637 Report a problem
    7/10/2013Sold$339,000+688.4%$157/sqft
    Source: Public Record Report a problem
    4/4/2012Sold$43,000$20/sqft
    Source: Public Record Report a problem

    Public tax history

    YearProperty taxesTax assessment
    2024$9,897 +3.9%$145,820 +7.3%
    2023$9,523 +3.8%$135,850 +8.9%
    2022$9,171 +4.2%$124,760 +4%
    2021$8,804 +3.2%$119,960 +1%
    2020$8,529 +0.3%$118,770
    2019$8,507 +1.9%$118,770
    2018$8,351 $118,770 +1%
    2017$8,351 +2.6%$117,590
    2016$8,135 +5.9%$117,590
    2015$7,683 +47.8%--
    2013$5,197 $113,260 +54.5%
    2012-- $73,290 +48760%
    2011-- $150
    2010-- $150 -16.7%
    2009$12 $180

    Find assessor info on the county website

    Neighborhood: 61550

    Nearby schools

    GreatSchools rating
    Schools provided by the listing agent
    • High: Morton

    Source: RMLS Alliance as distributed by MLS GRID. This data may not be complete. We recommend contacting the local school district to confirm school assignments for this home.

    Get pre-qualified for a loan
    At Zillow Home Loans, we can pre-qualify you in as little as 5 minutes with no impact to your credit score.

    An equal housing lender. NMLS #10287.

    Sell for more on Zillow
    Get a Zillow Showcase℠ listing at no additional cost and you could sell for .
    $400,300
    2% more
    +$8,006
    With Zillow Showcase(estimated)
    $408,306