Skip main navigation
Off market
Street View
  • $418,800

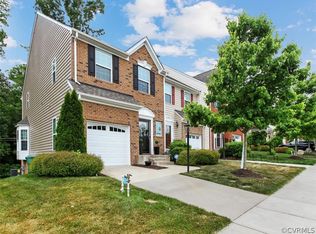
    441 Creekwillow Dr, Midlothian, VA 23113

    4beds
    2,050sqft
    Townhouse
    Built in ----
    -- sqft lot
    $418,800 Zestimate®
    $204/sqft
    $2,760 Estimated rent

    Home value

    $418,800

    $398,000 - $440,000

    $2,760/mo

    Zestimate® history
    Loading
    Loading...

    Owner options

    List your home for rent

    $2,760/mo

    Rent Zestimate®

    Find your next renter with Zillow Rental Manager. Plus, with online applications, you can quickly screen prospective tenants – for free.

    Learn more

    $2,760/mo

    Rent Zestimate®

    Refinance and save

    $2,478/mo

    Est. payment

    Refinancing to a lower rate could help reduce your monthly payments and save thousands over the life of the loan.

    See today's rates

    $2,478/mo

    Est. payment

    Explore your selling options

    Work with a Zillow partner agent

    Leverage their expertise and Zillow's premium Showcase listings to get your home seen by more buyers.

    Get started

    List with your own agent

    Get your home in front of millions of buyers by listing it on Zillow.

    Learn how to do it

    Sell it yourself

    Take full control of how buyers see your home on Zillow by listing For Sale by Owner (FSBO).

    List your home

    What's special

    Two level granite countersStainless appliancesEnd unit townhomeHigh end black-out blindsResort style en-suite bathroomTiled backsplash

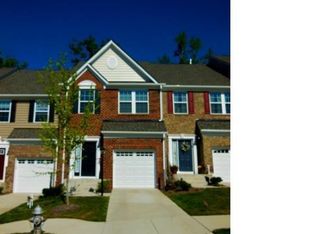
    Move in Ready 04/01/2026 ! END UNIT , EXCELLENT SCHOOLS, EXCELLENT COMMUNITY This 3-4 bedroomed, end unit townhome has it all. Hardwood floors greet you in the entryway which has access to the half bath and garage - which is heated and cooled with its own mini-split system! The family room TV and speaker convey with the home. The kitchen has been completely upgraded with two level granite counters, stainless appliances, tiled backsplash and more! The dining area leads to a DOUBLE-TIERED deck! On the second level, the primary bedroom has a large walk-in closet and resort style en-suite bathroom with double sinks, granite counters and tiled walk-in shower with custom glass doors. Two additional bedrooms, a full bathroom and laundry room complete this level. The basement is the PERFECT hang-out space with movie room, high end black-out blinds, custom built bar with granite counters, shelving for glasses/drinks and a wine fridge that conveys! A fourth bedroom/office area and another FULL bath are located on this level. The french doors lead to the lower level deck with built-in seating and fire pit! The rear yard is fully fenced for extra privacy. Trash/Washer/Dryer/HOA Fees Included in Rent . Pets Welcome - We understand that pets are part of the family. Your pets are welcome to join our community. Tenants Pay for Gas/Water/Electricity/Internet. Schedule your Tour Today. This Home won't Last long.

    This property is off market, which means it's not currently listed for sale or rent on Zillow. This may be different from what's available on other websites or public sources.
    Zillow last checked:

    Listing updated:

    Source: CVRMLS,MLS#: 2605898

    Facts & features

    Interior

    Bedrooms & bathrooms
    • Bedrooms: 4
    • Bathrooms: 3
    • Full bathrooms: 2
    • 1/2 bathrooms: 1
    Heating
    • Zoned
    Cooling
    • Central Air, Zoned
    Appliances
    • Included: Dishwasher, Disposal, Dryer, Microwave, Oven, Range, Refrigerator, Stove
    • Laundry: In Unit
    Features
    • Double Vanity, Exhaust Fan, Granite Counters, High Ceilings, Kitchen Island, Loft, Pantry, Recessed Lighting, Tray Ceiling(s), Walk In Closet, Walk-In Closet(s), Window Treatments
    • Flooring: Carpet
    Interior area
    • Total interior livable area: 2,050 sqft

    Property

    Parking
    • Parking features: Assigned, Off Street, On Street, Covered
    • Details: Contact manager
    Features
    • Stories: 3
    • Exterior features: Assigned, Double Vanity, Electricity not included in rent, Exhaust Fan, Garbage included in rent, Gardener included in rent, Gas Cooking, Gas not included in rent, Granite Counters, Heating system: Zoned, High Ceilings, Home Owners Association, Ice Maker, Internet not included in rent, Kitchen Island, Loft, None, Off Street, On Street, Pantry, Park, Parking included in rent, Recessed Lighting, Smoke Detector(s), Tray Ceiling(s), Walk In Closet, Walk-In Closet(s), Water not included in rent, Window Treatments
    • Pool features: None
    Details
    • Parcel number: 719711847000000

    Construction

    Type & style
    • Home type: Townhouse
    • Property subtype: Townhouse

    Utilities & green energy

    • Utilities for property: Garbage

    Community & HOA

    Community
    • Deposit fee: $2,800
    Location
    • Region: Midlothian

    Financial & listing details

    • Price per square foot: $204/sqft
    • Tax assessed value: $352,800
    • Annual tax amount: $3,140
    • Date on market: 3/10/2026
    • Date available: 04/01/2026
    • Lease term: 12 Months

    Price history

    DateEventPrice
    4/5/2026Listing removed$2,800$1/sqft
    Source: CVRMLS #2605898 Report a problem
    3/10/2026Listed for rent$2,800$1/sqft
    Source: CVRMLS #2605898 Report a problem
    3/9/2026Listing removed$2,800$1/sqft
    Source: Zillow Rentals Report a problem
    1/16/2026Listed for rent$2,800$1/sqft
    Source: Zillow Rentals Report a problem
    7/31/2024Listing removed--
    Source: Zillow Rentals Report a problem
    7/14/2024Listed for rent$2,800$1/sqft
    Source: Zillow Rentals Report a problem
    6/21/2021Sold$360,000+21.2%$176/sqft
    Source: CVRMLS #2114912 Report a problem
    1/9/2020Sold$297,000-1%$145/sqft
    Source: CVRMLS #1936687 Report a problem
    11/25/2019Pending sale$299,950$146/sqft
    Source: Berkshire Hathaway Home Services PenFed Realty #1936687 Report a problem
    11/13/2019Listed for sale$299,950+25.2%$146/sqft
    Source: BHHS PenFed Realty #1936687 Report a problem
    11/21/2013Sold$239,508$117/sqft
    Source: Public Record Report a problem

    Public tax history

    YearProperty taxesTax assessment
    2025$3,140 +0.5%$352,800 +1.6%
    2024$3,125 +2.5%$347,200 +3.7%
    2023$3,048 +5.9%$334,900 +7.1%
    2022$2,878 +4.2%$312,800 +7.6%
    2021$2,762 +4.8%$290,700 +4.8%
    2020$2,635 +9.3%$277,400 +9.3%
    2019$2,411 -0.3%$253,800
    2018$2,419 +3.6%$253,800 +3.8%
    2017$2,334 $244,400 +0.5%
    2016$2,334 +2.7%$243,100 +2.7%
    2015$2,271 +2%$236,600 +2%
    2014$2,227 $232,000
    2013-- --
    Find assessor info on the county website

    Neighborhood: 23113

    Nearby schools

    GreatSchools rating
    Get a cash offer in 3 minutes
    Find out how much your home could sell for in as little as 3 minutes with a no-obligation cash offer.
    Estimated market value
    $418,800
    Get a cash offer in 3 minutes
    Find out how much your home could sell for in as little as 3 minutes with a no-obligation cash offer.
    Estimated market value
    $418,800