Skip main navigation
Sold
  • Price Unknown

    441 E 65th St, Kansas City, MO 64131

    4beds
    3,436sqft
    Single Family Residence
    Built in 1940
    8,712 Square Feet Lot
    $802,800 Zestimate®
    $--/sqft
    $3,325 Estimated rent

    Home value

    $802,800

    $763,000 - $851,000

    $3,325/mo

    Zestimate® history
    Loading
    Loading...

    Owner options

    List your home for rent

    $3,325/mo

    Rent Zestimate®

    Find your next renter with Zillow Rental Manager. Plus, with online applications, you can quickly screen prospective tenants – for free.

    Learn more

    $3,325/mo

    Rent Zestimate®

    Refinance and save

    Refinancing to a lower rate could help reduce your monthly payments and save thousands over the life of the loan.

    See today's rates

    Explore your selling options

    Work with a Zillow partner agent

    Leverage their expertise and Zillow's premium Showcase listings to get your home seen by more buyers.

    Get started

    List with your own agent

    Get your home in front of millions of buyers by listing it on Zillow.

    Learn how to do it

    Sell it yourself

    Take full control of how buyers see your home on Zillow by listing For Sale by Owner (FSBO).

    List your home

    What's special

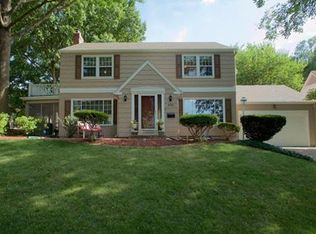
    Perfection and Charm combined into one! Over $185,000 in upgrades with no expense spared. Walk into the home to experience an open foyer with fabulous chandelier. To your right you'll find a beautiful office with built-ins and french doors. Expansive living room with marble gas fireplace features many windows which provides an abundance of natural light. Gorgeous sunroom is located right off the living room area walking out to the newly landscaped yard with brand new privacy fence and gas line to grill. Amazing fully renovated kitchen includes oversized custom white oak island, farm house sink, custom cabinets and hardware, double oven, warming drawer, gas range, beverage fridge, in ceiling speakers, and spacious eat-in/dining room area. This is a great place for entertaining! Laundry room and full bathroom are also located on the main level. Oversized master suite is located on the second floor and has many special features that include three walk-in closets w/ closet systems, working gas fireplace, and a fully updated bathroom with marble flooring. Three additional large bedrooms are located up with jack and jill bathroom. Lower level is partially finished with a walk-out and workbench in unfinished space. Basement and massive attic provide for endless storage; park your vehicles in the big 2-car garage! Favorite features are hardwoods throughout, tall ceilings on each floor including the basement, separate HVAC for 2nd floor, and new interior paint and trim creating a bright and cheery feel. Driveway has been recently replaced with additional parking pad. This house is a 10 out of 10! Located close to Brookside & Crestwood shops, grocery stores, Trolley Trail, schools, parks, restaurants, and easy highway access.

    Zillow last checked:

    Listing updated:

    Listing Provided by:

    Brooke Miller 816-679-0805,

    ReeceNichols - Country Club Plaza,

    KBT Plaza Team 913-239-2070,

    ReeceNichols - Country Club Plaza

    Bought with:

    Julana Harper Sachs, 2006020144

    RE/MAX Premier Realty

    Source: Heartland MLS as distributed by MLS GRID,MLS#: 2469604MLS Logo

    Facts & features

    Interior

    Bedrooms & bathrooms
    • Bedrooms: 4
    • Bathrooms: 3
    • Full bathrooms: 3
    Primary bedroom
    • Features: Carpet
    • Level: Second
    • Area: 320 Square Feet
    • Dimensions: 20 x 16
    Bedroom 2
    • Features: Carpet
    • Level: Second
    • Area: 154 Square Feet
    • Dimensions: 14 x 11
    Bedroom 3
    • Features: Carpet, Walk-In Closet(s)
    • Level: Second
    • Area: 143 Square Feet
    • Dimensions: 13 x 11
    Bedroom 4
    • Features: Carpet, Walk-In Closet(s)
    • Level: Second
    • Area: 165 Square Feet
    • Dimensions: 15 x 11
    Primary bathroom
    • Features: Ceramic Tiles, Tub Only
    • Level: Second
    • Area: 56 Square Feet
    • Dimensions: 8 x 7
    Bathroom 2
    • Features: Ceramic Tiles, Shower Only, Tub Only
    • Level: First
    Bathroom 3
    • Features: Ceramic Tiles, Shower Over Tub
    • Level: First
    Dining room
    • Level: First
    • Area: 169 Square Feet
    • Dimensions: 13 x 13
    Family room
    • Features: Ceiling Fan(s), Ceramic Tiles, Shower Only
    • Level: First
    • Area: 252 Square Feet
    • Dimensions: 21 x 12
    Kitchen
    • Features: Built-in Features, Kitchen Island
    • Level: First
    • Area: 336 Square Feet
    • Dimensions: 21 x 16
    Laundry
    • Level: First
    Living room
    • Features: Fireplace
    • Level: First
    • Area: 315 Square Feet
    • Dimensions: 21 x 15
    Other
    • Level: Basement
    Workshop
    • Features: Carpet
    • Level: Basement
    Heating
    • Natural Gas
    Cooling
    • Electric
    Appliances
    • Included: Dishwasher, Disposal, Dryer, Microwave, Refrigerator, Built-In Oven, Built-In Electric Oven, Gas Range, Washer
    • Laundry: Laundry Room, Main Level
    Features
    • Ceiling Fan(s), Kitchen Island, Walk-In Closet(s)
    • Flooring: Wood
    • Doors: Storm Door(s)
    • Basement: Full,Stone/Rock,Walk-Out Access
    • Attic: Expandable
    • Number of fireplaces: 2
    • Fireplace features: Gas Starter, Living Room, Master Bedroom, Wood Burning, Fireplace Equip
    Interior area
    • Total structure area: 3,436
    • Total interior livable area: 3,436 sqft
    • Finished area above ground: 2,936
    • Finished area below ground: 500

    Property

    Parking
    • Total spaces: 2
    • Parking features: Detached, Garage Door Opener, Garage Faces Front, Off Street
    • Garage spaces: 2
    Features
    • Patio & porch: Patio
    • Fencing: Metal
    Lot
    • Size: 8,712 sqft
    • Dimensions: 70 x 122
    Details
    • Parcel number: 47240190200000000

    Construction

    Type & style
    • Home type: SingleFamily
    • Architectural style: Colonial
    • Property subtype: Single Family Residence
    Materials
    • Metal Siding, Stone & Frame
    • Roof: Composition
    Condition
    • Year built: 1940

    Utilities & green energy

    • Sewer: Public Sewer
    • Water: Public

    Community & neighborhood

    Security
    • Security features: Smoke Detector(s)
    Location
    • Region: Kansas City
    • Subdivision: Armour Hills Gardens

    HOA & financial

    HOA
    • Has HOA: Yes
    • Services included: Curbside Recycle, Trash
    • Association name: Oak Meyer Gardens

    Other

    Other facts
    • Listing terms: Cash,Conventional,FHA,VA Loan
    • Ownership: Private

    Price history

    DateEventPrice
    4/26/2024Sold--
    Source: Heartland MLS as distributed by MLS GRID #2469604 Report a problem
    2/6/2024Pending sale$739,900$215/sqft
    Source: Heartland MLS as distributed by MLS GRID #2469604 Report a problem
    2/1/2024Listed for sale$739,900+40.9%$215/sqft
    Source: Heartland MLS as distributed by MLS GRID #2469604 Report a problem
    4/28/2022Sold--
    Source: Heartland MLS as distributed by MLS GRID #2366159 Report a problem
    3/13/2022Pending sale$525,000$153/sqft
    Source: Heartland MLS as distributed by MLS GRID #2366159 Report a problem
    3/11/2022Listed for sale$525,000+50%$153/sqft
    Source: Heartland MLS as distributed by MLS GRID #2366159 Report a problem
    5/6/2011Listing removed$349,950$102/sqft
    Source: Prudential Kansas City Realty #1720018 Report a problem
    3/26/2011Listed for sale$349,950$102/sqft
    Source: Prudential Kansas City Realty #1720018 Report a problem

    Public tax history

    YearProperty taxesTax assessment
    2025$8,486 +22.2%$101,165 +15%
    2024$6,943 +1%$87,970
    2023$6,877 +6%$87,970 +11.6%
    2022$6,486 +0.3%$78,850
    2021$6,464 +13.4%$78,850 +14.9%
    2020$5,698 +2.1%$68,634
    2019$5,579 $68,634 +14.9%
    2018$5,579 +12.6%$59,733
    2017$4,955 +7.9%$59,733 +3.9%
    2016$4,592 +2.4%$57,489 +3%
    2014$4,485 -0.9%$55,814
    2013$4,525 +0.5%$55,814
    2012$4,504 -0.1%$55,814
    2011$4,509 +0.9%$55,814
    2010$4,471 -3.5%$55,814
    2009$4,635 +0.5%$55,814 -4%
    2008$4,613 +1.1%$58,140
    2007$4,564 +0%$58,140 +2%
    2006$4,564 +46.4%$57,000
    2005$3,118 +0.1%$57,000 +44.9%
    2004$3,115 +14.3%$39,332
    2003$2,726 +0.3%$39,332 +15%
    2002$2,719 +29.4%$34,202
    2001$2,102 $34,202

    Find assessor info on the county website

    Neighborhood: Oak Meyer Gardens

    Nearby schools

    GreatSchools rating
    Schools provided by the listing agent
    • Elementary: Kansas City
    • Middle: Kansas City
    • High: Kansas City

    Source: Heartland MLS as distributed by MLS GRID. This data may not be complete. We recommend contacting the local school district to confirm school assignments for this home.

    Get a cash offer in 3 minutes
    Find out how much your home could sell for in as little as 3 minutes with a no-obligation cash offer.
    Estimated market value
    $802,800
    Get a cash offer in 3 minutes
    Find out how much your home could sell for in as little as 3 minutes with a no-obligation cash offer.
    Estimated market value
    $802,800