Welcome home to this exquisite 4-bedroom, 2.5-bath gem nestled in the heart of Oak Meyer Gardens. Meticulously renovated, this turnkey property seamlessly blends the timeless charm of Brookside with contemporary updates for today's lifestyle. Enjoy the luxury of three living spaces and two dining areas, perfect for entertaining or cozy family gatherings. The rare and coveted partially finished basement adds versatility to the layout, offering additional space to suit your needs. Step outside onto the expansive brand new back deck, providing a tranquil retreat for relaxation or al fresco dining. The private drive and one-car garage ensure convenience and security. Immerse yourself in the warmth and character of this thoughtfully designed home – a perfect blend of classic and modern elements. There is so much new, including roof and windows. With every detail considered, this residence is poised to be the ultimate Christmas present, promising comfort, style, and a lifetime of cherished memories. This home is going to knock your wool socks off!
Sold
Price Unknown
440 E 65th St, Kansas City, MO 64131
4beds
2,032sqft
Single Family Residence
Built in 1940
8,712 Square Feet Lot
$581,600 Zestimate®
$--/sqft
$3,185 Estimated rent
Home value
$581,600
$553,000 - $611,000
$3,185/mo
Zestimate® history
Owner options
List your home for rent
$3,185/mo
Rent Zestimate®
Find your next renter with Zillow Rental Manager. Plus, with online applications, you can quickly screen prospective tenants – for free.
$3,185/mo
Rent Zestimate®
Refinance and save
$75/mo
Est. payment
Refinancing to a lower rate could help reduce your monthly payments and save thousands over the life of the loan.
$75/mo
Est. payment
Explore your selling options
Work with a Zillow partner agent
Leverage their expertise and Zillow's premium Showcase listings to get your home seen by more buyers.
Get startedList with your own agent
Get your home in front of millions of buyers by listing it on Zillow.
Learn how to do itSell it yourself
Take full control of how buyers see your home on Zillow by listing For Sale by Owner (FSBO).
List your homeWhat's special
Contemporary updatesPrivate driveMeticulously renovated
Zillow last checked:
Listing updated:
Listed by:
Ray Homes KC Team 913-449-2555,
Compass Realty Group,
Hayley Wildy 808-227-2547,
Compass Realty Group
Bought with:
Sandy Green, 2000156176
ReeceNichols Shewmaker
Source: Heartland MLS as distributed by MLS GRID,MLS#: 2464806
Facts & features
Interior
Bedrooms & bathrooms
- Bedrooms: 4
- Bathrooms: 3
- Full bathrooms: 2
- 1/2 bathrooms: 1
Primary bedroom
- Features: Walk-In Closet(s)
- Level: Second
- Area: 169 Square Feet
- Dimensions: 13 x 13
Bedroom 2
- Level: Second
- Area: 121 Square Feet
- Dimensions: 11 x 11
Bedroom 3
- Level: Second
- Area: 100 Square Feet
- Dimensions: 10 x 10
Bedroom 4
- Level: Second
- Area: 130 Square Feet
- Dimensions: 13 x 10
Primary bathroom
- Level: Second
Bathroom 2
- Level: Second
Den
- Level: First
- Area: 132 Square Feet
- Dimensions: 12 x 11
Dining room
- Level: First
- Area: 143 Square Feet
- Dimensions: 13 x 11
Kitchen
- Features: Granite Counters
- Level: First
- Area: 182 Square Feet
- Dimensions: 14 x 13
Living room
- Features: Fireplace
- Level: First
- Area: 273 Square Feet
- Dimensions: 21 x 13
Recreation room
- Features: Ceramic Tiles
- Level: First
- Area: 100 Square Feet
- Dimensions: 10 x 10
Heating
- Natural Gas
Cooling
- Electric
Appliances
- Included: Dishwasher, Refrigerator, Gas Range
- Laundry: In Basement
Features
- Walk-In Closet(s)
- Flooring: Wood
- Basement: Stone/Rock
- Number of fireplaces: 1
- Fireplace features: Family Room
Interior area
- Total structure area: 2,032
- Total interior livable area: 2,032 sqft
- Finished area above ground: 1,816
- Finished area below ground: 216
Property
Parking
- Total spaces: 1
- Parking features: Detached
- Garage spaces: 1
Features
- Patio & porch: Deck
Lot
- Size: 8,712 Square Feet
- Features: City Lot
Details
- Parcel number: 47240141800000000
Construction
Type & style
- Home type: SingleFamily
- Architectural style: Traditional
- Property subtype: Single Family Residence
Materials
- Brick, Frame
- Roof: Composition
Condition
- Year built: 1940
Utilities & green energy
- Sewer: Public Sewer
- Water: Public
Community & HOA
Community
- Subdivision: Oak Meyer Gardens
HOA
- Has HOA: Yes
- HOA fee: $75 annually
Location
- Region: Kansas City
Financial & listing details
- Tax assessed value: $408,650
- Annual tax amount: $5,751
- Date on market: 12/1/2023
- Listing terms: Cash,Conventional,FHA,VA Loan
- Ownership: Private
Price history
| Date | Event | Price |
|---|---|---|
| 1/10/2024 | Sold | -- |
Source:  Heartland MLS as distributed by MLS GRID #2464806 Report a problem Heartland MLS as distributed by MLS GRID #2464806 Report a problem | ||
| 12/5/2023 | Pending sale | $489,000$241/sqft |
Source: Heartland MLS as distributed by MLS GRID #2464806 Report a problem | ||
| 12/1/2023 | Listed for sale | $489,000+20.7%$241/sqft |
Source: Heartland MLS as distributed by MLS GRID #2464806 Report a problem | ||
| 6/17/2019 | Sold | -- |
Source: Heartland MLS as distributed by MLS GRID #2161944 Report a problem | ||
| 5/6/2019 | Pending sale | $405,000$199/sqft |
Source: ReeceNichols CC Plaza #2161944 Report a problem | ||
| 5/3/2019 | Listed for sale | $405,000+47.3%$199/sqft |
Source: ReeceNichols CC Plaza #2161944 Report a problem | ||
| 11/1/2018 | Sold | -- |
Source: Heartland MLS as distributed by MLS GRID #45001_2126046 Report a problem | ||
| 10/19/2018 | Pending sale | $275,000$135/sqft |
Source: ReeceNichols Leawood #2126046 Report a problem | ||
| 10/1/2018 | Price change | $275,000-5.2%$135/sqft |
Source: ReeceNichols Leawood #2126046 Report a problem | ||
| 8/21/2018 | Listed for sale | $290,000$143/sqft |
Source: ReeceNichols Leawood #2126046 Report a problem | ||
Public tax history
| Year | Property taxes | Tax assessment |
|---|---|---|
| 2025 | $5,401 +0.1% | $77,644 +13.5% |
| 2024 | $5,398 +1% | $68,401 |
| 2023 | $5,347 +10.7% | $68,401 +16.5% |
| 2022 | $4,829 +0.3% | $58,710 |
| 2021 | $4,813 +13.4% | $58,710 +14.8% |
| 2020 | $4,246 +2.1% | $51,147 |
| 2019 | $4,158 | $51,147 +14.9% |
| 2018 | $4,158 +12.6% | $44,515 |
| 2017 | $3,693 +9.3% | $44,515 +5.2% |
| 2016 | $3,379 +2.4% | $42,311 +3% |
| 2014 | $3,301 -1.2% | $41,078 |
| 2013 | $3,342 +0.5% | $41,078 |
| 2012 | $3,327 +13.1% | $41,078 |
| 2011 | $2,940 +0.9% | $41,078 +13.3% |
| 2010 | $2,915 -3.5% | $36,261 |
| 2009 | $3,022 +0.5% | $36,261 -4% |
| 2008 | $3,008 +1.1% | $37,771 |
| 2007 | $2,976 +0% | $37,771 +2% |
| 2006 | $2,976 +25.2% | $37,031 |
| 2005 | $2,376 +0.1% | $37,031 +24.2% |
| 2004 | $2,374 +14.3% | $29,812 |
| 2003 | $2,077 +0.3% | $29,812 +15% |
| 2002 | $2,072 +11.7% | $25,924 |
| 2001 | $1,855 | $25,924 |
Find assessor info on the county website
Neighborhood: Oak Meyer Gardens
Nearby homes
- $--5 bd4 ba3.8k sqft440 E 65th Ter, Kansas City, MO 64131Sold

- $370,0005 bd3 ba3.4k sqft450 E 65th St, Kansas City, MO 64131Off Market
- $464,0004 bd2 ba1.8k sqft436 E 65th St, Kansas City, MO 64131Off Market
- $--4 bd3 ba3.6k sqft439 E 64th Ter, Kansas City, MO 64131Sold
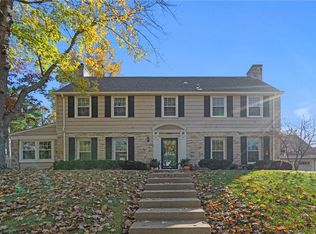
- $444,8004 bd2 ba2.2k sqft430 E 65th St, Kansas City, MO 64131Off Market
- $478,4005 bd3 ba2.8k sqft437 E 64th Ter, Kansas City, MO 64131Off Market
- $37,850-- bd-- ba-- sqft437 E 64th Ter, Kansas City, MO 64131Off Market
- $--4 bd3 ba3.4k sqft441 E 65th St, Kansas City, MO 64131Sold
Nearby schools
GreatSchools rating
- 8/10Hale Cook ElementaryGrades: PK-6Distance: 1.3 mi
- 2/10Central Middle SchoolGrades: 7-8Distance: 4.5 mi
- 1/10SOUTHEAST High SchoolGrades: 9-12Distance: 1.9 mi
Schools provided by the listing agent
- Elementary: Hale Cook
- Middle: Central
Source: Heartland MLS as distributed by MLS GRID. This data may not be complete. We recommend contacting the local school district to confirm school assignments for this home.
Get a cash offer in 3 minutes
Find out how much your home could sell for in as little as 3 minutes with a no-obligation cash offer.
Estimated market value
$581,600
Get a cash offer in 3 minutes
Find out how much your home could sell for in as little as 3 minutes with a no-obligation cash offer.
Estimated market value
$581,600
Nearby cities
Nearby neighborhoods
Nearby zip codes
Other Kansas City Topics
