Gorgeous Home in excellent neighborhood in Oak Meyer Gardens. Stunning Kitchen Renovation features Quartz counters, with New appliances, New White cabinetry and elegant New fixtures throughout. Large island with gas cooktop, a True Chef's Kitchen, with a breakfast area and a formal dining room to the right. Half bathroom on main level. New exterior and interior Paint. Refinished Hardwoods throughout the entire main level and upstairs! Large Primary Bedroom, with Custom Closet Cabinetry, and a nice private balcony. Every bedroom is spacious, with large walk-in closets. 4 Bedrooms and 2 Bathrooms on the second level, and one is a jack-n-jill, which is great for kids. Large Family room, with a nice fireplace. Step outside the family room, to your beautiful sunroom that walks right to your backyard oasis, with a large heated pool, deck area, and a detached 2-car garage. Recently poured concrete partially around the pool, large deck area and a newer pool liner and pump. Walking distance to schools, shops and restaurants and all the amazing lifestyle Brookside has to offer. This beautiful one is a must see, great neighborhood.
Sold
Price Unknown
440 E 65th Ter, Kansas City, MO 64131
5beds
3,816sqft
Single Family Residence
Built in 1940
10,351 Square Feet Lot
$771,400 Zestimate®
$--/sqft
$4,105 Estimated rent
Home value
$771,400
$717,000 - $833,000
$4,105/mo
Zestimate® history
Owner options
List your home for rent
$4,105/mo
Rent Zestimate®
Find your next renter with Zillow Rental Manager. Plus, with online applications, you can quickly screen prospective tenants – for free.
$4,105/mo
Rent Zestimate®
Refinance and save
Refinancing to a lower rate could help reduce your monthly payments and save thousands over the life of the loan.
Explore your selling options
Work with a Zillow partner agent
Leverage their expertise and Zillow's premium Showcase listings to get your home seen by more buyers.
Get startedList with your own agent
Get your home in front of millions of buyers by listing it on Zillow.
Learn how to do itSell it yourself
Take full control of how buyers see your home on Zillow by listing For Sale by Owner (FSBO).
List your homeWhat's special
Zillow last checked:
Listing updated:
Listed by:
Rossi Zabielski Team 913-626-0464,
Compass Realty Group,
Carol Rossi-Zabielski 913-626-0464,
Compass Realty Group
Bought with:
Natalie Freeman, SP00235481
Weichert, Realtors Welch & Com
Source: Heartland MLS as distributed by MLS GRID,MLS#: 2468508
Facts & features
Interior
Bedrooms & bathrooms
- Bedrooms: 5
- Bathrooms: 4
- Full bathrooms: 3
- 1/2 bathrooms: 1
Primary bedroom
- Features: Built-in Features, Walk-In Closet(s)
- Level: Second
Bedroom 2
- Features: Walk-In Closet(s)
- Level: Second
Bedroom 3
- Features: Walk-In Closet(s)
- Level: Second
Bedroom 4
- Features: Walk-In Closet(s)
- Level: Second
Bedroom 5
- Features: Ceramic Tiles
- Level: Basement
Bathroom 1
- Features: Ceramic Tiles, Shower Over Tub
- Level: Second
Bathroom 2
- Features: Ceramic Tiles, Shower Over Tub
- Level: Second
Bathroom 3
- Features: Ceramic Tiles, Shower Only
- Level: Basement
Dining room
- Level: Main
Family room
- Features: Ceramic Tiles
- Level: Basement
Kitchen
- Features: Built-in Features, Kitchen Island, Quartz Counter
- Level: Main
Living room
- Features: Fireplace
- Level: Main
Sun room
- Features: Ceramic Tiles
- Level: Main
Utility room
- Features: Ceramic Tiles
- Level: Basement
Heating
- Natural Gas
Cooling
- Gas
Appliances
- Included: Cooktop, Dishwasher, Microwave
Features
- Flooring: Ceramic Tile, Tile, Wood
- Basement: Basement BR,Finished,Full,Interior Entry
- Number of fireplaces: 1
- Fireplace features: Great Room
Interior area
- Total structure area: 3,816
- Total interior livable area: 3,816 sqft
- Finished area above ground: 2,696
- Finished area below ground: 1,120
Property
Parking
- Total spaces: 2
- Parking features: Detached, Off Street
- Garage spaces: 2
Lot
- Size: 10,351 Square Feet
- Features: City Lot
Details
- Parcel number: 47240192000000000
Construction
Type & style
- Home type: SingleFamily
- Architectural style: Traditional
- Property subtype: Single Family Residence
Materials
- Concrete, Wood Siding
- Roof: Composition
Condition
- Year built: 1940
Utilities & green energy
- Water: Public
Community & HOA
Community
- Subdivision: Armour Hills Gardens
HOA
- Has HOA: Yes
- HOA name: OMG
Location
- Region: Kansas City
Financial & listing details
- Tax assessed value: $486,680
- Annual tax amount: $7,323
- Date on market: 2/24/2024
- Listing terms: Cash,Conventional,FHA,VA Loan
- Ownership: Private
Price history
| Date | Event | Price |
|---|---|---|
| 3/21/2024 | Sold | -- |
Source:  Heartland MLS as distributed by MLS GRID #2468508 Report a problem Heartland MLS as distributed by MLS GRID #2468508 Report a problem | ||
| 2/24/2024 | Pending sale | $675,000$177/sqft |
Source: Heartland MLS as distributed by MLS GRID #2468508 Report a problem | ||
| 10/21/2020 | Sold | -- |
Source: Agent Provided Report a problem | ||
Public tax history
| Year | Property taxes | Tax assessment |
|---|---|---|
| 2025 | $7,756 +4.9% | $92,469 -1.3% |
| 2024 | $7,393 +1% | $93,670 |
| 2023 | $7,323 +27.3% | $93,670 +34% |
| 2022 | $5,751 +0.3% | $69,920 |
| 2021 | $5,732 +13.2% | $69,920 +14.7% |
| 2020 | $5,063 +2.1% | $60,984 |
| 2019 | $4,957 | $60,984 +14.9% |
| 2018 | $4,957 +12.6% | $53,075 |
| 2017 | $4,403 +12.6% | $53,075 +8.4% |
| 2016 | $3,911 +2.4% | $48,964 +3% |
| 2014 | $3,820 -1.1% | $47,538 |
| 2013 | $3,862 +0.5% | $47,538 |
| 2012 | $3,844 +13% | $47,538 |
| 2011 | $3,401 +0.9% | $47,538 +13.9% |
| 2010 | $3,372 -3.5% | $41,749 |
| 2009 | $3,496 +0.5% | $41,749 -4% |
| 2008 | $3,479 +1.1% | $43,489 |
| 2007 | $3,442 +0% | $43,489 +2% |
| 2006 | $3,442 +11% | $42,636 |
| 2005 | $3,101 +0.1% | $42,636 +9% |
| 2004 | $3,098 +14.3% | $39,119 |
| 2003 | $2,711 +0.3% | $39,119 +15% |
| 2002 | $2,704 +11.7% | $34,017 |
| 2001 | $2,421 | $34,017 |
Find assessor info on the county website
Neighborhood: Oak Meyer Gardens
Nearby homes
- $--4 bd3 ba2k sqft440 E 65th St, Kansas City, MO 64131Sold

- $370,0005 bd3 ba3.4k sqft450 E 65th St, Kansas City, MO 64131Off Market
- $458,0004 bd2 ba1.8k sqft436 E 65th St, Kansas City, MO 64131Off Market
- $--4 bd3 ba3.6k sqft439 E 64th Ter, Kansas City, MO 64131Sold
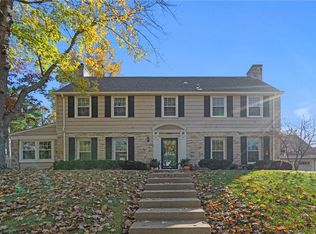
- $444,2004 bd2 ba2.2k sqft430 E 65th St, Kansas City, MO 64131Off Market
- $476,4005 bd3 ba2.8k sqft437 E 64th Ter, Kansas City, MO 64131Off Market
- $37,850-- bd-- ba-- sqft437 E 64th Ter, Kansas City, MO 64131Off Market
- $--4 bd3 ba3.4k sqft441 E 65th St, Kansas City, MO 64131Sold
Nearby schools
GreatSchools rating
- 8/10Hale Cook ElementaryGrades: PK-6Distance: 1.3 mi
- 2/10Central Middle SchoolGrades: 7-8Distance: 4.5 mi
- 1/10SOUTHEAST High SchoolGrades: 9-12Distance: 1.9 mi
Get a cash offer in 3 minutes
Find out how much your home could sell for in as little as 3 minutes with a no-obligation cash offer.
Estimated market value
$771,400
Get a cash offer in 3 minutes
Find out how much your home could sell for in as little as 3 minutes with a no-obligation cash offer.
Estimated market value
$771,400
- Missouri
- Jackson County
- Kansas City
- 64131
- Oak Meyer Gardens
- 440 E 65th Ter
