Welcome to your spacious, 4 bed/2 bath, split-entry retreat in the heart of Medical Lake! Upon entering, you're greeted by a bright & airy living space. The main level boasts a cozy living room, seamlessly flowing into the dining area & kitchen. Venture downstairs to discover a hidden gem, an inviting in-law suite awaits. Ideal for guests, extended family, or even rental potential, this private sanctuary offers endless possibilities. Step outside onto the expansive deck, where entertaining is effortless against the backdrop of serene surroundings. For the hobbyist or urban farmer, a charming chicken coop awaits, ready to accommodate your feathered friends & provide farm-fresh eggs. Conveniently rounding out this property is a spacious three-car garage, offering ample storage space for vehicles, outdoor gear, & more. Ask your realtor to explore the 3D floorplan Virtual tour & schedule your showing today & make this dream home yours!
Closed
$437,750
441 E Jim Darby Dr, Medical Lake, WA 99022
4beds
--baths
2,032sqft
Single Family Residence
Built in 2013
6,098 Square Feet Lot
$438,100 Zestimate®
$215/sqft
$2,583 Estimated rent
Home value
$438,100
$416,000 - $460,000
$2,583/mo
Zestimate® history
Owner options
List your home for rent
$2,583/mo
Rent Zestimate®
Find your next renter with Zillow Rental Manager. Plus, with online applications, you can quickly screen prospective tenants – for free.
$2,583/mo
Rent Zestimate®
Refinance and save
$2,694/mo
Est. payment
Refinancing to a lower rate could help reduce your monthly payments and save thousands over the life of the loan.
$2,694/mo
Est. payment
Explore your selling options
Work with a Zillow partner agent
Leverage their expertise and Zillow's premium Showcase listings to get your home seen by more buyers.
Get startedList with your own agent
Get your home in front of millions of buyers by listing it on Zillow.
Learn how to do itSell it yourself
Take full control of how buyers see your home on Zillow by listing For Sale by Owner (FSBO).
List your homeWhat's special
Heart of medical lakeOutdoor gearExpansive deckPrivate sanctuaryAmple storage spaceSplit - entry retreat
Zillow last checked:
Listing updated:
Listed by:
Bernadette Pillar 509-868-9181,
Bernadette Pillar Real Estate
Source: SMLS as distributed by MLS GRID,MLS#: 202415750
Facts & features
Interior
Bedrooms & bathrooms
- Bedrooms: 4
Basement
- Level: Basement
First floor
- Level: First
- Area: 1198 Square Feet
Other
- Level: Second
- Area: 0 Square Feet
Third floor
- Level: Third
- Area: 0 Square Feet
Heating
- Natural Gas, Forced Air
Cooling
- Central Air
Appliances
- Included: Free-Standing Range, Gas Range, Dishwasher, Refrigerator, Microwave
- Laundry: In Basement
Features
- In-Law Floorplan, Hard Surface Counters
- Windows: Windows Vinyl
- Basement: Partial,Finished,Daylight,Rec/Family Area,Walk-Out Access
- Has fireplace: No
Interior area
- Total structure area: 2,032
- Total interior livable area: 2,032 sqft
Property
Parking
- Total spaces: 3
- Parking features: Attached, Underground, Garage Door Opener, Oversized
- Garage spaces: 3
Features
- Stories: 1
- Fencing: Fenced Yard
- Has view: Yes
- View description: Territorial
Lot
- Size: 6,098 Square Feet
- Features: Views, Level
Details
- Parcel number: 14184.6209
Construction
Type & style
- Home type: SingleFamily
- Architectural style: Contemporary
- Property subtype: Single Family Residence
Materials
- Vinyl Siding, Fiber Cement
- Roof: Composition
Condition
- New construction: No
- Year built: 2013
Community & HOA
Community
- Subdivision: SILVER HILL WEST LT 9 BLK 1
HOA
- Has HOA: No
Location
- Region: Medical Lake
Financial & listing details
- Price per square foot: $215/sqft
- Tax assessed value: $430,100
- Annual tax amount: $2,243
- Date on market: 5/7/2024
- Listing terms: FHA,VA Loan,Conventional,Cash
- Road surface type: Paved
Price history
| Date | Event | Price |
|---|---|---|
| 6/21/2024 | Sold | $437,750+3%$215/sqft |
Source:  SMLS as distributed by MLS GRID #202415750 Report a problem SMLS as distributed by MLS GRID #202415750 Report a problem | ||
| 5/10/2024 | Pending sale | $425,000$209/sqft |
Source: SMLS as distributed by MLS GRID #202415750 Report a problem | ||
| 5/7/2024 | Listed for sale | $425,000+145.7%$209/sqft |
Source: SMLS as distributed by MLS GRID #202415750 Report a problem | ||
| 7/18/2013 | Listing removed | $173,000-5.5%$85/sqft |
Source: Coldwell Banker Tomlinson North #201312197 Report a problem | ||
| 7/10/2013 | Sold | $183,000+418%$90/sqft |
Source: SMLS as distributed by MLS GRID #201312197 Report a problem | ||
| 3/20/2013 | Sold | $35,326-79.6%$17/sqft |
Source: Public Record Report a problem | ||
| 3/6/2013 | Listed for sale | $173,000-37.5%$85/sqft |
Source: Coldwell Banker Tomlinson of Spokane #201312197 Report a problem | ||
| 4/13/2012 | Listing removed | $276,900$136/sqft |
Source: Coldwell Banker Tomlinson North #201116354 Report a problem | ||
| 11/18/2011 | Listed for sale | $276,900+403.5%$136/sqft |
Source: Coldwell Banker Tomlinson North #201116354 Report a problem | ||
| 7/4/2011 | Listing removed | $55,000$27/sqft |
Source: Prudential Spokane Real Estate #201114824 Report a problem | ||
| 4/14/2011 | Listed for sale | $55,000$27/sqft |
Source: Prudential Spokane Real Estate #201114824 Report a problem | ||
Public tax history
| Year | Property taxes | Tax assessment |
|---|---|---|
| 2025 | $4,006 +69.7% | $430,100 +70.3% |
| 2024 | $2,361 +5.2% | $252,600 +0.6% |
| 2023 | $2,243 -28.3% | $251,000 -32.5% |
| 2022 | $3,127 +18.8% | $372,100 +38.1% |
| 2021 | $2,632 +3.2% | $269,500 +10.6% |
| 2020 | $2,550 +15.3% | $243,700 +15.1% |
| 2019 | $2,211 | $211,800 +17% |
| 2018 | $2,211 +7.9% | $181,100 +3.5% |
| 2017 | $2,049 +6.5% | $174,900 -0.4% |
| 2016 | $1,924 -4.9% | $175,600 +2.8% |
| 2015 | $2,023 | $170,800 |
| 2014 | $2,023 | $170,800 |
| 2013 | $2,023 +241.3% | -- |
| 2011 | $593 +15.8% | -- |
| 2010 | $512 | -- |
Find assessor info on the county website
Neighborhood: 99022
Nearby homes
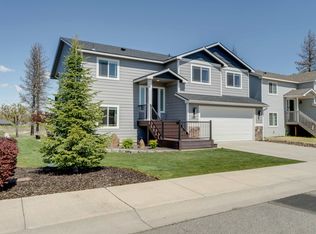
- $515,0004 bd3 ba2.1k sqft431 E Jim Darby Dr, Medical Lake, WA 99022Pending
- $396,9003 bd2 ba1.5k sqft501 E Jim Darby Dr, Medical Lake, WA 99022Off Market

- $431,6003 bd2 ba1.6k sqft511 E Jim Darby Dr, Medical Lake, WA 99022Off Market
- $438,4003 bd2 ba1.6k sqft421 E Jim Darby Dr, Medical Lake, WA 99022Off Market
- $428,6003 bd2 ba2.1k sqft502 E Jim Darby Dr, Medical Lake, WA 99022Off Market
- $481,2003 bd3 ba1.7k sqft430 E Jim Darby Dr, Medical Lake, WA 99022Off Market
- $431,9003 bd3 ba2.1k sqft510 E Jim Darby Dr, Medical Lake, WA 99022Off Market
- $431,0003 bd3 ba1.8k sqft411 E Jim Darby Dr, Medical Lake, WA 99022Off Market
Nearby schools
GreatSchools rating
- 8/10Hallett Elementary SchoolGrades: PK-5Distance: 0.8 mi
- 6/10Medical Lake Middle SchoolGrades: 6-8Distance: 0.5 mi
- 7/10Medical Lake High SchoolGrades: 9-12Distance: 0.8 mi
Schools provided by the listing agent
- Elementary: Hallett Elem
- Middle: Medical Lake MS
- High: Medical Lk
- District: Medical Lake
Source: SMLS as distributed by MLS GRID. This data may not be complete. We recommend contacting the local school district to confirm school assignments for this home.


Get pre-qualified for a loan
At Zillow Home Loans, we can pre-qualify you in as little as 5 minutes with no impact to your credit score.An equal housing lender. NMLS #10287.
Sell for more on Zillow
Get a Zillow Showcase℠ listing at no additional cost and you could sell for .
$438,100
2% more
+$8,762
With Zillow Showcase(estimated)
$446,862
- Washington
- Spokane County
- Medical Lake
- 99022
- 441 E Jim Darby Dr
Nearby cities
Nearby zip codes
Other Medical Lake Topics
