Beautifully Remodeled. $150,000 in updates! This Medical Lake home offers stylish living, modern upgrades, and a backyard retreat. Upstairs, vaulted ceilings create an open and airy feel in the living room that flows into the dining area and kitchen. A sliding door leads to a balcony deck for enjoying morning coffee or evening sunsets. The primary suite features a walk-in closet & private bathroom, creating a personal retreat. The daylight walkout basement expands your living space with a large family room complimented by a modern gas fireplace and wet bar. The 3rd bathroom with laundry hookups and a 4th bedroom is ideal for guests, hobbies, or office use. An entertainer’s haven with a large patio, gravel fire pit area, and peaceful views overlooking a private greenbelt. A small shop with power and water adds incredible flexibility for projects or storage. Major updates include a new roof, fiber cement siding, Trex decking, and fresh interior & exterior paint. This home combines comfort with a scenic setting!
Pending
$515,000
431 E Jim Darby Dr, Medical Lake, WA 99022
4beds
3baths
2,172sqft
Single Family Residence
Built in 2013
6,098 Square Feet Lot
$508,400 Zestimate®
$237/sqft
$-- HOA
What's special
Modern gas fireplaceModern upgradesStylish livingBackyard retreatLarge family roomFiber cement sidingTrex decking
- 108 days |
- 32 |
- 0 |
Zillow last checked:
Listing updated:
Listed by:
Jonathan Bich 509-475-1035,
Coldwell Banker Tomlinson
Source: SMLS as distributed by MLS GRID,MLS#: 202616506
Facts & features
Interior
Bedrooms & bathrooms
- Bedrooms: 4
- Bathrooms: 3
Basement
- Level: Basement
First floor
- Level: First
- Area: 1299 Square Feet
Heating
- Natural Gas, Forced Air
Cooling
- Central Air
Appliances
- Included: Free-Standing Range, Dishwasher, Refrigerator, Disposal, Microwave
- Laundry: In Basement
Features
- Cathedral Ceiling(s), Hard Surface Counters
- Windows: Vinyl Frames
- Basement: Finished,Daylight,Rec/Family Area,Walk-Out Access
- Number of fireplaces: 1
- Fireplace features: Gas
Interior area
- Total structure area: 2,172
- Total interior livable area: 2,172 sqft
Property
Parking
- Total spaces: 2
- Parking features: Attached, Garage Door Opener
- Garage spaces: 2
Lot
- Size: 6,098 Square Feet
- Features: Sprinkler - Automatic, Level, Cul-De-Sac
Details
- Parcel number: 14184.6210
Construction
Type & style
- Home type: SingleFamily
- Architectural style: Contemporary
- Property subtype: Single Family Residence
Materials
- Fiber Cement
- Roof: Composition,See Remarks
Condition
- New construction: No
- Year built: 2013
Community & HOA
HOA
- Has HOA: No
Location
- Region: Medical Lake
Financial & listing details
- Price per square foot: $237/sqft
- Tax assessed value: $486,100
- Annual tax amount: $4,525
- Date on market: 5/1/2026
- Listing terms: FHA,VA Loan,Conventional,Cash
- Road surface type: Paved
Estimated market value
$508,400
$483,000 - $534,000
$2,708/mo
Price history
| Date | Event | Price |
|---|---|---|
| 7/11/2026 | Pending sale | $515,000$237/sqft |
Source:  SMLS as distributed by MLS GRID #202616506 Report a problem SMLS as distributed by MLS GRID #202616506 Report a problem | ||
| 5/1/2026 | Listed for sale | $515,000+181.2%$237/sqft |
Source: SMLS as distributed by MLS GRID #202616506 Report a problem | ||
| 8/19/2013 | Sold | $183,166+418.5%$84/sqft |
Source: SMLS as distributed by MLS GRID #201312226 Report a problem | ||
| 3/20/2013 | Sold | $35,326-80.4%$16/sqft |
Source: Public Record Report a problem | ||
| 2/20/2013 | Listed for sale | $179,900+227.1%$83/sqft |
Source: Coldwell Banker Tomlinson of Spokane #201312226 Report a problem | ||
| 7/4/2011 | Listing removed | $55,000$25/sqft |
Source: Prudential Spokane Real Estate #201114821 Report a problem | ||
| 4/14/2011 | Listed for sale | $55,000$25/sqft |
Source: Prudential Spokane Real Estate #201114821 Report a problem | ||
Public tax history
| Year | Property taxes | Tax assessment |
|---|---|---|
| 2025 | $4,525 | $486,100 -5.8% |
| 2024 | -- | $516,100 +76.7% |
| 2023 | $2,608 -29.6% | $292,100 -33.8% |
| 2022 | $3,705 +18.5% | $441,200 +38.2% |
| 2021 | $3,127 +4.5% | $319,300 +11.6% |
| 2020 | $2,992 +15.6% | $286,200 +15.4% |
| 2019 | $2,588 | $248,000 +17.5% |
| 2018 | $2,588 +8.4% | $211,100 +5.9% |
| 2017 | $2,387 +8.9% | $199,300 +0.3% |
| 2016 | $2,192 +2.6% | $198,700 +10.1% |
| 2015 | $2,136 | $180,400 +3.9% |
| 2014 | $2,136 | $173,700 |
| 2013 | $2,136 +260.4% | -- |
| 2011 | $593 +15.8% | -- |
| 2010 | $512 | -- |
| 2009 | $512 +39% | -- |
| 2008 | $368 | -- |
| 2007 | $368 | $40,000 |
Find assessor info on the county website
Monthly payment
Est. payment
Payment breakdown
Explore the cost of this home by adjusting the details. Changes won't be saved.Climate risks
Neighborhood: 99022
Nearby schools
GreatSchools rating
- 8/10Hallett Elementary SchoolGrades: PK-5Distance: 0.8 mi
- 6/10Medical Lake Middle SchoolGrades: 6-8Distance: 0.5 mi
- 7/10Medical Lake High SchoolGrades: 9-12Distance: 0.7 mi
Schools provided by the listing agent
- Elementary: Medical Lake
- Middle: Medical Lake
- High: Medical Lk
- District: Medical Lake
Source: SMLS as distributed by MLS GRID. This data may not be complete. We recommend contacting the local school district to confirm school assignments for this home.
- $437,7504 bd-- ba2k sqft441 E Jim Darby Dr, Medical Lake, WA 99022Sold
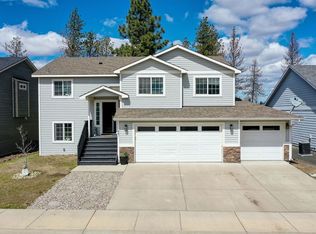
- $438,4003 bd2 ba1.6k sqft421 E Jim Darby Dr, Medical Lake, WA 99022Off Market
- $396,9003 bd2 ba1.5k sqft501 E Jim Darby Dr, Medical Lake, WA 99022Off Market

- $431,0003 bd3 ba1.8k sqft411 E Jim Darby Dr, Medical Lake, WA 99022Off Market

- $481,2003 bd3 ba1.7k sqft430 E Jim Darby Dr, Medical Lake, WA 99022Off Market
- $3,0003.44 acresE Jim Darby Dr, Medical Lake, WA 99022Off Market
- $100-- bd-- ba-- sqftE Jim Darby Dr, Medical Lake, WA 99022Off Market
- $75,000-- bd-- ba-- sqftE Jim Darby Dr, Medical Lake, WA 99022Off Market
A local agent can set up tours, give advice and negotiate with sellers.
Similar homes
- $459,9004 bd3 ba2.3k sqft1007 N Stanley St, Medical Lake, WA 99022For Sale
 MLS ID #202620314, Brandy Price, Windermere North. SMLS as distributed by MLS GRID
 - $479,9994 bd3 ba2.2k sqft1131 W San Salvador St, Medical Lake, WA 99022For Sale
 MLS ID #202620242, Shelly Weiland, Coldwell Banker Tomlinson. SMLS as distributed by MLS GRID
 - $375,0004 bd2 ba2k sqft415 N Silver Lake Ave, Medical Lake, WA 99022For Sale
 MLS ID #202622059, Angela Foote, Keller Williams Spokane - Main. SMLS as distributed by MLS GRID
 - $389,0003 bd2 ba1.3k sqft514 E Norma Lee Ave, Medical Lake, WA 99022For Sale
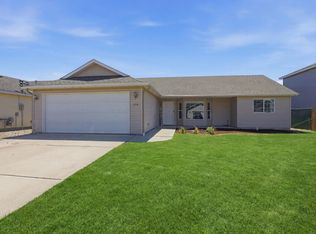 MLS ID #202619803, Julianne Lease, Realty One Group Eclipse. SMLS as distributed by MLS GRID
 - $374,9992 bd2 ba1.1k sqft17919 W Lakeview Dr, Medical Lake, WA 99022For SaleMLS ID #202620381, Dakota White, REAL Broker LLC. SMLS as distributed by MLS GRID
- $469,9994 bd3 ba2.2k sqft6524 S West Terrace Dr, Cheney, WA 99004For SaleMLS ID #202622030, Derek Nunez, Kelly Right Real Estate of Spokane. SMLS as distributed by MLS GRID
- $489,0004 bd3 ba2.5k sqft671 Condor Dr, Cheney, WA 99004For SaleMLS ID #202617111, Jonathan Bich, Coldwell Banker Tomlinson. SMLS as distributed by MLS GRID
- $475,0004 bd3 ba1.8k sqft4020 S Lacey St, Spokane, WA 99223For SaleMLS ID #202622662, Jake Senescall, REAL Broker LLC. SMLS as distributed by MLS GRID
- $535,0005 bd3 ba2.3k sqft8218 S Allora Rd, Cheney, WA 99004For SaleMLS ID #202615534, Becky Newman, eXp Realty 4 Degrees. SMLS as distributed by MLS GRID
- $490,0003 bd3 ba2.7k sqft9924 N Woodridge Dr, Spokane, WA 99208For SaleMLS ID #202622725, Melissa Tetreault, REAL Broker LLC. SMLS as distributed by MLS GRID
- $448,0004 bd2 ba2.1k sqft9315 W Claire Ave, Cheney, WA 99004For SaleMLS ID #202620639, Sarah Bird, Windermere North. SMLS as distributed by MLS GRID
- $497,0004 bd3 ba2.2k sqft5711 S Lancer Rd, Spokane, WA 99224For SaleMLS ID #202618517, Clinton Sewright, Coldwell Banker Tomlinson. SMLS as distributed by MLS GRID
- $549,9004 bd3 ba2.5k sqft6909 S Woodhaven Dr, Spokane, WA 99224For SaleMLS ID #202620649, Erik Dordal, Windermere City Group. SMLS as distributed by MLS GRID
- $499,9505 bd3 ba2.5k sqft7421 W Lanzce Ct, Nine Mile Falls, WA 99026For SaleMLS ID #202619599, Rebecca Ruark, Windermere Valley. SMLS as distributed by MLS GRID
- $625,0004 bd3 ba2.4k sqft9302 W Floyd Dr, Cheney, WA 99004For SaleMLS ID #202618199, Taylor Dimov, The Experience Northwest. SMLS as distributed by MLS GRID
- $459,9004 bd3 ba2.2k sqft821 S Salish Ct, Spokane, WA 99224For SaleMLS ID #202619975, Lyndsey Zarn, Urban Settlements. SMLS as distributed by MLS GRID
- $590,0003 bd2 ba1.8k sqft12103 N Ritchey Ln, Spokane, WA 99224For SaleMLS ID #202621902, Tanner Bauman, Keller Williams Spokane - Main. SMLS as distributed by MLS GRID
- $399,0004 bd3 ba2k sqft6840 N Oxford Ln, Spokane, WA 99208For SaleMLS ID #202622634, Andrew Graham, Avalon 24 Real Estate. SMLS as distributed by MLS GRID
- $480,0004 bd2 ba1.6k sqft5122 S Freya St, Spokane, WA 99223For SaleMLS ID #202619088, Michael Brunner, The Experience Northwest. SMLS as distributed by MLS GRID
- $444,5003 bd2 ba1.9k sqft9920 N Parkside Dr, Nine Mile Falls, WA 99026For SaleMLS ID #202622398, Chase Baxter, eXp Realty 4 Degrees. SMLS as distributed by MLS GRID
