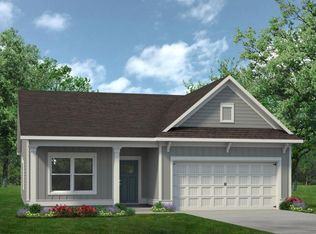
Move in Ready October! The Colby plan in the Fair Oak community by Smith Douglas Homes. This efficiently designed home offers 1,137 square feet of well-planned living space. This plan includes three bedrooms and two full baths with the primary suite, located at the back of the home, which features a walk-in closet and an ensuite bath with a double-bowl vanity and an extended shower. Beautiful kitchen with white cabinets, granite countertops and sleek tile backsplash. Kitchen flows into the family room with durable luxury vinyl plank flooring throughout all the common living areas and also both baths & laundry. Exterior front façade/elevation has a full front patio and brick water table. 10 x 12 covered patio at the rear of the home for easy outdoor living. A one-car garage completes this practical and thoughtfully designed home. Nestled in a charming small-town setting with convenient access to I-75, Cartersville, and an array of parks, shopping, dining, and entertainment, Fair Oak offers the perfect balance of comfort and convenience. Photos representative of plan. Incentives with use of prefered lender.
Pending
Price cut: $1.3K (8/10)
$244,990
441 Fair Oak Ln, Calhoun, GA 30701
3beds
1,137sqft
Single Family Residence, Residential
Built in 2026
-- sqft lot
$255,400 Zestimate®
$215/sqft
$29/mo HOA
What's special
One-car garageWalk-in closetGranite countertopsSleek tile backsplashBrick water tableExtended showerThree bedrooms
- 132 days
- 46
- 3
Zillow last checked:
Listing updated:
Listed by:
MICHELLE CALDWELL DENTON,
SDC Realty, LLC. 770-213-8068,
Inayah Wallace,
SDC Realty, LLC.
Source: FMLS GA,MLS#: 7769336
Facts & features
Interior
Bedrooms & bathrooms
- Bedrooms: 3
- Bathrooms: 2
- Full bathrooms: 2
- Main level bathrooms: 2
- Main level bedrooms: 3
Rooms
- Room types: Other
Primary bedroom
- Features: Master on Main
- Level: Master on Main
Bedroom
- Features: Master on Main
Primary bathroom
- Features: Double Vanity, Shower Only
Dining room
- Features: Open Concept
Kitchen
- Features: Cabinets White, Pantry, Stone Counters, View to Family Room
Heating
- Electric, Forced Air, Heat Pump
Cooling
- Central Air
Appliances
- Included: Dishwasher, Disposal, Electric Oven, Electric Water Heater, Microwave
- Laundry: In Hall, Main Level
Features
- Entrance Foyer, High Ceilings 9 ft Main, Walk-In Closet(s)
- Flooring: Carpet, Luxury Vinyl
- Windows: Insulated Windows
- Basement: None
- Has fireplace: No
- Fireplace features: None
- Common walls with other units/homes: No Common Walls
Interior area
- Total structure area: 1,137
- Total interior livable area: 1,137 sqft
- Finished area above ground: 1,137
- Finished area below ground: 0
Video & virtual tour
Property
Parking
- Total spaces: 1
- Parking features: Attached, Garage, Garage Faces Front
- Attached garage spaces: 1
Accessibility
- Accessibility features: None
Features
- Levels: One
- Stories: 1
- Patio & porch: Covered, Patio
- Pool features: None
- Spa features: None
- Fencing: None
- Has view: Yes
- View description: Other
- Waterfront features: None
- Body of water: None
Lot
- Features: Landscaped
Details
- Additional structures: None
- Other equipment: None
- Horse amenities: None
Construction
Type & style
- Home type: SingleFamily
- Architectural style: Craftsman,Ranch
- Property subtype: Single Family Residence, Residential
Materials
- Brick, HardiPlank Type
- Foundation: Slab
- Roof: Composition,Shingle
Condition
- Under Construction
- New construction: Yes
- Year built: 2026
Details
- Builder name: Smith Douglas Homes
- Warranty included: Yes
Utilities & green energy
- Electric: Other
- Sewer: Public Sewer
- Water: Public
- Utilities for property: Electricity Available, Sewer Available, Water Available
Green energy
- Energy efficient items: None
- Energy generation: None
Community & HOA
Community
- Features: None
- Security: Carbon Monoxide Detector(s), Smoke Detector(s)
- Subdivision: Fair Oak
HOA
- Has HOA: Yes
- HOA fee: $350 annually
Location
- Region: Calhoun
Financial & listing details
- Price per square foot: $215/sqft
- Annual tax amount: $1
- Date on market: 5/12/2026
- Cumulative days on market: 127 days
- Listing terms: 1031 Exchange,Cash,Conventional,FHA,VA Loan
- Ownership: Fee Simple
- Electric utility on property: Yes
- Road surface type: Asphalt
Estimated market value
$255,400
$240,000 - $271,000
$1,625/mo
Price history
| Date | Event | Price |
|---|---|---|
| 9/1/2026 | Pending sale | $244,990$215/sqft |
Source:  GAMLS #10762797 Report a problem GAMLS #10762797 Report a problem | ||
| 8/10/2026 | Price change | $244,990-0.5%$215/sqft |
Source: GAMLS #10762797 Report a problem | ||
| 8/4/2026 | Price change | $246,3000%$217/sqft |
Source:  FMLS GA #7769336 Report a problem FMLS GA #7769336 Report a problem | ||
| 6/15/2026 | Price change | $246,350-3.3%$217/sqft |
Source: FMLS GA #7769336 Report a problem | ||
| 6/8/2026 | Price change | $254,8500%$224/sqft |
Source: FMLS GA #7769336 Report a problem | ||
| 5/12/2026 | Listed for sale | $254,900$224/sqft |
Source: GAMLS #10762797 Report a problem | ||
Public tax history
Tax history is unavailable.
Monthly payment
Est. payment
Payment breakdown
Explore the cost of this home by adjusting the details. Changes won't be saved.Climate risks
Neighborhood: 30701
Nearby schools
Schools provided by the listing agent
- Elementary: Swain
- Middle: Ashworth
- High: Gordon Central
Source: FMLS GA. This data may not be complete. We recommend contacting the local school district to confirm school assignments for this home.

Similar homes
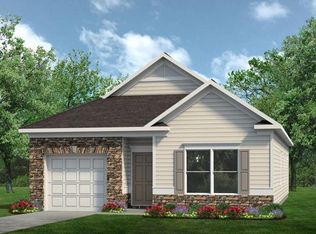
- $254,9903 bd2 ba1.3k sqft473 Fair Oak Ln, Calhoun, GA 30701New Construction
 FMLS GA
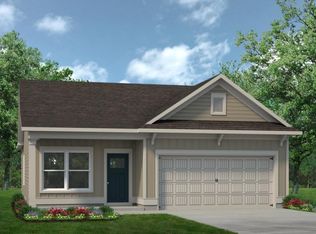
 - from $239,9903 bd2 ba1.5k sqftThe Piedmont Plan, Laurel Creek, Calhoun, GA 30701New Construction
 Smith Douglas Homes
 - $279,9003 bd2 ba1.7k sqft105 Alcovy Trl, Calhoun, GA 30701New Construction
 FMLS GA
 - from $248,9903 bd2 ba1.7k sqftThe Pearson Plan, Laurel Creek, Calhoun, GA 30701New Construction
 Smith Douglas Homes
 - $288,9903 bd2 ba1.7k sqft102 Alcovy Trl, Calhoun, GA 30701New ConstructionFMLS GA
- $284,9003 bd2 ba1.5k sqft100 Alcovy Trl, Calhoun, GA 30701New ConstructionFMLS GA
- $265,0003 bd2 ba1.2k sqft377 Cartecay Dr, Calhoun, GA 30701For SaleMLS ID #7831679, Tristan Fuller, Coldwell Banker Kinard Realty. FMLS GA
- $275,0003 bd2 ba1.5k sqft234 Chiefvan Ter NE, Calhoun, GA 30701Active
 MLS ID #10795499, Sabrina Poole, Samantha Lusk & Associates Realty. GAMLS
 - $235,0003 bd3 ba1.6k sqft142 Brexley Dr, Calhoun, GA 30701New ConstructionMLS ID #7833743, ANNA MARIE ETHRIDGE, ERA Sunrise Realty. FMLS GA
