Bring your vision and unlock the potential of this Cape Cod estate home situated on a spacious .66-acre lot with a pool! Offering 2,409 total square feet, this property is ready for someone to add their personal touch and build equity through updates and improvements. The big-ticket items have already been addressed: - NEW: $9,000 in plumbing - NEW: Air conditioning and water heater - Furnace: Installed in 2014 - Roof: Approximately 8 years old POOL NOTE: The pool has been covered for many years, not sure of functionality. If you're looking for an opportunity to transform a property into something special, this NW side Cape Cod is worth a look! Buyer responsible to verify ALL measurements and square footage and condition of home and lot size. All dimensions are Estimated in this listing.
Active
$273,940
441 Four Mile Rd NW, Comstock Park, MI 49321
3beds
2,155sqft
Single Family Residence
Built in 1958
0.66 Acres Lot
$-- Zestimate®
$127/sqft
$-- HOA
What's special
- 10 days
- 2,576
- 317
Zillow last checked:
Listing updated:
Listed by:
Jeffrey Poppen 616-443-7335,
Poppen Realty Group LLC 616-443-7335
Source: MichRIC,MLS#: 26056158
Facts & features
Interior
Bedrooms & bathrooms
- Bedrooms: 3
- Bathrooms: 3
- Full bathrooms: 2
- 1/2 bathrooms: 1
- Main level bedrooms: 1
Primary bedroom
- Level: Main
- Area: 131.43
- Dimensions: 10.11 x 13.00
Bedroom 2
- Level: Upper
- Area: 181.65
- Dimensions: 10.50 x 17.30
Bedroom 3
- Level: Upper
- Area: 263.16
- Dimensions: 15.30 x 17.20
Bathroom 1
- Level: Main
- Area: 40.18
- Dimensions: 4.10 x 9.80
Bathroom 2
- Level: Upper
- Area: 55.76
- Dimensions: 8.20 x 6.80
Bathroom 3
- Level: Lower
- Area: 41.44
- Dimensions: 5.60 x 7.40
Dining area
- Description: Eating Area
- Level: Main
- Area: 79.3
- Dimensions: 6.10 x 13.00
Dining area
- Description: Formal Dining room
- Level: Main
- Area: 134.4
- Dimensions: 10.50 x 12.80
Kitchen
- Level: Main
- Area: 105.3
- Dimensions: 8.10 x 13.00
Living room
- Level: Main
- Area: 276.48
- Dimensions: 21.60 x 12.80
Other
- Description: Screened Porch
- Level: Main
- Area: 132.3
- Dimensions: 14.70 x 9.00
Other
- Description: Breezway
- Level: Main
- Area: 149.4
- Dimensions: 9.00 x 16.60
Recreation
- Level: Lower
- Area: 457
- Dimensions: 18.20 x 25.11
Utility room
- Level: Lower
- Area: 180.7
- Dimensions: 13.90 x 13.00
Heating
- Forced Air
Cooling
- Central Air
Appliances
- Included: Built-In Electric Oven, Cooktop, Refrigerator
- Laundry: In Basement
Features
- Eat-in Kitchen
- Flooring: Carpet, Vinyl, Wood
- Basement: Walk-Out Access
- Has fireplace: No
Interior area
- Total structure area: 1,705
- Total interior livable area: 2,155 sqft
- Finished area below ground: 0
Property
Parking
- Total spaces: 2
- Parking features: Attached
- Garage spaces: 2
Features
- Stories: 2
- Patio & porch: Scrn Porch
- Has private pool: Yes
- Pool features: In Ground
- Fencing: Chain Link
Lot
- Size: 0.66 Acres
- Dimensions: 125 x 230
Details
- Parcel number: 410936376012
Construction
Type & style
- Home type: SingleFamily
- Architectural style: Cape Cod
- Property subtype: Single Family Residence
Materials
- Aluminum Siding, Block, Brick
- Roof: Asphalt
Condition
- New construction: No
- Year built: 1958
Utilities & green energy
- Sewer: Public Sewer
- Water: Public
- Utilities for property: Natural Gas Connected
Community & HOA
Location
- Region: Comstock Park
Financial & listing details
- Price per square foot: $127/sqft
- Tax assessed value: $82,796
- Annual tax amount: $3,091
- Date on market: 10/30/2026
- Listing terms: Cash,Conventional
- Road surface type: Paved
Estimated market value
Not available
Estimated sales range
Not available
$2,586/mo
Price history
| Date | Event | Price |
|---|---|---|
| 10/30/2026 | Listed for sale | $273,940$127/sqft |
Source:  MichRIC #26056158 Report a problem | ||
| 10/27/2026 | Pending sale | $273,940$127/sqft |
Source: MichRIC #26056158 Report a problem | ||
| 10/22/2026 | Listed for sale | $273,940$127/sqft |
Source: MichRIC #26056158 Report a problem | ||
Public tax history
| Year | Property taxes | Tax assessment |
|---|---|---|
| 2026 | $2,980 +2.6% | $168,200 +19.5% |
| 2025 | $2,904 | $140,800 -4.2% |
| 2024 | -- | $146,900 +45.7% |
| 2021 | $2,379 | $100,800 +11.5% |
| 2020 | $2,379 | $90,400 +15% |
| 2019 | $2,379 | $78,600 |
| 2018 | -- | $78,600 +17.3% |
| 2017 | $2,198 | $67,000 +0.4% |
| 2016 | $2,198 | $66,700 |
| 2015 | $2,198 | $66,700 +9.7% |
| 2013 | -- | $60,800 +1.2% |
| 2011 | -- | $60,100 -4.3% |
| 2010 | -- | $62,800 -4.3% |
| 2009 | -- | $65,600 -8.4% |
| 2007 | -- | $71,600 +15.6% |
| 2006 | -- | $61,952 +3.7% |
| 2005 | -- | $59,742 +3.3% |
| 2004 | -- | $57,834 +6.2% |
| 2002 | -- | $54,447 +3.2% |
| 2001 | -- | $52,759 |
Find assessor info on the county website
Monthly payment
Est. payment
Payment breakdown
Explore the cost of this home by adjusting the details. Changes won't be saved.Climate risks
Neighborhood: 49321
Nearby schools
Schools provided by the listing agent
- Elementary: Stoney Creek Elementary School
- Middle: Mill Creek Middle School
- High: Comstock Park High School
Source: MichRIC. This data may not be complete. We recommend contacting the local school district to confirm school assignments for this home.
- $294,0003 bd1 ba1.5k sqft447 Four Mile Rd NW, Comstock Park, MI 49321Off Market

- $383,6003 bd3 ba3 sqft431 Four Mile Rd NW, Comstock Park, MI 49321Off Market

- $349,7004 bd2 ba1.9k sqft465 Four Mile Rd NW, Comstock Park, MI 49321Off Market

- $417,0004 bd3 ba2.8k sqft415 Four Mile Rd NW, Comstock Park, MI 49321Off Market
Similar homes
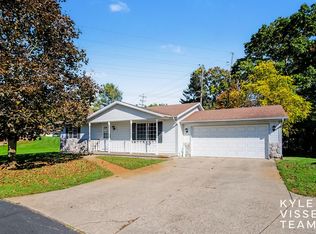
- $239,9003 bd1 ba1.3k sqft3826 Milla Ave NW, Comstock Park, MI 49321For Sale

 MLS ID #26049664, Jason P Schuringa, Five Star Real Estate (M6). MichRIC
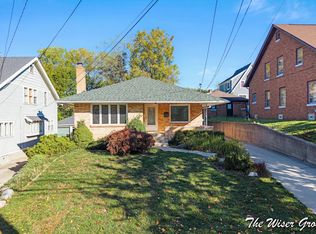
- $325,0003 bd2 ba2k sqft211 York View Pl NW, Comstock Park, MI 49321For Sale
 MLS ID #26056032, Gregory H Schwaderer, ReSIDE Grand Rapids. MichRIC
- $274,9003 bd2 ba1.2k sqft1105 4th St NW, Grand Rapids, MI 49504For Sale
 MLS ID #26055976, Robyn Peot, Keller Williams GR North. MichRIC
- $299,0003 bd2 ba1.5k sqft4444 Curwood Ave SE, Kentwood, MI 49508For Sale
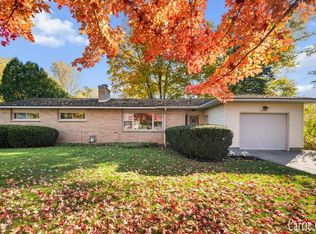 MLS ID #26057651, Carrie L Carr, Carr Homes LLC. MichRIC
- $285,0004 bd2 ba1.1k sqft1127 Sibley St NW, Grand Rapids, MI 49504For SaleMLS ID #26057693, Larry E Martin, Keller Williams Realty Rivertown. MichRIC
- $350,0003 bd2 ba1.3k sqft1779 Kinney Ave NW, Grand Rapids, MI 49534For SaleMLS ID #26057311, Larry E Martin, Keller Williams Realty Rivertown. MichRIC
- $320,0003 bd2 ba1.7k sqft519 Shawmut Blvd NW, Grand Rapids, MI 49504For SaleMLS ID #26057742, Kristine Marie Stariha, Five Star Real Estate - Hart. MichRIC
- $274,9004 bd1 ba1.9k sqft2235 17 Mile Rd, Kent City, MI 49330For SaleMLS ID #26048024, Joseph Paul Spica, Spica Real Estate. MichRIC
- $349,9003 bd2 ba1.9k sqft1568 Gridley Ave NW, Grand Rapids, MI 49534For SaleMLS ID #26056087, Brian H Boven, Five Star Real Estate (Courtland). MichRIC
- $321,5004 bd2 ba2k sqft2025 Melvin St SW, Wyoming, MI 49519For SaleMLS ID #26054864, Kristin A Sidor, Berkshire Hathaway HomeServices Michigan Real Estate (Rock). MichRIC
- $250,0003 bd1 ba1.5k sqft1729 Kentfield St SW, Wyoming, MI 49519For SaleMLS ID #26056044, Lauren Rico, Bellabay Realty (SW). MichRIC
- $299,9003 bd2 ba1.6k sqft16 Dean St NE, Grand Rapids, MI 49505For SaleMLS ID #26045383, Cory Smallegan, Five Star Real Estate (Main). MichRIC
- $264,9003 bd2 ba1.3k sqft539 Garfield Ave NW, Grand Rapids, MI 49504For SaleMLS ID #26049502, Julie Grevengoed, Clarity Realty LLC. MichRIC
- $295,0004 bd2 ba1.3k sqft15 Gunnison Ave SW, Grand Rapids, MI 49504For SaleMLS ID #26056178, Tucker J Onderlinde, Smallegan Real Estate. MichRIC
- $319,9004 bd2 ba1.4k sqft1438 Covell Ave NW, Grand Rapids, MI 49504For SaleMLS ID #26046287, Amy DeFever, Fifth Floor Real Estate LLC. MichRIC
- $269,9003 bd2 ba1.5k sqft124 Washington St NW, Sparta, MI 49345For SaleMLS ID #26055195, Joel Horst, Bellabay Realty LLC. MichRIC
- $240,0002 bd2 ba1.5k sqft4763 Rockvalley Dr NE, Grand Rapids, MI 49525For SaleMLS ID #26056145, Christine M Levi, Epique Realty. MichRIC
- $286,5004 bd3 ba1.2k sqft1006 Hovey St SW, Grand Rapids, MI 49504For SaleMLS ID #26051799, Ryan J Rinck, Five Star Real Estate (Grandv). MichRIC
- $345,0005 bd2 ba2.3k sqft1736 7th St NW, Grand Rapids, MI 49504For SaleMLS ID #26049571, Kevin R Southwick, Coldwell Banker Schmidt Realtors. MichRIC
