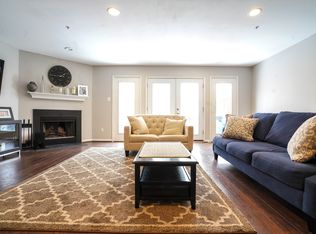
This is the ONE you have truly been waiting for! Welcome to 441 Hartford Square in the desirable Exton Station community—this meticulously maintained end unit is move-in ready! Homeownership pride is evident throughout every inch of this immaculate 3-bedroom, 2.5-bath townhome, which offers a sun-drenched, spacious layout filled with natural light. The inviting living room features a cozy wood-burning fireplace that’s amazing during the winter months, creating the perfect warm and welcoming space. The updated kitchen boasts upgraded granite countertops, a charming breakfast nook, and gorgeous luxury vinyl plank flooring throughout the main level. Enjoy your morning coffee on the private back deck overlooking peaceful woods—perfect for quiet mornings or relaxing evenings with friends! The fully finished walk-out basement adds extra living space, ideal for a home office, gym, or entertainment area. Upstairs, you'll find three generously sized bedrooms, including a primary suite with its own bath, and plenty of storage throughout. Located just minutes from shopping, restaurants, major highways, and the train station, this home offers both convenience and comfort. Plus, Exton Station features fantastic amenities including a clubhouse, in-ground pool, playgrounds, and tennis courts. This is the one where the pictures do not do it justice—it’s even better in person! Open House Saturday, April 12th from 12pm–2pm—don’t miss your chance to make this beautiful home yours!
Sold for $440,000
$440,000
441 Hartford Sq #16, West Chester, PA 19380
3beds
1,563sqft
Townhouse
Built in 1991
648 Square Feet Lot
$459,700 Zestimate®
$282/sqft
$2,802 Estimated rent
Home value
$459,700
$428,000 - $492,000
$2,802/mo
Zestimate® history
Owner options
List your home for rent
$2,802/mo
Rent Zestimate®
Find your next renter with Zillow Rental Manager. Plus, with online applications, you can quickly screen prospective tenants – for free.
$2,802/mo
Rent Zestimate®
Refinance and save
$3,216/mo
Est. payment
Refinancing to a lower rate could help reduce your monthly payments and save thousands over the life of the loan.
$3,216/mo
Est. payment
Explore your selling options
Work with a Zillow partner agent
Leverage their expertise and Zillow's premium Showcase listings to get your home seen by more buyers.
Get startedList with your own agent
Get your home in front of millions of buyers by listing it on Zillow.
Learn how to do itSell it yourself
Take full control of how buyers see your home on Zillow by listing For Sale by Owner (FSBO).
List your homeWhat's special
Zillow last checked:
Listing updated:
Listed by:
Deborah Hagan 484-238-6592,
Realty One Group Restore - Collegeville
Bought with:
Beverly Tatios, RS306970
Keller Williams Real Estate - West Chester
Source: Bright MLS,MLS#: PACT2095358
Facts & features
Interior
Bedrooms & bathrooms
- Bedrooms: 3
- Bathrooms: 3
- Full bathrooms: 2
- 1/2 bathrooms: 1
- Main level bathrooms: 1
Basement
- Area: 0
Heating
- Forced Air, Natural Gas
Cooling
- Central Air, Natural Gas
Appliances
- Included: Microwave, Dishwasher, Oven/Range - Gas, Refrigerator, Stainless Steel Appliance(s), Gas Water Heater
- Laundry: Upper Level
Features
- Breakfast Area, Ceiling Fan(s), Family Room Off Kitchen, Eat-in Kitchen, Primary Bath(s), Recessed Lighting, Upgraded Countertops, Dry Wall
- Flooring: Luxury Vinyl, Carpet
- Basement: Finished,Heated,Walk-Out Access
- Number of fireplaces: 1
- Fireplace features: Wood Burning
Interior area
- Total structure area: 1,563
- Total interior livable area: 1,563 sqft
- Finished area above ground: 1,563
- Finished area below ground: 0
Property
Parking
- Parking features: Shared Driveway, Parking Lot
- Has uncovered spaces: Yes
Accessibility
- Accessibility features: None
Features
- Levels: Two
- Stories: 2
- Patio & porch: Deck
- Exterior features: Lighting, Play Area, Sidewalks, Sport Court, Street Lights
- Pool features: Community
- Has view: Yes
- View description: Trees/Woods
Lot
- Size: 648 Square Feet
- Features: Backs - Open Common Area, Backs to Trees
Details
- Additional structures: Above Grade, Below Grade
- Parcel number: 4105 1350
- Zoning: RESIDENTIAL
- Special conditions: Standard
Construction
Type & style
- Home type: Townhouse
- Architectural style: Colonial
- Property subtype: Townhouse
Materials
- Vinyl Siding, Aluminum Siding
- Foundation: Concrete Perimeter
- Roof: Shingle
Condition
- Excellent
- New construction: No
- Year built: 1991
Utilities & green energy
- Sewer: Public Sewer
- Water: Public
- Utilities for property: Cable Connected, Electricity Available, Natural Gas Available, Sewer Available, Water Available
Community & HOA
Community
- Subdivision: Exton Station
HOA
- Has HOA: Yes
- Amenities included: Basketball Court, Clubhouse, Common Grounds, Pool, Reserved/Assigned Parking, Tennis Court(s), Tot Lots/Playground
- Services included: Common Area Maintenance, Maintenance Structure, Maintenance Grounds, Snow Removal, Trash
- HOA fee: $400 monthly
- HOA name: EXTON STATION & VANDERBILT VILLAGE
Location
- Region: West Chester
- Municipality: WEST WHITELAND TWP
Financial & listing details
- Price per square foot: $282/sqft
- Tax assessed value: $123,840
- Annual tax amount: $3,626
- Date on market: 4/10/2025
- Listing agreement: Exclusive Right To Sell
- Listing terms: Cash,Conventional,FHA,VA Loan
- Inclusions: Kitchen Refrigerator
- Exclusions: Washer & Dryer
- Ownership: Fee Simple
Price history
| Date | Event | Price |
|---|---|---|
| 5/23/2025 | Sold | $440,000$282/sqft |
Source:  Bright MLS #PACT2095358 Report a problem Bright MLS #PACT2095358 Report a problem | ||
| 4/27/2025 | Pending sale | $440,000$282/sqft |
Source: Bright MLS #PACT2095358 Report a problem | ||
| 4/23/2025 | Listed for sale | $440,000$282/sqft |
Source: Bright MLS #PACT2095358 Report a problem | ||
| 4/13/2025 | Pending sale | $440,000$282/sqft |
Source: Bright MLS #PACT2095358 Report a problem | ||
| 4/10/2025 | Listed for sale | $440,000$282/sqft |
Source: Bright MLS #PACT2095358 Report a problem | ||
Public tax history
Tax history is unavailable.
Neighborhood: 19380
Nearby homes
- $440,0003 bd3 ba2.2k sqft441 Hartford Sq, West Chester, PA 19380Sold

- $425,9003 bd2 ba1.6k sqft442 Hartford Sq, West Chester, PA 19380Off Market

- $451,5004 bd3 ba1.9k sqft443 Hartford Sq, West Chester, PA 19380Off Market
- $430,8003 bd3 ba1.9k sqft444 Hartford Sq, West Chester, PA 19380Off Market

- $443,4003 bd4 ba1.9k sqft440 Hartford Sq, West Chester, PA 19380Off Market
- $390,0003 bd3 ba1.5k sqft445 Hartford Sq, West Chester, PA 19380Sold
- $474,7003 bd3 ba1.9k sqft439 Hartford Sq, West Chester, PA 19380Off Market
- $392,8002 bd2 ba1.5k sqft446 Hartford Sq, West Chester, PA 19380Off Market
Nearby schools
GreatSchools rating
- 9/10Exton El SchoolGrades: K-5Distance: 0.6 mi
- 6/10J R Fugett Middle SchoolGrades: 6-8Distance: 3.7 mi
- 8/10West Chester East High SchoolGrades: 9-12Distance: 3.7 mi
Schools provided by the listing agent
- Elementary: Exton
- Middle: Jr Fugett
- High: West Chester East
- District: West Chester Area
Source: Bright MLS. This data may not be complete. We recommend contacting the local school district to confirm school assignments for this home.
Get a cash offer in 3 minutes
Find out how much your home could sell for in as little as 3 minutes with a no-obligation cash offer.
Estimated market value
$459,700
Get a cash offer in 3 minutes
Find out how much your home could sell for in as little as 3 minutes with a no-obligation cash offer.
Estimated market value
$459,700
- Pennsylvania
- Chester County
- West Chester
- 19380
- 441 Hartford Sq Unit 16
Nearby cities
Nearby neighborhoods
Nearby zip codes
Other West Chester Topics
