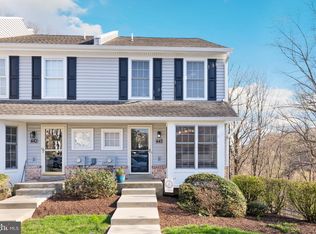
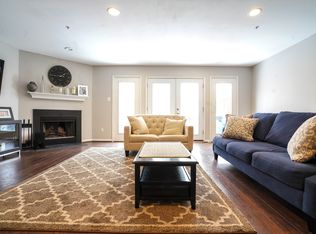
Welcome to 441 Hartford Square, a charming corner property boasting three bedrooms and two and a half baths, nestled in the desirable Exton Station community of West Chester, PA. This lovely residence offers a perfect blend of comfort, convenience, and community amenities. As you step inside, to your left you'll find a convenient half bathroom, while to your right is the welcoming kitchen and dining area, thoughtfully designed with modern appliances and ample cabinet space for easy meal preparation. Continuing through the hallway, you'll enter the spacious living room, perfect for relaxing or entertaining guests, with a sliding glass door leading to a private patio for outdoor enjoyment. Upstairs, you'll discover a serene primary bedroom complete with an ensuite bathroom, offering a peaceful retreat at the end of the day. Two additional bedrooms and a full bathroom provide plenty of space for family or guests. The washer and dryer are conveniently located in the hallway on the second floor. The finished basement adds versatility to the home, providing additional living space that can be used as a recreation room, home office, or whatever fits your needs. Your newly renovated home is move-in ready, and just waiting for you to unpack! As part of the community, residents have access to fantastic HOA amenities including a swimming pool, tennis and basketball courts, and a walking trail, perfect for staying active and enjoying the outdoors. Its prime location, just 10 minutes from West Chester and 5 minutes from Exton, provides easy access to local dining, shopping, and entertainment options. Plus, major highways leading to the Philadelphia Airport are easily accessible, making travel a breeze. Don't miss the opportunity to make this wonderful property your new home. Schedule your showing today and experience the convenience and comfort of 441 Hartford Square!
Sold for $440,000
$440,000
441 Hartford Sq, West Chester, PA 19380
3beds
2,263sqft
Townhouse
Built in 1991
648 Square Feet Lot
$458,900 Zestimate®
$194/sqft
$3,022 Estimated rent
Home value
$458,900
$427,000 - $491,000
$3,022/mo
Zestimate® history
Owner options
List your home for rent
$3,022/mo
Rent Zestimate®
Find your next renter with Zillow Rental Manager. Plus, with online applications, you can quickly screen prospective tenants – for free.
$3,022/mo
Rent Zestimate®
Refinance and save
$3,241/mo
Est. payment
Refinancing to a lower rate could help reduce your monthly payments and save thousands over the life of the loan.
$3,241/mo
Est. payment
Explore your selling options
Work with a Zillow partner agent
Leverage their expertise and Zillow's premium Showcase listings to get your home seen by more buyers.
Get startedList with your own agent
Get your home in front of millions of buyers by listing it on Zillow.
Learn how to do itSell it yourself
Take full control of how buyers see your home on Zillow by listing For Sale by Owner (FSBO).
List your homeWhat's special
Private patioAdditional living spaceBasketball courtsModern appliancesRecreation roomNewly renovated homeHome office
Zillow last checked:
Listing updated:
Listed by:
Lay Gauv 267-259-6034,
EXP Realty, LLC
Bought with:
Mr. Gary A Mercer SR., RS164185L
KW Greater West Chester
Sharra Mercer, RS280401
KW Greater West Chester
Source: Bright MLS,MLS#: PACT2060956
Facts & features
Interior
Bedrooms & bathrooms
- Bedrooms: 3
- Bathrooms: 3
- Full bathrooms: 2
- 1/2 bathrooms: 1
- Main level bathrooms: 1
Rooms
- Room types: Living Room, Dining Room, Primary Bedroom, Bedroom 2, Kitchen, Family Room, Bedroom 1
Basement
- Area: 700
Heating
- Forced Air, Natural Gas
Cooling
- Central Air, Natural Gas
Appliances
- Included: Gas Water Heater
- Laundry: Upper Level
Features
- Dining Area
- Flooring: Wood, Carpet, Tile/Brick
- Basement: Full,Finished
- Number of fireplaces: 1
- Fireplace features: Stone
Interior area
- Total structure area: 2,263
- Total interior livable area: 2,263 sqft
- Finished area above ground: 1,563
- Finished area below ground: 700
Property
Parking
- Total spaces: 1
- Parking features: Parking Lot
Accessibility
- Accessibility features: None
Features
- Levels: Two
- Stories: 2
- Patio & porch: Deck
- Exterior features: Sidewalks
- Pool features: Community
Lot
- Size: 648 Square Feet
Details
- Additional structures: Above Grade, Below Grade
- Parcel number: 4105 1350
- Zoning: R3
- Special conditions: Standard
Construction
Type & style
- Home type: Townhouse
- Architectural style: Other
- Property subtype: Townhouse
Materials
- Vinyl Siding, Aluminum Siding
- Foundation: Brick/Mortar
Condition
- New construction: No
- Year built: 1991
Utilities & green energy
- Sewer: Public Sewer
- Water: Public
Community & HOA
Community
- Subdivision: Exton Station
HOA
- Has HOA: Yes
- Amenities included: Pool, Clubhouse
- Services included: Pool(s), Common Area Maintenance, Maintenance Grounds, Snow Removal
- HOA fee: $397 monthly
Location
- Region: West Chester
- Municipality: WEST WHITELAND TWP
Financial & listing details
- Price per square foot: $194/sqft
- Tax assessed value: $123,840
- Annual tax amount: $3,431
- Date on market: 3/8/2024
- Listing agreement: Exclusive Right To Sell
- Exclusions: Frig, Cubby Unit In 2nd Flr Bdrm Closet, Light Over Kitchen Table
- Ownership: Fee Simple
Price history
| Date | Event | Price |
|---|---|---|
| 5/27/2025 | Sold | $440,000-1.1%$194/sqft |
Source: Public Record Report a problem | ||
| 4/15/2024 | Sold | $445,000+6.1%$197/sqft |
Source:  Bright MLS #PACT2060956 Report a problem Bright MLS #PACT2060956 Report a problem | ||
| 3/12/2024 | Contingent | $419,500$185/sqft |
Source: Bright MLS #PACT2060956 Report a problem | ||
| 3/8/2024 | Listed for sale | $419,500+64.5%$185/sqft |
Source: Bright MLS #PACT2060956 Report a problem | ||
| 9/29/2016 | Sold | $255,000$113/sqft |
Source: Public Record Report a problem | ||
| 7/22/2016 | Sold | $255,000+7.6%$113/sqft |
Source: Agent Provided Report a problem | ||
| 8/31/2010 | Sold | $237,000+71.7%$105/sqft |
Source: Public Record Report a problem | ||
| 8/22/2000 | Sold | $138,000+7%$61/sqft |
Source: Public Record Report a problem | ||
| 11/7/1994 | Sold | $129,000$57/sqft |
Source: Public Record Report a problem | ||
Public tax history
| Year | Property taxes | Tax assessment |
|---|---|---|
| 2025 | $3,702 +2.1% | $123,840 |
| 2024 | $3,626 +5.7% | $123,840 |
| 2023 | $3,431 | $123,840 |
| 2022 | $3,431 +1.4% | $123,840 |
| 2021 | $3,384 +127.4% | $123,840 |
| 2020 | $1,488 -54.4% | $123,840 |
| 2019 | $3,264 +2.3% | $123,840 |
| 2018 | $3,192 +9898.8% | $123,840 |
| 2017 | $32 -98.8% | $123,840 |
| 2016 | $2,765 | $123,840 |
| 2015 | $2,765 | $123,840 |
| 2014 | $2,765 | $123,840 |
| 2013 | -- | $123,840 |
| 2012 | -- | $123,840 |
| 2011 | -- | $123,840 |
| 2010 | -- | $123,840 |
| 2009 | -- | $123,840 |
| 2008 | -- | $123,840 |
| 2007 | -- | $123,840 |
| 2006 | -- | $123,840 |
| 2005 | -- | $123,840 |
| 2004 | -- | $123,840 |
| 2003 | -- | $123,840 |
| 2000 | -- | $123,840 |
Find assessor info on the county website
Neighborhood: 19380
Nearby homes
- $440,0003 bd3 ba1.5k sqft441 Hartford Sq #16, West Chester, PA 19380Sold
- $427,3003 bd2 ba1.6k sqft442 Hartford Sq, West Chester, PA 19380Off Market

- $451,3004 bd3 ba1.9k sqft443 Hartford Sq, West Chester, PA 19380Off Market
- $432,4003 bd3 ba1.9k sqft444 Hartford Sq, West Chester, PA 19380Off Market

- $443,2003 bd4 ba1.9k sqft440 Hartford Sq, West Chester, PA 19380Off Market
- $390,0003 bd3 ba1.5k sqft445 Hartford Sq, West Chester, PA 19380Sold
- $390,3002 bd2 ba1.5k sqft446 Hartford Sq, West Chester, PA 19380Off Market
- $476,8003 bd3 ba1.9k sqft439 Hartford Sq, West Chester, PA 19380Off Market
Nearby schools
GreatSchools rating
- 9/10Exton El SchoolGrades: K-5Distance: 0.6 mi
- 6/10J R Fugett Middle SchoolGrades: 6-8Distance: 3.7 mi
- 8/10West Chester East High SchoolGrades: 9-12Distance: 3.7 mi
Schools provided by the listing agent
- High: B. Reed Henderson
- District: West Chester Area
Source: Bright MLS. This data may not be complete. We recommend contacting the local school district to confirm school assignments for this home.
Get a cash offer in 3 minutes
Find out how much your home could sell for in as little as 3 minutes with a no-obligation cash offer.
Estimated market value
$458,900
Get a cash offer in 3 minutes
Find out how much your home could sell for in as little as 3 minutes with a no-obligation cash offer.
Estimated market value
$458,900
- Pennsylvania
- Chester County
- West Chester
- 19380
- 441 Hartford Sq
Nearby cities
Nearby neighborhoods
Nearby zip codes
Other West Chester Topics
