Pride of ownership, beautiful well maintained home with remodel kitchen with contemporary choice of materials, fireplace to relax in the living room, dining area, a/c all the comforts of modern life, main house has 1/2 bathroom at the back of the house no permits. Permitted ADU 2 bedroom, 1 bath complete with it's own kitchen washer and dryer, a wood privacy fence separates the living spaces providing independence and privacy, and a permitted 1,200 sqft 6 car garage/workshop for car enthusiasts, hobbyist, long driveway with electronic gated property. A rare opportunity offering exceptional versatility for Multi-generational living, extended family, or potential rental income. Located next to a park with convenient access to highway 101, this distinctive property combines space and privacy, functionality and flexibility in one exceptional package.
For sale
$1,200,000
441 Lewis St, Gilroy, CA 95020
2beds
1,872sqft
Single Family Residence, Residential
Built in 1948
9,000 Square Feet Lot
$-- Zestimate®
$641/sqft
$-- HOA
What's special
- 16 days
- 449
- 38
Zillow last checked:
Listing updated:
Listed by:
Enrique Garcia 01866460 408-595-7436,
Broker's Network Inc 408-639-8285
Source: MLSListings Inc,MLS#: ML82061939
Facts & features
Interior
Bedrooms & bathrooms
- Bedrooms: 2
- Bathrooms: 2
- Full bathrooms: 1
- 1/2 bathrooms: 1
Dining room
- Features: DiningArea, EatinKitchen
Family room
- Features: NoFamilyRoom
Heating
- Central Forced Air Gas
Cooling
- Central Air
Appliances
- Included: Range Hood, Gas Oven/Range, Refrigerator, Dryer, Washer
- Laundry: Inside
Features
- Flooring: Laminate, Tile
- Number of fireplaces: 1
- Fireplace features: Living Room
Interior area
- Total structure area: 1,872
- Total interior livable area: 1,872 sqft
Video & virtual tour
Property
Parking
- Total spaces: 6
- Parking features: Detached
- Garage spaces: 6
Features
- Stories: 1
- Exterior features: Barbecue, Dog Run/Kennel, Fenced, Storage Shed Structure
- Fencing: Perimeter,Gate,Wood
Lot
- Size: 9,000 Square Feet
Details
- Parcel number: 84103066
- Zoning: R3
- Special conditions: Standard
Construction
Type & style
- Home type: SingleFamily
- Property subtype: Single Family Residence, Residential
Materials
- Foundation: Concrete Perimeter, Crawl Space
- Roof: Concrete
Condition
- New construction: No
- Year built: 1948
Utilities & green energy
- Gas: MasterMeter, NaturalGas, Other
- Sewer: Public Sewer
- Water: Public
- Utilities for property: Natural Gas Available, Other, Water Public, Solar
Community & HOA
Location
- Region: Gilroy
Financial & listing details
- Price per square foot: $641/sqft
- Tax assessed value: $595,136
- Date on market: 9/18/2026
- Listing agreement: ExclusiveRightToSell
- Listing terms: CashorConventionalLoan
Estimated market value
Not available
Estimated sales range
Not available
Not available
Price history
| Date | Event | Price |
|---|---|---|
| 9/19/2026 | Listed for sale | $1,200,000+375.2%$641/sqft |
Source:  MLSListings Inc #ML82061939 Report a problem MLSListings Inc #ML82061939 Report a problem | ||
| 12/7/1999 | Sold | $252,500$135/sqft |
Source: Public Record Report a problem | ||
Public tax history
| Year | Property taxes | Tax assessment |
|---|---|---|
| 2026 | -- | $595,136 +2% |
| 2025 | $7,166 +1.6% | $583,468 +2% |
| 2024 | $7,052 +0.6% | $572,029 +2% |
| 2023 | $7,009 +1.7% | $560,814 +2% |
| 2022 | $6,892 +0.5% | $549,819 +2% |
| 2021 | $6,860 +2.5% | $539,039 +3.8% |
| 2020 | $6,691 | $519,213 +32.2% |
| 2019 | $6,691 +42.7% | $392,869 +4.7% |
| 2018 | $4,688 | $375,353 +2% |
| 2017 | $4,688 -2% | $367,995 +2% |
| 2016 | $4,785 +10.3% | $360,780 +1.5% |
| 2015 | $4,337 +2.4% | $355,362 +3.8% |
| 2014 | $4,236 | $342,500 +25% |
| 2013 | -- | $274,000 +8.7% |
| 2012 | -- | $252,000 +62.6% |
| 2011 | -- | $155,000 -27.9% |
| 2010 | -- | $215,000 -35.2% |
| 2009 | -- | $331,664 +2% |
| 2008 | -- | $325,162 +2% |
| 2007 | -- | $318,787 +2% |
| 2006 | -- | $312,538 +2% |
| 2005 | -- | $306,411 +2% |
| 2004 | -- | $300,404 +1.9% |
| 2003 | -- | $294,899 +2% |
| 2002 | -- | $289,118 +2% |
| 2001 | -- | $283,450 |
Find assessor info on the county website
Monthly payment
Est. payment
Payment breakdown
Explore the cost of this home by adjusting the details. Changes won't be saved.Climate risks
Neighborhood: 95020
Nearby schools
Schools provided by the listing agent
- District: GilroyUnified
Source: MLSListings Inc. This data may not be complete. We recommend contacting the local school district to confirm school assignments for this home.
Similar homes
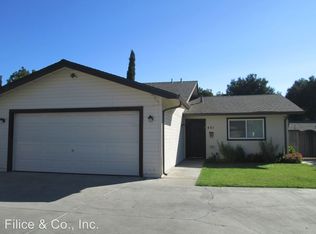
- $--4 bd3 ba2.2k sqft957 Martiri Ct, Gilroy, CA 95020Auction
 Auction.com 2
 - $1,195,0004 bd3 ba1.8k sqft1455 Winzer Pl, Gilroy, CA 95020For Sale
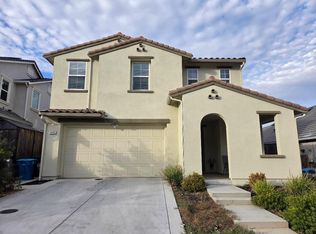 MLS ID #ML82063335, Kathleen Po. MLSListings Inc
 - $1,239,9004 bd3 ba1.8k sqft395 E 8th St, Gilroy, CA 95020For Sale
 MLS ID #ML82060031, Zodeiva Lemus. MLSListings Inc
 - $1,174,9994 bd3 ba1.9k sqft8790 Floral St, Gilroy, CA 95020For Sale
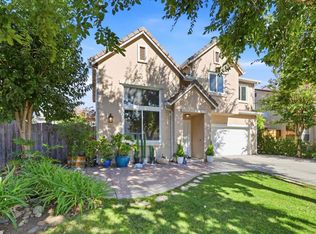 MLS ID #ML82062737, Elaine Fonseca. MLSListings Inc
