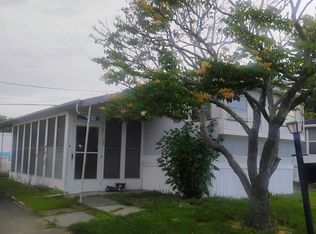
The Willows is eligible for mobile home loan programs, including Zero Down Options for qualified buyers. Step inside this well-maintained 2-bedroom home offering comfortable, easy one-level living. The open floor plan with vaulted ceilings creates an inviting, airy, spacious feel, perfect for everyday living or gathering with friends. The eat-in kitchen comes fully equipped with oak cabinets, laminate counters, an electric stove, hood range, dishwasher, refrigerator, and a large pantry closet for extra storage. The living room offers laminate wood flooring and flows comfortably right from the kitchen area. Both the primary and second bedrooms provide generous storage with large double closets and built-in ceiling fans adding extra comfort. Additional interior features include forced-air heat, window A/C, and a washer/dryer. Outside, you will find your personal driveway, a large storage shed, and a patio that's perfect for grilling with an awning providing extra shade for outdoor seating. Water is included in the $585/month lot lease. The community is pet-friendly, permitting two dogs subject to park rules and park approval. Enjoy a convenient East Hartford location with a direct Route 2 highway exit, offering quick access to public transportation, shopping, restaurants, Rentschler Field, and major area employers.
For sale
$67,900
441 Main Street LOT 107, East Hartford, CT 06108
2beds
624sqft
Single Family Residence, Mobile Home
Built in 1990
-- sqft lot
$-- Zestimate®
$109/sqft
$585/mo HOA
What's special
Large storage shedPersonal drivewayBuilt-in ceiling fansOak cabinetsEat-in kitchenHood rangeComfortable easy one-level living
- 5 days |
- 366 |
- 15 |
Zillow last checked:
Listing updated:
Listed by:
TEAM GABRIEL AT COLDWELL BANKER REALTY,
Lori Gabriel (860)926-5101,
Coldwell Banker Realty 860-668-4589,
Co-Listing Agent: Pete Kiryluk 860-698-4666,
Coldwell Banker Realty
Source: Smart MLS,MLS#: 24198320
Facts & features
Interior
Bedrooms & bathrooms
- Bedrooms: 2
- Bathrooms: 1
- Full bathrooms: 1
Primary bedroom
- Features: Wall/Wall Carpet
- Level: Main
Bedroom
- Features: Laminate Floor
- Level: Main
Bathroom
- Features: Tub w/Shower, Vinyl Floor
- Level: Main
Kitchen
- Features: Vaulted Ceiling(s), Ceiling Fan(s), Double-Sink, Pantry, Vinyl Floor
- Level: Main
Kitchen
- Features: Vaulted Ceiling(s), Pantry, Vinyl Floor
- Level: Main
Living room
- Features: Vaulted Ceiling(s), Vinyl Floor
- Level: Main
Heating
- Forced Air, Kerosene
Cooling
- Ceiling Fan(s), Window Unit(s)
Appliances
- Included: Electric Range, Refrigerator, Dishwasher, Washer, Dryer, Electric Water Heater, Water Heater
- Laundry: Main Level
Features
- Doors: Storm Door(s)
- Windows: Storm Window(s)
- Basement: None
- Attic: None
- Has fireplace: No
Interior area
- Total structure area: 624
- Total interior livable area: 624 sqft
- Finished area above ground: 624
Property
Features
- Patio & porch: Patio
- Exterior features: Awning(s), Lighting
Lot
- Features: Level
Details
- Additional structures: Shed(s)
- Parcel number: 2287758
- On leased land: Yes
- Zoning: B-2
Construction
Type & style
- Home type: MobileManufactured
- Property subtype: Single Family Residence, Mobile Home
Materials
- Vinyl Siding
- Foundation: None
- Roof: Asphalt
Condition
- New construction: No
- Year built: 1990
Utilities & green energy
- Sewer: Public Sewer
- Water: Public
Green energy
- Energy efficient items: Doors, Windows
Community & HOA
HOA
- Has HOA: Yes
- Amenities included: Guest Parking
- Services included: Water
- HOA fee: $585 monthly
Location
- Region: East Hartford
Financial & listing details
- Price per square foot: $109/sqft
- Tax assessed value: $10,610
- Annual tax amount: $487
- Date on market: 8/14/2026
Estimated market value
Not available
Estimated sales range
Not available
$1,377/mo
Price history
| Date | Event | Price |
|---|---|---|
| 8/14/2026 | Listed for sale | $67,900+208.6%$109/sqft |
Source:  Smart MLS #24198320 Report a problem Smart MLS #24198320 Report a problem | ||
| 11/20/1997 | Sold | $22,000$35/sqft |
Source: Agent Provided Report a problem | ||
Public tax history
| Year | Property taxes | Tax assessment |
|---|---|---|
| 2025 | $487 +4.3% | $10,610 |
| 2024 | $467 +3.5% | $10,610 |
| 2023 | $451 +3.7% | $10,610 |
| 2022 | $435 -34.6% | $10,610 -21.3% |
| 2021 | $665 -1.2% | $13,480 |
| 2020 | $673 +1.7% | $13,480 |
| 2019 | $662 +3.1% | $13,480 |
| 2018 | $642 +1.3% | $13,480 |
| 2017 | $634 -12.4% | $13,480 -14.6% |
| 2015 | $724 +1.1% | $15,780 |
| 2014 | $716 +3.3% | $15,780 |
| 2013 | $693 +2.7% | $15,780 |
| 2012 | $675 -19.8% | $15,780 -35.5% |
| 2011 | $842 +1.7% | $24,470 |
| 2010 | $828 +6.8% | $24,470 |
| 2009 | $775 | $24,470 |
| 2008 | $775 -12.3% | $24,470 |
| 2007 | $884 | $24,470 |
Find assessor info on the county website
Monthly payment
Climate risks
Neighborhood: 06118
Nearby schools
GreatSchools rating
- 6/10Joseph O. Goodwin SchoolGrades: K-5Distance: 2 mi
- 4/10East Hartford Middle SchoolGrades: 6-8Distance: 2.7 mi
- 2/10East Hartford High SchoolGrades: 9-12Distance: 2 mi
Schools provided by the listing agent
- High: East Hartford
Source: Smart MLS. This data may not be complete. We recommend contacting the local school district to confirm school assignments for this home.
- $85,9002 bd1 ba700 sqft441 Main St TRLR 712, East Hartford, CT 06118Off Market
- $89,9002 bd1 ba700 sqft441 Main St TRLR 702, East Hartford, CT 06118For Sale
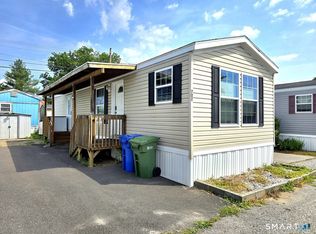
- $59,5001 bd1 ba564 sqft441 Main St TRAILER 903, East Hartford, CT 06118Off Market
- $87,6002 bd1 ba700 sqft441 Main St TRLR 1001, East Hartford, CT 06118Off Market
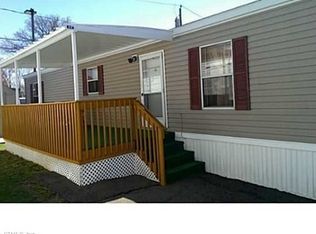
- $66,0002 bd1 ba580 sqft441 Main St TRAILER 1002, East Hartford, CT 06118Off Market
- $84,0002 bd1 ba700 sqft441 Main St TRAILER 1003, East Hartford, CT 06118Off Market
- $83,3002 bd1 ba700 sqft441 Main St TRAILER 1004, East Hartford, CT 06118Off Market
- $60,9002 bd1 ba576 sqft441 Main St TRAILER 1007, East Hartford, CT 06118Off Market
Similar homes
- $59,5002 bd1 ba430 sqft441 Main Street LOT 1000, East Hartford, CT 06118For Sale
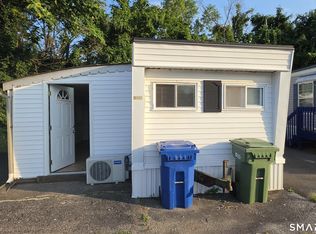
 MLS ID #24197811, Sohail Khan, KW Legacy Partners. Smart MLS
 - $75,0002 bd1 ba700 sqft441 Main Street LOT 901, East Hartford, CT 06118For Sale
 MLS ID #24194284, Sohail Khan, KW Legacy Partners. Smart MLS
 - $53,0002 bd1 ba684 sqft2 Montauk Road, East Hartford, CT 06118For Sale
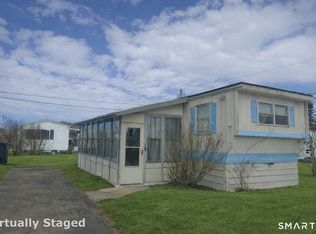 MLS ID #24196228, Amy P. Rio, Better Homes and Gardens Real Estate Executive Real Estate. Smart MLS
 - $55,0002 bd1 ba564 sqft6 Cree Road, East Hartford, CT 06118For Sale
 MLS ID #24184701, Jan McCoy, BHHS Realty Professionals. Smart MLS
 - $47,5002 bd1 ba564 sqft18 Rivermead Boulevard, East Hartford, CT 06118For SaleMLS ID #24191037, Kristin E. DeMarco, Coldwell Banker Realty. Smart MLS
- $95,0001 bd1 ba756 sqft441 Main Street #803, East Hartford, CT 06118For SaleMLS ID #24197537, Roberta G. Cardinal, RbRE, LLC. Smart MLS
- $59,0001 bd1 ba552 sqft35 Main Street LOT A3, South Windsor, CT 06074For SaleMLS ID #24145695, Andrew Hirth, Berkshire Hathaway NE Prop.. Smart MLS
- $35,0002 bd1 ba624 sqft9 Main Street LOT 42, South Windsor, CT 06074For SaleMLS ID #24194138, Kayla Suprin, William Raveis Real Estate. Smart MLS
- $59,9002 bd1 ba784 sqft9 North Road, East Windsor, CT 06088For SaleMLS ID #24174399, Juan Carlos Cruzado, Media Realty Group, Inc.. Smart MLS
- $79,9001 bd1 ba420 sqft9 Main Street #46, South Windsor, CT 06074For SaleMLS ID #24175710, Danny Torres, Century 21 AllPoints Realty. Smart MLS
- $75,0002 bd1 ba576 sqft7 North Terrace, Vernon, CT 06066For SaleMLS ID #24165490, Christine Zamfino, SalCal Real Estate Connections. Smart MLS
- $95,0001 bd1 ba485 sqftCongress Street, Hartford, CT 06114For SaleMLS ID #24185651, Stan the man G. Francis, Citi Realty Group. Smart MLS
- $89,0001 bd1 ba690 sqftRegency Towers, Hartford, CT 06105For SaleMLS ID #24189452, Rose Marie Elias, Coldwell Banker Realty. Smart MLS
- $75,0001 bd1 ba467 sqftCentral Park Place, New Britain, CT 06051For SaleMLS ID #24183213, Sandra Fehrs, Lamacchia Realty. Smart MLS
- $99,0002 bd1 ba728 sqft217 Dunham Street LOT 22, Southington, CT 06489For SaleMLS ID #24180365, Ronald T. Forcier, Century 21 AllPoints Realty. Smart MLS
- $92,5002 bd1 ba720 sqft1950 North Broad Street #8, Meriden, CT 06450For SaleMLS ID #24189973, Derek Greene, Derek Greene. Smart MLS
