Where the morning light makes you stop moving-- 4 bedrooms, 3 bathrooms, Davis Love Golf Community, Best value in the neighborhood There's a moment-right after you open the front door, and you just stop. That's the moment buyers remember. That's the moment that closes the deal. This is that house. Natural light pours through every room, highlighting soaring ceilings and an elegant balcony overlook that gives the main living area an almost gallery-like openess. The chef's kitchen flows seamlessly into the living room and dinning room-an entertainment layout that handles dinner parties and quiet Tuesday nights with equal grace. Bedrooms are positioned on both levels. giving you natural separation from guests, teenagers, or a private work from home suite. The massive bonus room is the wildcard: media room, executive office, gym, creative studio-the possibilities are genuinely open-ended. A screened porch off the kitchen, a deck built for grilling and gathering, a tankless water heater for endless hot water, and thoughtful built-in storage throughout-including a two-car garage with overhead storage-round out a home designed for real life. Resort Style Amenitites: *Davis Love 111 Championship Golf *Clubhouse dining at the grille *Resort pool *Tennis courts *Basketball courts *Nature & walking trails *Playground & pIcnic areas *Jordan Lake access Prime Triangle Location: Chapel Hill, Durham, Cary, Raleigh are all within easy reach-world class universities, healthcare, dining, culture, without the congestion. Low Chatham County property taxes and long term financial value to an already outstandihg investment. RDU international airport is just 20 minutes away. Jordan Lake-boating, kayaking, hiking, and sunsets that stop in your tracks-practically in your back yard. The best value currently on the market in the Preserve-and in a community like this, that window closes fast. Opportunites in The Preserve at Jordan Lake are rare. Opportunities at this price point are rarer still. If you've been waiting for the right moment to make your move in one of the Triangles most coveted golf communities-this is it. Schedule your showing before someone else does.
Sold for $750,000
$750,000
441 Mountain Laurel, Chapel Hill, NC 27517
4beds
3,790sqft
Single Family Residence, Residential
Built in 2006
0.41 Acres Lot
$747,400 Zestimate®
$198/sqft
$4,375 Estimated rent
Home value
$747,400
$665,000 - $845,000
$4,375/mo
Zestimate® history
Owner options
List your home for rent
$4,375/mo
Rent Zestimate®
Find your next renter with Zillow Rental Manager. Plus, with online applications, you can quickly screen prospective tenants – for free.
$4,375/mo
Rent Zestimate®
Refinance and save
$5,196/mo
Est. payment
Refinancing to a lower rate could help reduce your monthly payments and save thousands over the life of the loan.
$5,196/mo
Est. payment
Explore your selling options
Work with a Zillow partner agent
Leverage their expertise and Zillow's premium Showcase listings to get your home seen by more buyers.
Get startedList with your own agent
Get your home in front of millions of buyers by listing it on Zillow.
Learn how to do itSell it yourself
Take full control of how buyers see your home on Zillow by listing For Sale by Owner (FSBO).
List your homeWhat's special
Soaring ceilingsMassive bonus roomThoughtful built-in storage throughoutElegant balcony overlookEntertainment layout
Zillow last checked:
Listing updated:
Listed by:
Clem Satterfield 919-428-1886,
Cottage Realty LLC
Bought with:
Marinus C Leach, 328539
APERTURE LIFESTYLE REAL ESTATE
Sooin VonEsch, 340922
LPT Realty, LLC
Source: Doorify MLS,MLS#: 10157021
Facts & features
Interior
Bedrooms & bathrooms
- Bedrooms: 4
- Bathrooms: 3
- Full bathrooms: 3
Heating
- Forced Air, Natural Gas
Cooling
- Central Air, Electric
Appliances
- Included: Built-In Electric Oven, Dishwasher, Disposal, Dryer, Electric Cooktop, Electric Oven, Microwave, Refrigerator, Stainless Steel Appliance(s)
- Laundry: Laundry Room, Lower Level, Sink
Features
- Ceiling Fan(s)
- Flooring: Carpet, Ceramic Tile, Wood
- Windows: Blinds
- Has fireplace: Yes
- Fireplace features: Blower Fan, Gas Log, Gas Starter, Great Room
Interior area
- Total structure area: 3,790
- Total interior livable area: 3,790 sqft
- Finished area above ground: 3,790
- Finished area below ground: 0
Property
Parking
- Total spaces: 4
- Parking features: Garage - Attached, Open
- Attached garage spaces: 2
- Uncovered spaces: 2
Features
- Levels: Two
- Stories: 2
- Patio & porch: Deck, Rear Porch, Screened
- Pool features: Community
- Has view: Yes
Lot
- Size: 0.41 Acres
- Features: Cleared, Few Trees, Front Yard, Landscaped, Near Golf Course
Details
- Parcel number: 0077428
- Zoning: R-1
- Special conditions: Standard
Construction
Type & style
- Home type: SingleFamily
- Architectural style: Traditional
- Property subtype: Single Family Residence, Residential
Materials
- Brick Veneer, Fiber Cement
- Roof: Shingle
Condition
- New construction: No
- Year built: 2006
- Major remodel year: 2006
Utilities & green energy
- Sewer: Public Sewer
- Water: Public
- Utilities for property: Cable Available, Cable Connected, Electricity Available, Electricity Connected, Natural Gas Available, Natural Gas Connected, Septic Available, Septic Connected, Water Available, Water Connected
Community & HOA
Community
- Features: Clubhouse, Fitness Center, Golf, Park, Pool, Racquetball, Tennis Court(s)
- Subdivision: The Preserve at Jordan Lake
HOA
- Has HOA: Yes
- Amenities included: Basketball Court, Clubhouse, Fitness Center, Golf Course, Playground, Tennis Court(s), Trail(s)
- Services included: Maintenance Grounds
- HOA fee: $800 semi-annually
Location
- Region: Chapel Hill
Financial & listing details
- Price per square foot: $198/sqft
- Tax assessed value: $690,624
- Annual tax amount: $4,848
- Date on market: 4/2/2026
- Road surface type: Asphalt
Price history
| Date | Event | Price |
|---|---|---|
| 5/21/2026 | Sold | $750,000$198/sqft |
Source:  Doorify MLS #10157021 Report a problem Doorify MLS #10157021 Report a problem | ||
| 4/5/2026 | Pending sale | $750,000$198/sqft |
Source: Doorify MLS #10157021 Report a problem | ||
| 4/2/2026 | Listed for sale | $750,000-6.2%$198/sqft |
Source: Doorify MLS #10157021 Report a problem | ||
| 11/26/2025 | Listing removed | $799,900$211/sqft |
Source:  LPRMLS #750332 Report a problem LPRMLS #750332 Report a problem | ||
| 10/30/2025 | Price change | $799,900-4.2%$211/sqft |
Source: LPRMLS #750332 Report a problem | ||
| 9/29/2025 | Price change | $835,000-4.6%$220/sqft |
Source: LPRMLS #750332 Report a problem | ||
| 9/19/2025 | Listed for sale | $875,000+5.4%$231/sqft |
Source: LPRMLS #750332 Report a problem | ||
| 3/28/2025 | Sold | $830,000-0.6%$219/sqft |
Source: Doorify MLS #10045692 Report a problem | ||
| 1/30/2025 | Pending sale | $835,000$220/sqft |
Source: Doorify MLS #10045692 Report a problem | ||
| 11/8/2024 | Price change | $835,000-1.8%$220/sqft |
Source: Doorify MLS #10045692 Report a problem | ||
| 8/8/2024 | Listed for sale | $850,000+60.4%$224/sqft |
Source: Doorify MLS #10045692 Report a problem | ||
| 6/6/2015 | Listing removed | $529,900$140/sqft |
Source: Postlets Report a problem | ||
| 6/20/2014 | Price change | $529,900-3.6%$140/sqft |
Source: Allen Tate Company #1939404 Report a problem | ||
| 3/30/2014 | Listed for sale | $549,900+517.9%$145/sqft |
Source: Allen Tate Company #1939404 Report a problem | ||
| 7/26/2005 | Sold | $89,000$23/sqft |
Source: Public Record Report a problem | ||
Public tax history
| Year | Property taxes | Tax assessment |
|---|---|---|
| 2025 | $5,005 +24.6% | $690,624 +51.9% |
| 2024 | $4,016 +8.6% | $454,689 |
| 2023 | $3,697 +3.8% | $454,689 |
| 2022 | $3,560 +1.3% | $454,689 |
| 2021 | $3,515 -14.9% | $454,689 -14.3% |
| 2020 | $4,129 +5.7% | $530,659 |
| 2019 | $3,906 -2.5% | $530,659 |
| 2017 | $4,005 -2.1% | $530,659 |
| 2016 | $4,093 +1.4% | $530,659 |
| 2015 | $4,035 +0.6% | $530,659 |
| 2014 | $4,009 | $530,659 |
| 2013 | $4,009 | $530,659 |
| 2012 | -- | $530,659 |
| 2011 | -- | $530,659 |
| 2010 | -- | $530,659 |
| 2009 | -- | $530,659 -3.8% |
| 2008 | -- | $551,684 |
| 2007 | $3,897 | $551,684 |
Find assessor info on the county website
Neighborhood: 27517
Nearby homes
- $750,7004 bd2 ba3.1k sqft421 Mountain Laurel, Chapel Hill, NC 27517Off Market
- $659,3004 bd2 ba2.4k sqft461 Mountain Laurel, Chapel Hill, NC 27517Off Market
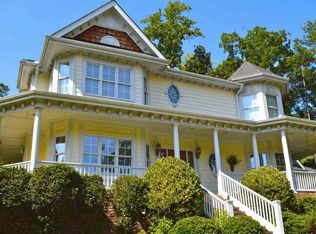
- $691,6004 bd3 ba2.6k sqft411 Mountain Laurel, Chapel Hill, NC 27517Off Market
- $805,1004 bd3 ba3k sqft535 Mountain Laurel, Chapel Hill, NC 27517Off Market
- $973,9004 bd5 ba3.7k sqft493 Mountain Laurel, Chapel Hill, NC 27517Off Market
- $1,015,0004 bd4 ba4.6k sqft551 Mountain Laurel, Chapel Hill, NC 27517Coming Soon
- $817,4003 bd3 ba3.4k sqft432 Mountain Laurel, Chapel Hill, NC 27517Off Market
- $879,3004 bd3 ba3.8k sqft559 Mountain Laurel, Chapel Hill, NC 27517Off Market
Nearby schools
GreatSchools rating
- 9/10North Chatham ElementaryGrades: PK-5Distance: 3.2 mi
- 6/10Margaret B. Pollard Middle SchoolGrades: 6-8Distance: 3.8 mi
- 6/10Seaforth HighGrades: 9-12Distance: 3.3 mi
Schools provided by the listing agent
- Elementary: Chatham - North Chatham Elementary
- Middle: Chatham - Margaret B Pollard
- High: Chatham - Seaforth
Source: Doorify MLS. This data may not be complete. We recommend contacting the local school district to confirm school assignments for this home.
Get a cash offer in 3 minutes
Find out how much your home could sell for in as little as 3 minutes with a no-obligation cash offer.
Estimated market value
$747,400
Get a cash offer in 3 minutes
Find out how much your home could sell for in as little as 3 minutes with a no-obligation cash offer.
Estimated market value
$747,400
- North Carolina
- Chatham County
- Chapel Hill
- 27517
- 441 Mountain Laurel
Nearby cities
Nearby neighborhoods
Nearby zip codes
Other Chapel Hill Topics
