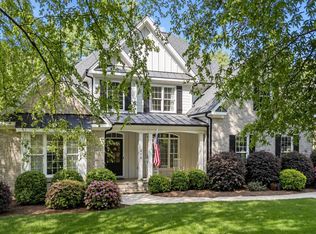
Welcome to this exceptional 4-bedroom, 3.5-bath home in the highly sought-after Preserve at Jordan Lake. Nestled on a private, oversized lot of more than 20,000 square feet, this beautifully designed home blends timeless elegance with everyday functionality. The thoughtfully crafted floor plan features a desirable **first-floor primary suite**, a private **home office**, and a cozy **sitting room**—perfect for today's flexible lifestyle. Rich hardwood floors flow throughout the first floormain areas, while **two interior fireplaces** create warm, inviting spaces for gathering and relaxing. Designed for both entertaining and everyday living, the home offers a spacious media room, a screened porch with its own fireplace overlooking the peaceful backyard, creating seamless indoor-outdoor living. The expansive 3-car garage provides abundant space for vehicles, storage, and hobbies. Located in one of Chapel Hill's premier golf and lifestyle communities, this home offers the perfect combination of luxury, comfort, and convenience. An exceptional opportunity to enjoy refined living in The Preserve at Jordan Lake.
Coming soon 08/06
$1,015,000
551 Mountain Laurel, Chapel Hill, NC 27517
4beds
4,756sqft
:
Get pre-qualified$6,217/mo
Single Family Residence, Residential
Built in 2004
0.46 Acres Lot
$1,020,300 Zestimate®
$213/sqft
$133/mo HOA
What's special
- 14 hours |
- 144 |
- 8 |
Zillow last checked:
Listing updated:
Listed by:
Erica Wilson Berry 919-428-0234,
Coldwell Banker - HPW
Source: Doorify MLS,MLS#: 10183018
Facts & features
Interior
Bedrooms & bathrooms
- Bedrooms: 4
- Bathrooms: 4
- Full bathrooms: 3
- 1/2 bathrooms: 1
Heating
- Heat Pump, Zoned, None
Cooling
- Central Air, Zoned
Appliances
- Included: Built-In Gas Oven, Built-In Range, Cooktop, Dishwasher, Electric Water Heater, Gas Range, Gas Water Heater, Instant Hot Water, Washer/Dryer
- Laundry: Main Level
Features
- Bookcases, Built-in Features, Crown Molding, Granite Counters, High Ceilings, Pantry, Master Downstairs
- Flooring: Carpet, Hardwood
- Windows: Insulated Windows
- Number of fireplaces: 3
- Fireplace features: Gas Log
Interior area
- Total structure area: 4,756
- Total interior livable area: 4,756 sqft
- Finished area above ground: 4,756
- Finished area below ground: 0
Property
Parking
- Total spaces: 3
- Parking features: Garage Faces Side
- Attached garage spaces: 3
Features
- Levels: Two
- Stories: 2
- Patio & porch: Enclosed, Rear Porch
- Exterior features: Lighting
- Pool features: Community
- Fencing: None
- Has view: Yes
Lot
- Size: 0.46 Acres
- Features: Level
Details
- Parcel number: 0077424
- Zoning: R-1
- Special conditions: Standard
Construction
Type & style
- Home type: SingleFamily
- Architectural style: Craftsman
- Property subtype: Single Family Residence, Residential
Materials
- Asphalt, Fiber Cement
- Roof: Asphalt
Condition
- New construction: No
- Year built: 2004
Utilities & green energy
- Sewer: Public Sewer
- Water: Public
Community & HOA
Community
- Features: Clubhouse, Fitness Center, Playground, Pool, Tennis Court(s)
- Subdivision: The Preserve at Jordan Lake
HOA
- Has HOA: Yes
- Amenities included: Basketball Court, Clubhouse, Playground, Pool, Tennis Court(s)
- Services included: None
- HOA fee: $800 semi-annually
Location
- Region: Chapel Hill
Financial & listing details
- Price per square foot: $213/sqft
- Tax assessed value: $911,461
- Annual tax amount: $6,555
- Date on market: 8/6/2026
- Road surface type: Asphalt
Estimated market value
$1,020,300
$949,000 - $1.09M
$4,750/mo
Price history
| Date | Event | Price |
|---|---|---|
| 12/17/2012 | Sold | $570,000-1.7%$120/sqft |
Source: Public Record Report a problem | ||
| 2/25/2011 | Sold | $580,000$122/sqft |
Source: Public Record Report a problem | ||
Public tax history
| Year | Property taxes | Tax assessment |
|---|---|---|
| 2025 | $6,555 +28.2% | $911,461 +56.2% |
| 2024 | $5,115 +7.8% | $583,638 |
| 2023 | $4,745 +3.8% | $583,638 |
| 2022 | $4,570 +1.3% | $583,638 |
| 2021 | $4,512 -9.9% | $583,638 -9.3% |
| 2020 | $5,007 | $643,572 |
| 2019 | -- | $643,572 |
| 2017 | $4,830 | $643,572 +0.7% |
| 2016 | $4,830 +0.7% | $638,819 |
| 2015 | $4,798 +3% | $638,819 |
| 2014 | $4,660 | $638,819 |
| 2013 | $4,660 | $638,819 |
| 2012 | -- | $638,819 |
| 2011 | -- | $638,819 |
| 2010 | -- | $638,819 |
| 2009 | -- | $638,819 -0.5% |
| 2008 | -- | $641,873 |
| 2007 | $4,534 +7.5% | $641,873 |
| 2005 | $4,217 | $641,873 |
Find assessor info on the county website
Monthly payment
Est. payment
Payment breakdown
Explore the cost of this home by adjusting the details. Changes won't be saved.Climate risks
Neighborhood: 27517
Nearby schools
GreatSchools rating
- 9/10North Chatham ElementaryGrades: PK-5Distance: 3.2 mi
- 6/10Margaret B. Pollard Middle SchoolGrades: 6-8Distance: 3.8 mi
- 6/10Seaforth HighGrades: 9-12Distance: 3.3 mi
Schools provided by the listing agent
- Elementary: Chatham - North Chatham Elementary
- Middle: Chatham - Margaret B Pollard Middle School
- High: Chatham - Seaforth High School
Source: Doorify MLS. This data may not be complete. We recommend contacting the local school district to confirm school assignments for this home.
- $874,7004 bd3 ba3.8k sqft559 Mountain Laurel, Chapel Hill, NC 27517Off Market

- $802,3004 bd3 ba3k sqft535 Mountain Laurel, Chapel Hill, NC 27517Off Market
- $923,0005 bd5 ba4.1k sqft579 Mountain Laurel, Chapel Hill, NC 27517Off Market

- $748,7004 bd2 ba3.1k sqft421 Mountain Laurel, Chapel Hill, NC 27517Off Market
- $973,6004 bd5 ba3.7k sqft493 Mountain Laurel, Chapel Hill, NC 27517Off Market
- $686,6004 bd3 ba2.6k sqft411 Mountain Laurel, Chapel Hill, NC 27517Off Market
- $750,0004 bd3 ba3.7k sqft441 Mountain Laurel, Chapel Hill, NC 27517Sold
- $626,2003 bd2 ba1.9k sqft377 Mountain Laurel, Chapel Hill, NC 27517Off Market
A local agent can set up tours, give advice and negotiate with sellers.
Similar homes
- $965,0004 bd4 ba3.8k sqft1152 Covered Bridge Trl, Chapel Hill, NC 27517For Sale

 MLS ID #10182520, Susan H Ayers. Doorify MLS
 - $900,0004 bd5 ba4.8k sqft478 Bear Tree Crk, Chapel Hill, NC 27517For Sale
 MLS ID #10182169, Brooke Gelhaus. Doorify MLS
 - $1,125,0005 bd5 ba4.8k sqft127 Brown Bear, Chapel Hill, NC 27517For Sale
 MLS ID #10181863, Alisha Dial. Doorify MLS
 - $1,130,0004 bd5 ba4.9k sqft415 Davis Love Dr, Chapel Hill, NC 27517For Sale
 MLS ID #10181165, Chanel Hart D'Aprix. Doorify MLS
 - $1,175,0004 bd4 ba4.3k sqft84401 Winslow, Chapel Hill, NC 27517For SaleMLS ID #10182591, Scott Kelley. Doorify MLS
- $1,115,0005 bd5 ba4.2k sqft1128 Covered Bridge Trl, Chapel Hill, NC 27517For SaleMLS ID #10178719, David Wilson. Doorify MLS
- $1,175,0004 bd5 ba4.7k sqft678 Bear Tree Crk, Chapel Hill, NC 27517For SaleMLS ID #10173227, Chanel Hart D'Aprix. Doorify MLS
- $1,168,8004 bd4 ba4.8k sqft209 The Preserve Trl, Chapel Hill, NC 27517For SaleMLS ID #10176608, Aimee Anderson. Doorify MLS
- $889,0005 bd4 ba4.2k sqft240 The Preserve Trl, Chapel Hill, NC 27517For SaleMLS ID #10176773, CJ Jones. Doorify MLS
- $925,0004 bd4 ba3.6k sqft271 The Preserve Trl, Chapel Hill, NC 27517For SaleMLS ID #10149238, Chanel Hart D'Aprix. Doorify MLS
- $989,0004 bd4 ba3.5k sqft27425 Walker, Chapel Hill, NC 27517For SaleMLS ID #10171565, Scott Kelley. Doorify MLS
- $1,184,0005 bd5 ba4.3k sqft57 Bridgewater Ct, Chapel Hill, NC 27517For SaleMLS ID #10177719, Latesh Patel. Doorify MLS
- $1,025,0004 bd4 ba3.8k sqft81006 Alexander, Chapel Hill, NC 27517For SaleMLS ID #10172586, Jennifer Guyer Stenner. Doorify MLS
- $1,175,0005 bd4 ba4.9k sqft490 Bear Tree Crk, Chapel Hill, NC 27517For SaleMLS ID #10154099, Ying Zhu. Doorify MLS
- $995,0004 bd4 ba3.1k sqft50013 Brogden, Chapel Hill, NC 27517For SaleMLS ID #10169537, Gretchen Castorina. Doorify MLS
- $1,099,0005 bd5 ba4.6k sqft137 Lystra Grant Ct, Chapel Hill, NC 27517For SaleMLS ID #10150021, Jaki J Dysart. Doorify MLS
- $1,150,0006 bd5 ba4.8k sqft47 Coneflower Ct, Chapel Hill, NC 27517For SaleMLS ID #10156021, Jeff Evans. Doorify MLS
- $1,095,0004 bd5 ba3.5k sqft18004 Hyde, Chapel Hill, NC 27517For SaleMLS ID #10166975, Seth Gold. Doorify MLS
- $997,0003 bd2 ba3.6k sqft1390 Bradford Pl, Pittsboro, NC 27312For SaleMLS ID #10168414, Jo Ann Gardner. Doorify MLS
- $849,0004 bd3 ba3.6k sqft776 Legend Oaks Dr, Chapel Hill, NC 27517For SaleMLS ID #10175195, Chanel Hart D'Aprix. Doorify MLS
