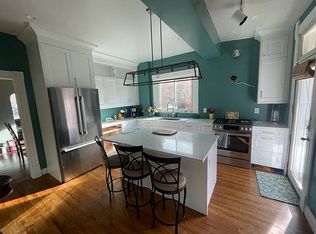
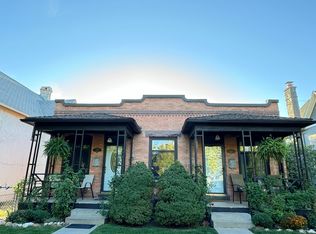
441 N Pearl Street, Denver, CO 80203
Home value
$1,228,000
$1.15M - $1.30M
$5,827/mo
Owner options
$5,827/mo
Rent Zestimate®
Find your next renter with Zillow Rental Manager. Plus, with online applications, you can quickly screen prospective tenants – for free.
$5,827/mo
Rent Zestimate®
$7,157/mo
Est. payment
Refinancing to a lower rate could help reduce your monthly payments and save thousands over the life of the loan.
$7,157/mo
Est. payment
Explore your selling options
Work with a Zillow partner agent
Leverage their expertise and Zillow's premium Showcase listings to get your home seen by more buyers.
Get startedList with your own agent
Get your home in front of millions of buyers by listing it on Zillow.
Learn how to do itSell it yourself
Take full control of how buyers see your home on Zillow by listing For Sale by Owner (FSBO).
List your homeWhat's special
Zillow last checked:
Listing updated:
Kristine Holvick 303-359-1259 KRISTINEHOLVICK@REMAX.NET,
RE/MAX of Cherry Creek,
Diane Kreider 303-378-7763,
RE/MAX of Cherry Creek
Carol D Brand, 100072431
Compass - Boulder
Facts & features
Interior
Bedrooms & bathrooms
- Bedrooms: 4
- Bathrooms: 4
- Full bathrooms: 2
- 3/4 bathrooms: 1
- 1/2 bathrooms: 1
- Main level bathrooms: 1
Bedroom
- Description: Original Built-Ins
- Level: Upper
- Area: 208 Square Feet
- Dimensions: 13 x 16
Bedroom
- Description: Perfect For Third Bedroom Or Home Office
- Level: Upper
- Area: 130 Square Feet
- Dimensions: 10 x 13
Bedroom
- Description: Non-Conforming, Built-In Bookshelves, Possible Secondary Home Office Space
- Level: Basement
- Area: 160 Square Feet
- Dimensions: 16 x 10
Bathroom
- Description: Powder Bath On Main Level
- Level: Main
- Area: 30 Square Feet
- Dimensions: 5 x 6
Bathroom
- Description: Spacious Three-Quarter Bath In Basement
- Level: Basement
- Area: 80 Square Feet
- Dimensions: 8 x 10
Bathroom
- Description: Upper Level Secondary Full Bathroom
- Level: Upper
- Area: 60 Square Feet
- Dimensions: 6 x 10
Other
- Description: Jetted Tub, Double Sinks, Walk-In Shower
- Level: Upper
- Area: 120 Square Feet
- Dimensions: 12 x 10
Other
- Description: Plus Walk-In Closet 8x11 And 2 Additional Closets
- Level: Upper
- Area: 420 Square Feet
- Dimensions: 21 x 20
Dining room
- Description: 2 Functional Pocket Doors, Cozy Gas Fireplace
- Level: Main
- Area: 169 Square Feet
- Dimensions: 13 x 13
Family room
- Description: Piano Room Open To Kitchen And Breakfast Nook
- Level: Main
- Area: 144 Square Feet
- Dimensions: 12 x 12
Game room
- Description: Large Open Floor Plan
- Level: Basement
- Area: 450 Square Feet
- Dimensions: 30 x 15
Kitchen
- Description: Wine Tasting Area | Kitchenette
- Level: Basement
- Area: 132 Square Feet
- Dimensions: 12 x 11
Kitchen
- Description: Plus Breakfast Nook 10x9, Quartz Countertops, 5-Burner Gas Range, Double Ovens
- Level: Main
- Area: 204 Square Feet
- Dimensions: 17 x 12
Laundry
- Description: Large Open Storage/Utility/Laundry Room With Shelving
- Level: Basement
- Area: 208 Square Feet
- Dimensions: 16 x 13
Living room
- Description: Negotiable Custom Craftsman Entertainment Piece
- Level: Main
- Area: 238 Square Feet
- Dimensions: 17 x 14
Other
- Description: 2000 Bottle Temp Controlled Wine Room, Sink/Kitchenette Tasting/Social Area
- Level: Basement
- Area: 99 Square Feet
- Dimensions: 9 x 11
Heating
- Hot Water
Cooling
- Central Air
Appliances
- Included: Dishwasher, Disposal, Dryer, Microwave, Oven, Range, Range Hood, Refrigerator, Washer
- Laundry: In Unit
Features
- Built-in Features, Ceiling Fan(s), Eat-in Kitchen, Entrance Foyer, Five Piece Bath, Primary Suite, Quartz Counters, Smoke Free
- Flooring: Carpet, Tile, Wood
- Windows: Double Pane Windows, Window Coverings
- Basement: Finished,Full
- Number of fireplaces: 2
- Fireplace features: Dining Room, Gas, Master Bedroom
Interior area
- Total structure area: 3,527
- Total interior livable area: 3,527 sqft
- Finished area above ground: 2,277
- Finished area below ground: 1,125
Property
Parking
- Total spaces: 3
- Parking features: Heated Garage
- Garage spaces: 3
Features
- Levels: Two
- Stories: 2
- Patio & porch: Covered, Deck, Front Porch, Patio
- Exterior features: Garden, Lighting, Private Yard, Water Feature
- Fencing: Full
Lot
- Size: 4,690 sqft
- Features: Historical District, Landscaped, Level, Near Public Transit, Sprinklers In Front, Sprinklers In Rear
Details
- Parcel number: 511312020
- Zoning: U-SU-B1
- Special conditions: Standard
Construction
Type & style
- Home type: SingleFamily
- Architectural style: Cottage,Victorian
- Property subtype: Single Family Residence
Materials
- Brick
- Foundation: Slab
- Roof: Composition
Condition
- Updated/Remodeled
- Year built: 1901
Utilities & green energy
- Electric: 110V, 220 Volts
- Sewer: Public Sewer
- Water: Public
- Utilities for property: Cable Available, Electricity Connected, Internet Access (Wired), Natural Gas Connected, Phone Available
Community & neighborhood
Security
- Security features: Carbon Monoxide Detector(s), Smart Cameras, Smoke Detector(s), Video Doorbell
Location
- Region: Denver
- Subdivision: Alamo Placita
Other
Other facts
- Listing terms: Cash,Conventional
- Ownership: Individual
- Road surface type: Paved
Price history
| Date | Event | Price |
|---|---|---|
| 2/13/2026 | Sold | $1,235,000-4.6%$350/sqft |
Source: | ||
| 1/17/2026 | Pending sale | $1,295,000$367/sqft |
Source: | ||
| 9/30/2025 | Price change | $1,295,000-2.3%$367/sqft |
Source: | ||
| 7/20/2025 | Listed for sale | $1,325,000+33.8%$376/sqft |
Source: | ||
| 4/9/2020 | Sold | $990,000-1%$281/sqft |
Source: Public Record Report a problem | ||
| 3/4/2020 | Pending sale | $1,000,000$284/sqft |
Source: Porchlight Real Estate Group #4022128 Report a problem | ||
| 2/27/2020 | Listed for sale | $1,000,000+60%$284/sqft |
Source: Porchlight Real Estate Group #4022128 Report a problem | ||
| 3/22/2005 | Sold | $625,000$177/sqft |
Source: Public Record Report a problem | ||
Public tax history
| Year | Property taxes | Tax assessment |
|---|---|---|
| 2024 | $6,236 +12.6% | $80,480 -4.2% |
| 2023 | $5,537 +3.6% | $83,970 +20.6% |
| 2022 | $5,345 +16.4% | $69,630 -2.8% |
| 2021 | $4,593 +2.9% | $71,630 +15.7% |
| 2020 | $4,465 +19.7% | $61,912 -0.7% |
| 2019 | $3,731 | $62,344 +29.3% |
| 2018 | $3,731 +0.3% | $48,220 |
| 2017 | $3,719 -6.4% | $48,220 -5.2% |
| 2016 | $3,974 -2% | $50,860 |
| 2015 | $4,053 0% | $50,860 +4.2% |
| 2014 | $4,055 -0.3% | $48,800 |
| 2013 | $4,067 +17.9% | $48,800 +0.9% |
| 2012 | $3,449 +7.6% | $48,370 |
| 2011 | $3,206 +2.2% | $48,370 +0.5% |
| 2010 | $3,136 +0.4% | $48,150 |
| 2009 | $3,123 -0.2% | $48,150 +3% |
| 2008 | $3,128 +39.1% | $46,760 |
| 2007 | $2,248 +1.1% | $46,760 +39.2% |
| 2006 | $2,223 +8.2% | $33,580 |
| 2005 | $2,055 | $33,580 |
Find assessor info on the county website
Neighborhood: Speer
Nearby schools
GreatSchools rating
- 4/10Dora Moore ECE - 8th Grade SchoolGrades: PK-8Distance: 0.6 mi
- 8/10East High SchoolGrades: 9-12Distance: 1.8 mi
- 9/10Morey Middle SchoolGrades: 6-8Distance: 1 mi
Schools provided by the listing agent
- Elementary: Dora Moore
- Middle: Morey
- High: East
- District: Denver 1
Source: REcolorado as distributed by MLS GRID. This data may not be complete. We recommend contacting the local school district to confirm school assignments for this home.
Get a cash offer in 3 minutes
- Colorado
- Denver County
- Denver
- 80203
- Speer
- 441 N Pearl Street