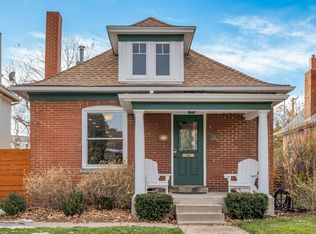
STEP INTO TIMELESS ELEGANCE WITH THIS STUNNING 4 BEDROOM, 4 BATH 1898 GRAND VICTORIAN HOME NESTLED IN THE EXCLUSIVE ENCLAVE OF THE ALAMO PLACITA HISTORIC DISTRICT! The moment you arrive, pristine professional landscaping and a welcoming covered front porch set the tone for the warmth and charm found within this one of a kind property! Inside, historic character blends beautifully with modern updates! Sunlight pours through large windows, illuminating the open, light-filled spaces, rich stain-grade Craftsman trim and an original built-in bookcase! The inviting living area centers around a beautiful gas fireplace with a classic wood mantel, while thoughtful upgrades like recessed lighting, new Roman shades and a stylish new stair runner enhance everyday living! The stunning updated kitchen (2023) is both functional and refined, featuring new countertops, backsplash, a 5-burner Jenn-Air gas range and a newer KitchenAid refrigerator, perfect for hosting! Just beyond, a light-filled family room provides a wonderful space to relax or entertain, while a convenient main floor powder room adds ease and functionality! Upstairs, the primary suite offers a peaceful retreat w/vaulted cathedral ceilings, a charming Juliet balcony, custom insulating shades, a mini-split system & private ensuite bath! Two more bedrooms(one has an incredible wall of windows) & a full bath! Private side entrance leads to a 2023 remodeled basement, ideal for Airbnb, rental income, au pair suite, guest space or office/gym! Outdoors, enjoy your own private oasis with a fully fenced backyard, solid deck with shade sail, Viking grill, sprinkler & drip systems for vibrant perennials & peonies! It’s the perfect setting to enjoy warm evenings & fun BBQ's! Located in one of Denver’s most beloved neighborhoods, you’ll love the unbeatable walkability (94 Walk Score) with easy access to parks, local coffee shops, restaurants, downtown & East High School! Friendly neighbors & an annual block party!
Sold for $1,118,000
Zillow last checked:
Listing updated:
Bought with:
Trish Kelly, 100032281
Grant Real Estate Company
Source: REcolorado as distributed by MLS GRID,MLS#: 8501007
Price history
| Date | Event | Price |
|---|---|---|
| 6/22/2026 | Sold | $1,118,000-2.8%$423/sqft |
Source:  REcolorado as distributed by MLS GRID #8501007 Report a problem REcolorado as distributed by MLS GRID #8501007 Report a problem | ||
| 5/22/2026 | Pending sale | $1,150,000$435/sqft |
Source: REcolorado as distributed by MLS GRID #8501007 Report a problem | ||
| 5/8/2026 | Price change | $1,150,000-4.2%$435/sqft |
Source: REcolorado as distributed by MLS GRID #8501007 Report a problem | ||
| 4/24/2026 | Listed for sale | $1,200,000+41.2%$454/sqft |
Source: REcolorado as distributed by MLS GRID #8501007 Report a problem | ||
| 6/18/2019 | Sold | $850,000$322/sqft |
Source: Public Record Report a problem | ||
| 5/6/2019 | Pending sale | $850,000$322/sqft |
Source: Porchlight Real Estate Group #7133084 Report a problem | ||
| 5/2/2019 | Listed for sale | $850,000+39.3%$322/sqft |
Source: Porchlight Real Estate Group #7133084 Report a problem | ||
| 10/16/2012 | Sold | $610,000-2.4%$231/sqft |
Source: Public Record Report a problem | ||
| 6/4/2012 | Listing removed | $625,000$237/sqft |
Source: FlatGrass Realty #1081080 Report a problem | ||
| 4/6/2012 | Price change | $625,000-8%$237/sqft |
Source: FlatGrass Realty #1081080 Report a problem | ||
| 1/17/2012 | Listed for sale | $679,000+13.4%$257/sqft |
Source: PFRE Tour Report a problem | ||
| 12/21/2011 | Listing removed | $2,995$1/sqft |
Source: FlatGrass realty Report a problem | ||
| 11/16/2011 | Price change | $2,995-7.8%$1/sqft |
Source: FlatGrass realty Report a problem | ||
| 11/8/2011 | Listed for rent | $3,250$1/sqft |
Source: FlatGrass realty Report a problem | ||
| 11/3/2011 | Listing removed | $599,000$227/sqft |
Source: Kentwood Companies #1034196 Report a problem | ||
| 9/11/2011 | Price change | $599,000-4.2%$227/sqft |
Source: Kentwood Companies #1034196 Report a problem | ||
| 8/26/2011 | Price change | $625,000-2.3%$237/sqft |
Source: Kentwood Companies #1034196 Report a problem | ||
| 6/27/2011 | Price change | $640,000-3.8%$242/sqft |
Source: Kentwood Companies #1034196 Report a problem | ||
| 6/2/2011 | Price change | $665,000-2.1%$252/sqft |
Source: Kentwood Companies #1034196 Report a problem | ||
| 5/13/2011 | Price change | $679,000-3%$257/sqft |
Source: Kentwood Companies #1034196 Report a problem | ||
| 4/1/2011 | Listed for sale | $700,000+17.6%$265/sqft |
Source: Active Website #982107 Report a problem | ||
| 5/3/2007 | Sold | $595,000+25.3%$225/sqft |
Source: Public Record Report a problem | ||
| 3/22/2005 | Sold | $475,000+200.6%$180/sqft |
Source: Public Record Report a problem | ||
| 5/4/1994 | Sold | $158,000$60/sqft |
Source: Public Record Report a problem | ||

Get a cash offer in 3 minutes
Find out how much your home could sell for in as little as 3 minutes with a no-obligation cash offer.
Estimated market value
$1,099,500
