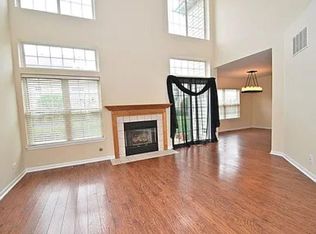
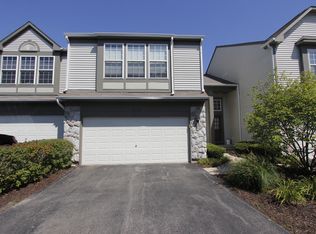
Available now! Come see this neutrally decorated tri-level townhome featuring wood laminate flooring throughout the lower and main level, fireplace, kitchen with granite countertops and white cabinets, with generous storage in the pantry. All appliances included. Master suite with a walk-in closet and private ensuite! Fully fenced front yard! Great location...close to shopping, tollway, and train! **Application fee ($75 per person) includes credit review, criminal history check, past rental history, identity confirmation & employment verification. We require photo ID of all prospective occupants over 18 years of age at time of application. We use a third party pet policy service; ALL applicants (even if they have no pets) must create either a "No Pet or Animal" profile or "Assistance Animal" profile. No charge. **This property is professionally managed**.
Townhouse for rent
$2,350/moFees may apply
441 Park Ridge Ln, Unit G, Aurora, IL 60504
2beds
1,903sqft
Price may not include required fees and charges. Learn more|
Townhouse
Available now
No pets
Air conditioner, central air
In unit laundry
2 Attached garage spaces parking
Central, forced air, natural gas
What's special
Fully fenced front yardAll appliances included
- 18 days |
- -- |
- -- |
Zillow last checked:
Listing updated:
Travel times

Let’s turn your rent into credit progress
Build credit history with every on-time payment and get credit for the payment you’re already making.
Facts & features
Interior
Bedrooms & bathrooms
- Bedrooms: 2
- Bathrooms: 3
- Full bathrooms: 2
- 1/2 bathrooms: 1
Rooms
- Room types: Foyer
Heating
- Central, Forced Air, Natural Gas
Cooling
- Air Conditioner, Central Air
Appliances
- Included: Dishwasher, Dryer, Garbage Disposal, Microwave Oven, Range, Refrigerator, Washer
- Laundry: In Unit
Features
- Granite Counters, Walk In Closet
- Flooring: Laminate
- Has basement: Yes
- Has fireplace: Yes
Interior area
- Total interior livable area: 1,903 sqft
Property
Parking
- Total spaces: 2
- Parking features: Attached, Garage, Open
- Has attached garage: Yes
- Has uncovered spaces: Yes
- Details: Contact manager
Features
- Exterior features: Basement
Details
- Additional structures: Garage(s)
Construction
Type & style
- Home type: Townhouse
- Property subtype: Townhouse
Materials
- Roof: Asphalt
Condition
- Year built: 1989
Utilities & green energy
- Utilities for property: Water
Building
Management
- Pets allowed: No
Community & HOA
Location
- Region: Aurora
Financial & listing details
- Lease term: 12 Months
Nearby apartments for rent
Price history
| Date | Event | Price |
|---|---|---|
| 8/27/2026 | Listed for rent | $2,350$1/sqft |
Source: MRED as distributed by MLS GRID #12744205 Report a problem | ||
| 8/23/2026 | Listing removed | $2,350$1/sqft |
Source: MRED as distributed by MLS GRID #12701743 Report a problem | ||
| 7/20/2026 | Listed for rent | $2,350$1/sqft |
Source: MRED as distributed by MLS GRID #12701743 Report a problem | ||
| 6/5/2008 | Sold | $149,950$79/sqft |
Source:  MRED as distributed by MLS GRID #06763722 Report a problem MRED as distributed by MLS GRID #06763722 Report a problem | ||
Neighborhood: Fox Valley
Nearby schools
GreatSchools rating
- 6/10Mccarty Elementary SchoolGrades: K-5Distance: 0.7 mi
- 6/10Fischer Middle SchoolGrades: 6-8Distance: 1.2 mi
- 9/10Waubonsie Valley High SchoolGrades: 9-12Distance: 1.2 mi