Skip main navigation
Closed
  • $412,500

    441 Parkside Trl, Macedon, NY 14502

    3beds
    1,556sqft
    Single Family Residence
    Built in 2006
    0.25 Acres Lot
    $413,800 Zestimate®
    $265/sqft
    $2,900 Estimated rent

    Home value

    $413,800

    $385,000 - $443,000

    $2,900/mo

    Zestimate® history
    Loading
    Loading...

    Owner options

    List your home for rent

    $2,900/mo

    Rent Zestimate®

    Find your next renter with Zillow Rental Manager. Plus, with online applications, you can quickly screen prospective tenants – for free.

    Learn more

    $2,900/mo

    Rent Zestimate®

    Refinance and save

    $3,061/mo

    Est. payment

    Refinancing to a lower rate could help reduce your monthly payments and save thousands over the life of the loan.

    See today's rates

    $3,061/mo

    Est. payment

    Explore your selling options

    Work with a Zillow partner agent

    Leverage their expertise and Zillow's premium Showcase listings to get your home seen by more buyers.

    Get started

    List with your own agent

    Get your home in front of millions of buyers by listing it on Zillow.

    Learn how to do it

    Sell it yourself

    Take full control of how buyers see your home on Zillow by listing For Sale by Owner (FSBO).

    List your home

    What's special

    Covered porchJapanese maple treeNewer appliances
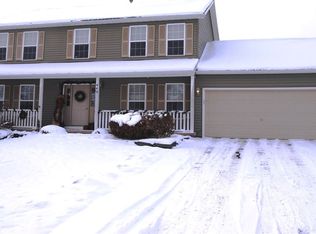
    PENFIELD SCHOOLS! Purchased just 3 years ago and these meticulous owners have added so many great improvements! This 2006 colonial is as good as a new build…without the price tag! Updates include Hardwood Floors on entire first floor, painted all rooms, plus basement & garage. Beautiful accent wall in kitchen with frame molding. Turned garage into a GOLF SIMULATOR AND ENTERTAINMENT SPACE with new mini-split for heating and cooling. Extended driveway to add a parking area. New 15x8 shed on stone base. Added paver retaining wall with firepit. Extensive grading and drainage around the property and so much more! Attention to detail shines throughout. The house is in perfect move in condition ready for the next owner. Settle into the Eat In Kitchen with Quartz Countertops, pantry, newer appliances, and a sliding glass door to COMPOSITE deck. The formal dining room has an electric fireplace INCLUDED. Spacious living room with tons of natural light. Head upstairs to find a Primary suite with walk in closet and full bath. Head down to the lower level to find approximately 600 sf of additional space! Freshly painted with newer carpeting. Great for family room, gym, playroom…possibilities are endless! Beautiful curb appeal with mature landscaping, covered porch and Japanese Maple Tree. (Golf Simulator is easily removable. The only permanent fixture is the Mini Split heating and cooling). OPEN HOUSE MONDAY EVENING April 6th 4:30-6pm. NO SHOWINGS ON EASTER SUNDAY. Offers due Friday April 10th at NOON.

    Zillow last checked:

    Listing updated:

    Listed by:

    Stephen E. Wrobbel 585-749-1043,

    Howard Hanna,

    Michelle Corsi 585-421-5170,

    Howard Hanna

    Bought with:

    Laura E. Swogger, 30SW1092952

    Keller Williams Realty Greater Rochester

    Source: NYSAMLSs,MLS#: R1670462MLS LogoOriginating MLS: Rochester

    Facts & features

    Interior

    Bedrooms & bathrooms
    • Bedrooms: 3
    • Bathrooms: 3
    • Full bathrooms: 2
    • 1/2 bathrooms: 1
    • Main level bathrooms: 1
    Heating
    • Ductless, Gas, Forced Air
    Cooling
    • Ductless, Central Air
    Appliances
    • Included: Dryer, Dishwasher, Gas Oven, Gas Range, Gas Water Heater, Washer
    • Laundry: In Basement
    Features
    • Ceiling Fan(s), Separate/Formal Dining Room, Entrance Foyer, Eat-in Kitchen, Pantry, Quartz Counters, Sliding Glass Door(s), Storage, Bath in Primary Bedroom, Programmable Thermostat
    • Flooring: Carpet, Hardwood, Varies
    • Doors: Sliding Doors
    • Windows: Thermal Windows
    • Basement: Full,Finished,Sump Pump
    • Has fireplace: No
    Interior area
    • Total structure area: 1,556
    • Total interior livable area: 1,556 sqft

    Property

    Parking
    • Total spaces: 2
    • Parking features: Attached, Garage, Heated Garage, Driveway, Garage Door Opener
    • Attached garage spaces: 2
    Features
    • Levels: Two
    • Stories: 2
    • Patio & porch: Deck
    • Exterior features: Blacktop Driveway, Deck
    Lot
    • Size: 0.25 Acres
    • Features: Rectangular, Rectangular Lot, Residential Lot
    Details
    • Additional structures: Shed(s), Storage
    • Parcel number: 54440006111300064339920000
    • Special conditions: Standard

    Construction

    Type & style
    • Home type: SingleFamily
    • Architectural style: Colonial
    • Property subtype: Single Family Residence
    Materials
    • Attic/Crawl Hatchway(s) Insulated, Vinyl Siding, PEX Plumbing
    • Foundation: Block
    • Roof: Asphalt,Architectural,Shingle
    Condition
    • Resale
    • Year built: 2006

    Utilities & green energy

    • Electric: Circuit Breakers
    • Sewer: Connected
    • Water: Connected, Public
    • Utilities for property: Cable Available, High Speed Internet Available, Sewer Connected, Water Connected

    Community & neighborhood

    Location
    • Region: Macedon

    Other

    Other facts
    • Listing terms: Cash,Conventional,FHA,VA Loan

    Price history

    DateEventPrice
    6/3/2026Sold$412,500+26.9%$265/sqft
    Source: NYSAMLSs #R1670462 Report a problem
    4/11/2026Pending sale$325,000$209/sqft
    Source: NYSAMLSs #R1670462 Report a problem
    4/3/2026Listed for sale$325,000-1.5%$209/sqft
    Source: NYSAMLSs #R1670462 Report a problem
    9/22/2023Sold$330,000+20%$212/sqft
    Source: NYSAMLSs #R1481392 Report a problem
    7/25/2023Pending sale$274,900$177/sqft
    Source: NYSAMLSs #R1481392 Report a problem
    7/19/2023Listed for sale$274,900+57.2%$177/sqft
    Source: NYSAMLSs #R1481392 Report a problem
    5/23/2013Sold$174,900+2.6%$112/sqft
    Source: Public Record Report a problem
    6/11/2007Sold$170,435$110/sqft
    Source: Public Record Report a problem

    Public tax history

    YearProperty taxesTax assessment
    2025-- $203,300
    2024-- $203,300
    2023-- $203,300
    2022-- $203,300
    2021-- $203,300 +18.3%
    2020-- $171,900
    2019-- $171,900
    2018-- $171,900
    2017$5,780 $171,900
    2016-- $171,900
    2015-- $171,900
    2014-- $171,900
    2013-- $171,900
    2012-- $171,900
    2011-- $171,900
    2010-- $171,900
    2009-- $171,900
    2008-- $171,900 +31.3%
    2007-- $130,900 +336.3%
    2006-- $30,000
    2005-- $30,000
    2004-- $30,000

    Find assessor info on the county website

    Neighborhood: 14502

    Nearby schools

    GreatSchools rating
    Schools provided by the listing agent
    • Middle: Bay Trail Middle
    • High: Penfield Senior High
    • District: Penfield

    Source: NYSAMLSs. This data may not be complete. We recommend contacting the local school district to confirm school assignments for this home.

    Sell for more on Zillow
    Get a Zillow Showcase℠ listing at no additional cost and you could sell for .
    $413,800
    2% more
    +$8,276
    With Zillow Showcase(estimated)
    $422,076