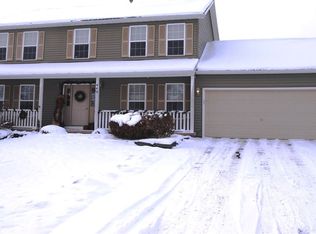
Stunning 4-Bedroom Colonial with additional Office and Exceptional Indoor-Outdoor Living all in Penfield School District! Featuring an open-concept layout and an impressive list of updates, this home is designed for both everyday living and entertaining.
The heart of the home is the spacious, open-concept kitchen and living area, where beautiful solid walnut hardwood flooring, quartz countertops, a stylish tile backsplash, and newer appliances create a warm yet sophisticated atmosphere. The living room is anchored by an incredible gas fireplace featuring new natural stone, complemented by new carpeting for added comfort and style. Also 1st floor laundry!
Retreat to the gorgeous primary suite bathroom, completely renovated with luxurious finishes, including heated tile flooring, a double-sink vanity with quartz countertop, and a stunning tiled shower featuring two showerheads and a convenient built-in bench. This spa-inspired space is the perfect place to unwind.
Enjoy year-round comfort and peace of mind with a newer 2023 Lennox high-efficiency furnace with humidifier, PureAir UVA light air-cleaning system, and Wi-Fi programmable thermostat, along with new central air conditioning and a whole-house generator. Additional updates include new windows and a sliding glass door in 2025, plus a newer full tear-off roof featuring durable 50-year architectural shingles.
The outdoor living space is equally impressive! Step onto the beautiful covered deck with its charming beadboard ceiling and enjoy easy access to the above-ground pool, featuring a new liner and filter installed in 2024. A spacious paver patio, retaining wall, and decorative concrete landscape borders complete this thoughtfully designed backyard oasis—perfect for summer gatherings, relaxing afternoons, and entertaining family and friends.
Need more room? The finished basement offers additional versatile living space along with abundant storage and audiovisual equipment, making it ideal for a recreation room, media space, or hobby area.
Any offers to be presented Tuesday Oct 20th, 2026 at 12pm.
Pending
$399,900
442 Parkside Trl, Macedon, NY 14502
5beds
2,040sqft
Single Family Residence
Built in 2004
0.25 Acres Lot
$-- Zestimate®
$196/sqft
$-- HOA
What's special
Additional officeSpacious paver patioOpen-concept layoutGorgeous primary suite bathroomHeated tile flooringNew carpetingNewer appliances
- 31 days
- 1,231
- 77
Zillow last checked:
Listing updated:
Listed by:
RE/MAX Plus 585-279-8200,
Courtney Schaller 585-279-8268
Source: NYSAMLSs,MLS#: R1721285 Originating MLS: Rochester
Facts & features
Interior
Bedrooms & bathrooms
- Bedrooms: 5
- Bathrooms: 3
- Full bathrooms: 2
- 1/2 bathrooms: 1
- Main level bathrooms: 1
- Main level bedrooms: 1
Heating
- Gas, Forced Air
Cooling
- Central Air
Appliances
- Included: Dishwasher, Gas Cooktop, Disposal, Gas Oven, Gas Range, Gas Water Heater, Microwave, Refrigerator
- Laundry: Main Level
Features
- Eat-in Kitchen, Pantry
- Flooring: Carpet, Hardwood, Tile, Varies
- Basement: Full,Partially Finished
- Number of fireplaces: 1
Interior area
- Total structure area: 2,040
- Total interior livable area: 2,040 sqft
Property
Parking
- Total spaces: 2
- Parking features: Attached, Garage
- Attached garage spaces: 2
Features
- Levels: Two
- Stories: 2
- Exterior features: Blacktop Driveway
Lot
- Size: 0.25 Acres
- Dimensions: 78 x 148
- Features: Rectangular, Rectangular Lot, Residential Lot
Details
- Parcel number: 54440006111300064139910000
- Special conditions: Standard
Construction
Type & style
- Home type: SingleFamily
- Architectural style: Colonial
- Property subtype: Single Family Residence
Materials
- Vinyl Siding
- Foundation: Block
- Roof: Asphalt,Architectural,Shingle
Condition
- Resale
- Year built: 2004
Utilities & green energy
- Sewer: Connected
- Water: Connected, Public
- Utilities for property: Sewer Connected, Water Connected
Community & HOA
Location
- Region: Macedon
Financial & listing details
- Price per square foot: $196/sqft
- Tax assessed value: $258,900
- Annual tax amount: $9,685
- Date on market: 10/13/2026
- Cumulative days on market: 25 days
- Listing terms: Cash,Conventional,FHA,VA Loan
Estimated market value
Not available
Estimated sales range
Not available
Not available
Price history
| Date | Event | Price |
|---|---|---|
| 10/26/2026 | Pending sale | $399,900$196/sqft |
Source:  NYSAMLSs #R1721285 Report a problem | ||
| 10/13/2026 | Listed for sale | $399,900+108.5%$196/sqft |
Source: NYSAMLSs #R1721285 Report a problem | ||
| 9/24/2004 | Sold | $191,825$94/sqft |
Source: Agent Provided Report a problem | ||
Public tax history
| Year | Property taxes | Tax assessment |
|---|---|---|
| 2025 | -- | $258,900 |
| 2024 | -- | $258,900 |
| 2023 | -- | $258,900 |
| 2022 | -- | $258,900 |
| 2021 | -- | $258,900 +25.1% |
| 2020 | -- | $207,000 |
| 2019 | -- | $207,000 |
| 2018 | -- | $207,000 |
| 2017 | $7,058 | $207,000 |
| 2016 | -- | $207,000 +2.2% |
| 2015 | -- | $202,500 |
| 2014 | -- | $202,500 |
| 2013 | -- | $202,500 |
| 2012 | -- | $202,500 |
| 2011 | -- | $202,500 |
| 2010 | -- | $202,500 |
| 2009 | -- | $202,500 |
| 2008 | -- | $202,500 |
| 2007 | -- | $202,500 +1.8% |
| 2006 | -- | $199,000 +7.1% |
| 2005 | -- | $185,800 +519.3% |
| 2004 | -- | $30,000 |
Find assessor info on the county website
Monthly payment
Climate risks
Neighborhood: 14502
Nearby schools
Schools provided by the listing agent
- District: Penfield
Source: NYSAMLSs. This data may not be complete. We recommend contacting the local school district to confirm school assignments for this home.
Similar homes
- $390,0004 bd3 ba2.2k sqft3159 Hance Rd, Macedon, NY 14502For Sale
 MLS ID #R1718261, Lorraine K. Kane, Listing by: Keller Williams Realty Greater Rochester. NYSAMLSs
- $399,9003 bd2 ba1.5k sqft4499 County Line Rd, Macedon, NY 14502For Sale
 MLS ID #R1728165, Michelle J. Woods, Listing by: Empire Realty Group. NYSAMLSs
- $399,0005 bd2 ba2k sqft1924 Quaker Rd, Macedon, NY 14502For Sale
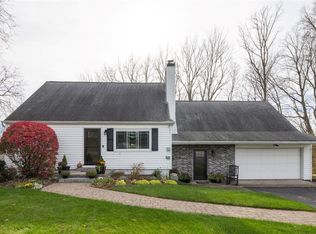 MLS ID #R1728572, Karina M. Shumanski, Listing by: Keller Williams Realty Greater Rochester. NYSAMLSs
- $324,9003 bd3 ba2.1k sqft161 Kemp Dr, Macedon, NY 14502For Sale
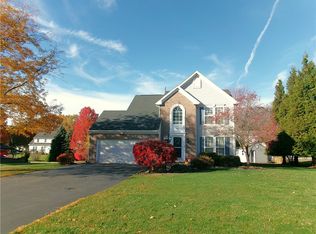 MLS ID #R1727109, Robert W. Sloan, Listing by: Howard Hanna. NYSAMLSs
- $379,9004 bd3 ba2k sqft59 Coachman Dr, Penfield, NY 14526For SaleMLS ID #R1728025, Vince J. LoCastro, Listing by: Hunt Real Estate ERA/Columbus. NYSAMLSs
- $429,9004 bd3 ba2.1k sqft275 Longleaf Ln, Macedon, NY 14502For SaleMLS ID #R1721934, Justine R. Fox, Listing by: Empire Realty Group. NYSAMLSs
- $424,9005 bd3 ba2.5k sqft50 Hillcrest Dr, Penfield, NY 14526For SaleMLS ID #R1724721, Nicholas J Wenderlich, Listing by: Keller Williams Realty Greater Rochester. NYSAMLSs
- $399,9004 bd3 ba1.5k sqft2 Red Fox Run, Pittsford, NY 14534For SaleMLS ID #R1728553, Michael Liess, Listing by: Coldwell Banker Custom Realty. NYSAMLSs
- $449,9004 bd3 ba2.2k sqft12 Cambray Dr, Fairport, NY 14450For SaleMLS ID #R1727293, Peter J. Easterly, Listing by: RE/MAX Realty Group. NYSAMLSs
- $399,9004 bd4 ba2.2k sqft62 Selborne Chase, Fairport, NY 14450For SaleMLS ID #R1727273, Allison Freiberger, Listing by: Keller Williams Realty Gateway. NYSAMLSs
- $430,0003 bd3 ba2k sqft23 Canterbury Trl, Fairport, NY 14450For SaleMLS ID #R1725257, Susan P. Aser, Listing by: RE/MAX Plus. NYSAMLSs
- $369,9003 bd2 ba1.6k sqft345 Furman Rd, Fairport, NY 14450For SaleMLS ID #R1726860, Cindy B. Rosato, Listing by: RE/MAX Realty Group. NYSAMLSs
- $399,9004 bd3 ba2.4k sqft21 Hidden Creek Cir, Pittsford, NY 14534For SaleMLS ID #R1725055, Michael Liess, Listing by: Coldwell Banker Custom Realty. NYSAMLSs
- $279,9004 bd2 ba1.5k sqft3356 Evergreen Cir, Walworth, NY 14568For SaleMLS ID #R1728496, Joseph A. Tally Jr., Listing by: RE/MAX Plus. NYSAMLSs
- $374,9004 bd3 ba2.3k sqft165 Selborne Chase, Fairport, NY 14450For SaleMLS ID #R1724249, Amy L. Petrone, Listing by: RE/MAX Realty Group. NYSAMLSs
- $299,9003 bd1 ba1.4k sqft3856 Stalker Rd, Macedon, NY 14502For SaleMLS ID #R1715906, Renee A. Piccirillo, Listing by: Howard Hanna. NYSAMLSs
- $300,0005 bd2 ba2.5k sqft12 Euclid Dr, Macedon, NY 14502For SaleMLS ID #R1722036, Alan J. Wood, Listing by: RE/MAX Plus. NYSAMLSs
- $259,9003 bd2 ba1.3k sqft19 Southview Dr, Macedon, NY 14502For SaleMLS ID #R1717705, Troy D. Williams, Listing by: Howard Hanna. NYSAMLSs
- $349,9994 bd3 ba2.1k sqft1788 Jackson Rd, Penfield, NY 14526For SaleMLS ID #R1726790, Catherine R. Wyble, Listing by: Keller Williams Realty Greater Rochester. NYSAMLSs
- $389,9005 bd3 ba2.7k sqft321 Eaglehead Rd, East Rochester, NY 14445For SaleMLS ID #R1695063, Ignazio Vaccaro, Listing by: Keller Williams Realty Greater Rochester. NYSAMLSs
