OPEN HOUSE SUNDAY 10/18 11:00AM–12:30PM!
Located in the desirable Penfield School District, this stunning two-story home, built in 2022, offers modern style, spacious living, and thoughtful upgrades throughout! The open-concept first floor seamlessly connects the living room, dining area, and kitchen, perfect for everyday living and entertaining. Upstairs features four generously sized bedrooms, including a beautiful primary suite with a private bath, dual vanity, and step-free shower. Convenient second-floor laundry adds to the home's functional layout. The partially finished basement provides fantastic additional living space, perfect for a family room, recreation area, home gym, or entertaining! Outside, enjoy the spacious lot offering plenty of room for outdoor activities, along with a second paved driveway for additional parking and a shed for extra storage. Additional features include central air, on-demand hot water, a complete water filtration system, an attached garage with electric, a 360° surveillance camera system, and an invisible dog fence encompassing the entire property. Enjoy the comfort and peace of mind of newer construction with modern finishes and major mechanical systems just a few years old!
Active
$429,900
275 Longleaf Ln, Macedon, NY 14502
4beds
2,114sqft
Single Family Residence
Built in 2022
0.42 Acres Lot
$-- Zestimate®
$203/sqft
$-- HOA
What's special
Modern styleCentral airShed for extra storageFour generously sized bedroomsAttached garage with electricStunning two-story homeOpen-concept first floor
- 7 days
- 563
- 34
Zillow last checked:
Listing updated:
Listed by:
Empire Realty Group 585-204-2440,
Justine R. Fox 585-746-6736
Source: NYSAMLSs,MLS#: R1721934 Originating MLS: Rochester
Facts & features
Interior
Bedrooms & bathrooms
- Bedrooms: 4
- Bathrooms: 3
- Full bathrooms: 2
- 1/2 bathrooms: 1
- Main level bathrooms: 1
Heating
- Gas, Forced Air
Cooling
- Central Air
Appliances
- Included: Dryer, Dishwasher, Exhaust Fan, Electric Water Heater, Gas Oven, Gas Range, Refrigerator, Range Hood, Tankless Water Heater, Washer, Water Softener Owned
- Laundry: Upper Level
Features
- Breakfast Bar, Ceiling Fan(s), Entrance Foyer, Separate/Formal Living Room, Living/Dining Room, Sliding Glass Door(s), Bath in Primary Bedroom
- Flooring: Carpet, Luxury Vinyl, Varies
- Doors: Sliding Doors
- Basement: Full,Partially Finished
- Has fireplace: No
Interior area
- Total structure area: 2,114
- Total interior livable area: 2,114 sqft
Video & virtual tour
Property
Parking
- Total spaces: 1
- Parking features: Attached, Electricity, Garage, Driveway, Garage Door Opener
- Attached garage spaces: 1
Features
- Levels: Two
- Stories: 2
- Patio & porch: Covered, Porch
- Exterior features: Blacktop Driveway, Fence
- Fencing: Partial
Lot
- Size: 0.42 Acres
- Dimensions: 247 x 113
- Features: Corner Lot, Pie Shaped Lot, Residential Lot
Details
- Additional structures: Shed(s), Storage
- Parcel number: 54440006111400172050850000
- Special conditions: Standard
Construction
Type & style
- Home type: SingleFamily
- Architectural style: Two Story
- Property subtype: Single Family Residence
Materials
- Blown-In Insulation, Vinyl Siding
- Foundation: Poured
- Roof: Asphalt,Shingle
Condition
- Resale
- Year built: 2022
Utilities & green energy
- Electric: Circuit Breakers
- Sewer: Connected
- Water: Connected, Public
- Utilities for property: High Speed Internet Available, Sewer Connected, Water Connected
Community & HOA
Community
- Subdivision: Lehrwood Estates
Location
- Region: Macedon
Financial & listing details
- Price per square foot: $203/sqft
- Tax assessed value: $396,200
- Annual tax amount: $13,441
- Date on market: 10/13/2026
- Listing terms: Cash,Conventional,USDA Loan,VA Loan
Estimated market value
Not available
Estimated sales range
Not available
Not available
Price history
| Date | Event | Price |
|---|---|---|
| 10/14/2026 | Listed for sale | $429,900$203/sqft |
Source:  NYSAMLSs #R1721934 Report a problem | ||
Public tax history
Tax history is unavailable.
Monthly payment
Climate risks
Neighborhood: 14502
Nearby schools
Schools provided by the listing agent
- District: Penfield
Source: NYSAMLSs. This data may not be complete. We recommend contacting the local school district to confirm school assignments for this home.
Similar homes
- $400,0004 bd3 ba2.2k sqft3159 Hance Rd, Macedon, NY 14502For Sale
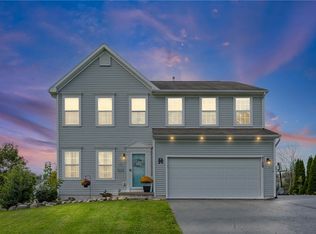
 MLS ID #R1718261, Lorraine K. Kane, Listing by: Keller Williams Realty Greater Rochester. NYSAMLSs
- $375,9004 bd3 ba1.9k sqft1453 Sunrise Dr, Walworth, NY 14568For Sale
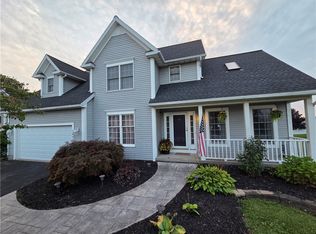 MLS ID #R1723621, Rachel L. Caballero, Listing by: CF Property Ventures Inc.. NYSAMLSs
- $399,9005 bd3 ba2k sqft442 Parkside Trl, Macedon, NY 14502For Sale
 MLS ID #R1721285, Courtney Schaller, Listing by: RE/MAX Plus. NYSAMLSs
- $349,0003 bd2 ba1.7k sqft3366 Ontario Center Rd, Walworth, NY 14568For Sale
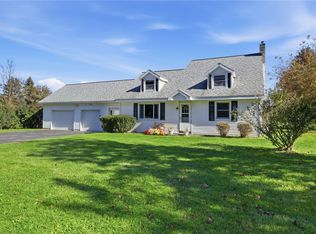 MLS ID #R1721970, Colleen E. Wightman, Listing by: Realty ONE Group Empower. NYSAMLSs
- $325,0005 bd2 ba2.5k sqft12 Euclid Dr, Macedon, NY 14502For SaleMLS ID #R1722036, Alan J. Wood, Listing by: RE/MAX Plus. NYSAMLSs
- $299,9005 bd3 ba1.9k sqft3246 Locust Cir, Walworth, NY 14568For SaleMLS ID #R1723801, Marc Mingoia, Listing by: Howard Hanna. NYSAMLSs
- $349,9005 bd3 ba3k sqft2 Apollo Pl, Macedon, NY 14502For SaleMLS ID #R1716621, Colleen E. Wightman, Listing by: Realty ONE Group Empower. NYSAMLSs
- $399,9004 bd3 ba1.7k sqft34 Little Briggins Cir, Fairport, NY 14450For SaleMLS ID #R1721512, Amanda E Friend-Gigliotti, Listing by: Keller Williams Realty Greater Rochester. NYSAMLSs
- $409,9004 bd4 ba2.5k sqft2240 Hydesville Rd, Newark, NY 14513For SaleMLS ID #R1683134, Tammy M. Bebernitz, Listing by: Hunt Real Estate ERA/Columbus. NYSAMLSs
- $449,9004 bd3 ba2.3k sqft44 Bent Oak Trl, Fairport, NY 14450For SaleMLS ID #R1720522, Clark D Gaehring, Listing by: One Eighty Realty LLC. NYSAMLSs
- $310,0003 bd2 ba1.5k sqft3356 Evergreen Cir, Walworth, NY 14568For SaleMLS ID #R1721139, James D. Morrow III, Listing by: Jim Morrow Real Estate. NYSAMLSs
- $219,9003 bd1 ba1k sqft15 Jupiter Way, Macedon, NY 14502For SaleMLS ID #R1719933, Angela Hilton-Carlson, Listing by: Hunt Real Estate ERA/Columbus. NYSAMLSs
- $399,9005 bd3 ba2.7k sqft43 Sandle Dr, Fairport, NY 14450For SaleMLS ID #R1722265, Christine Whites, Listing by: Keller Williams Realty Greater Rochester. NYSAMLSs
- $300,0002 bd2 ba1.4k sqft1999 Daansen Rd, Palmyra, NY 14522For SaleMLS ID #R1721791, Naomi Godshall, Listing by: Hunt Real Estate ERA/Columbus. NYSAMLSs
- $463,9004 bd3 ba2.2k sqft262 Hillary Ln, Penfield, NY 14526For SaleMLS ID #R1718092, Robert J. Graham V, Listing by: Tru Agent Real Estate. NYSAMLSs
- $259,9003 bd2 ba1.4k sqft119 Dar Lind Ln, Palmyra, NY 14522For SaleMLS ID #R1722216, Roxanne S. Stavropoulos, Listing by: Howard Hanna. NYSAMLSs
