Skip main navigation
Sold for $377,500
Street View
  • $377,500

    441 Patriots Point Lane, Swansboro, NC 28584

    4beds
    2,160sqft
    Single Family Residence
    Built in 2016
    10,454.4 Square Feet Lot
    $398,900 Zestimate®
    $175/sqft
    $2,388 Estimated rent

    Home value

    $398,900

    $379,000 - $419,000

    $2,388/mo

    Zestimate® history
    Loading
    Loading...

    Owner options

    List your home for rent

    $2,388/mo

    Rent Zestimate®

    Find your next renter with Zillow Rental Manager. Plus, with online applications, you can quickly screen prospective tenants – for free.

    Learn more

    $2,388/mo

    Rent Zestimate®

    Refinance and save

    $2,226/mo

    Est. payment

    Refinancing to a lower rate could help reduce your monthly payments and save thousands over the life of the loan.

    See today's rates

    $2,226/mo

    Est. payment

    Explore your selling options

    Work with a Zillow partner agent

    Leverage their expertise and Zillow's premium Showcase listings to get your home seen by more buyers.

    Get started

    List with your own agent

    Get your home in front of millions of buyers by listing it on Zillow.

    Learn how to do it

    Sell it yourself

    Take full control of how buyers see your home on Zillow by listing For Sale by Owner (FSBO).

    List your home

    What's special

    Electric fireplaceNew paintWalk in pantryWalk in laundry roomHalf bathWalk in closetBathroom en suite
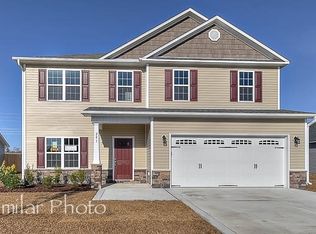
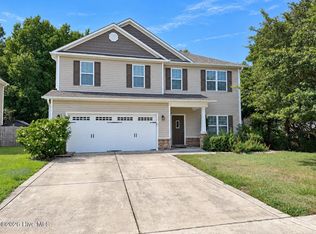
    Pride of home ownership is shown throughout this beautiful 4 bdrm, 2.5 bath located in the heart of Swansboro w/ NO HOA! Find yourself with a quick trip to the store or school plus being conveniently located just down the road from Camp Lejuene and tons of shopping in Jacksonville! Upon walking into the home, you're mesmerized by the dining room coffered ceiling that sets the stage for family holiday dinners! Along the way through the home, you will find a half bath and gargage access. In the rear of the home an inviting open concept family room w/ a electric fireplace and a kitchen that showcases stainless steel appliances, island and a walk in pantry! This part of the home is perfect for entertaining followed by a slider door providing access to the patio surrounded by the 6ft privacy rear fencing allowing a safe space for kids and animals. Upstairs you will find 3 great size guest rooms to include tons of closet space in each room, a full bath and a walk in laundry room! Secluded down the hall is the large yet cozy primary bedroom, walk in closet and bathroom en suite, complete with a soaking tub and shower! All lights and faucets have been upgraded plus even the walls and shutters have received a fresh coat of new paint. All that this beautiful home needs is you!

    Zillow last checked:

    Listing updated:

    Listed by:

    Darcy Lee McMahon-Wine 540-905-3999,

    Coast to Coast Real Estate

    Bought with:

    Curtis Ayers, 303584

    Realty One Group East-MHC

    Source: Hive MLS,MLS#: 100432626MLS LogoOriginating MLS: Carteret County Association of Realtors

    Facts & features

    Interior

    Bedrooms & bathrooms
    • Bedrooms: 4
    • Bathrooms: 3
    • Full bathrooms: 2
    • 1/2 bathrooms: 1
    Primary bedroom
    • Level: Non Primary Living Area
    Dining room
    • Features: Formal, Eat-in Kitchen
    Heating
    • Fireplace(s), Heat Pump, Electric
    Cooling
    • Central Air, Heat Pump
    Appliances
    • Included: Electric Oven, Built-In Microwave, Refrigerator, Dishwasher
    Features
    • Tray Ceiling(s), Kitchen Island, Ceiling Fan(s), Pantry, Walk-in Shower, Blinds/Shades
    • Flooring: Carpet, Tile, Wood
    • Basement: None
    • Attic: Access Only,Scuttle
    Interior area
    • Total structure area: 2,160
    • Total interior livable area: 2,160 sqft

    Property

    Parking
    • Total spaces: 2
    • Parking features: Garage Faces Front, On Street, Concrete, Garage Door Opener, Paved
    Accessibility
    • Accessibility features: None
    Features
    • Levels: Two
    • Stories: 2
    • Patio & porch: Patio
    • Pool features: None
    • Fencing: Back Yard,Wood,Privacy
    Lot
    • Size: 10,454 sqft
    • Dimensions: 92 x 143 x 53 x 143
    Details
    • Parcel number: 076591
    • Zoning: Residential
    • Special conditions: Standard

    Construction

    Type & style
    • Home type: SingleFamily
    • Property subtype: Single Family Residence
    Materials
    • Vinyl Siding
    • Foundation: Slab
    • Roof: Architectural Shingle
    Condition
    • New construction: No
    • Year built: 2016

    Utilities & green energy

    • Sewer: Public Sewer
    • Water: Public
    • Utilities for property: Sewer Available, Water Available

    Community & neighborhood

    Security
    • Security features: Security System, Smoke Detector(s)
    Location
    • Region: Swansboro
    • Subdivision: Charleston Park

    Other

    Other facts
    • Listing agreement: Exclusive Right To Sell
    • Listing terms: Cash,Conventional,FHA,VA Loan
    • Road surface type: Paved

    Price history

    DateEventPrice
    5/15/2024Sold$377,500+0.7%$175/sqft
    Source: Hive MLS #100432626 Report a problem
    4/12/2024Pending sale$375,000$174/sqft
    Source: Hive MLS #100432626 Report a problem
    4/10/2024Listed for sale$375,000+13.6%$174/sqft
    Source: Hive MLS #100432626 Report a problem
    4/26/2022Sold$330,000+1.5%$153/sqft
    Source: Hive MLS #100306956 Report a problem
    3/22/2022Pending sale$325,000$150/sqft
    Source: Hive MLS #100306956 Report a problem
    3/17/2022Listed for sale$325,000+56.3%$150/sqft
    Source: Hive MLS #100306956 Report a problem
    6/12/2017Sold$208,000$96/sqft
    Source: Public Record Report a problem

    Public tax history

    YearProperty taxesTax assessment
    2025$3,042 $316,764 +4.6%
    2024-- $302,749
    2023$3,042 0%$302,749
    2022$3,043 +34.9%$302,749 +41.6%
    2021$2,255 +0.4%$213,790 +0.4%
    2020$2,247 $213,020
    2019$2,247 $213,020
    2018$2,247 +0.3%$213,020 -2.6%
    2017$2,241 +355.5%$218,650 +355.5%
    2016$492 $48,000
    2015$492 $48,000

    Find assessor info on the county website

    Neighborhood: 28584

    Nearby schools

    GreatSchools rating
    Get a cash offer in 3 minutes
    Find out how much your home could sell for in as little as 3 minutes with a no-obligation cash offer.
    Estimated market value
    $398,900
    Get a cash offer in 3 minutes
    Find out how much your home could sell for in as little as 3 minutes with a no-obligation cash offer.
    Estimated market value
    $398,900