Skip main navigation
Off market
  • $368,500

    441 Patriots Points Lane, Swansboro, NC 28584

    4beds
    2,110sqft
    Single Family Residence
    Built in 2016
    10,018 Square Feet Lot
    $368,500 Zestimate®
    $175/sqft
    $2,318 Estimated rent

    Home value

    $368,500

    $350,000 - $387,000

    $2,318/mo

    Zestimate® history
    Loading
    Loading...

    Owner options

    List your home for rent

    $2,318/mo

    Rent Zestimate®

    Find your next renter with Zillow Rental Manager. Plus, with online applications, you can quickly screen prospective tenants – for free.

    Learn more

    $2,318/mo

    Rent Zestimate®

    Refinance and save

    $2,236/mo

    Est. payment

    Refinancing to a lower rate could help reduce your monthly payments and save thousands over the life of the loan.

    See today's rates

    $2,236/mo

    Est. payment

    Explore your selling options

    Work with a Zillow partner agent

    Leverage their expertise and Zillow's premium Showcase listings to get your home seen by more buyers.

    Get started

    List with your own agent

    Get your home in front of millions of buyers by listing it on Zillow.

    Learn how to do it

    Sell it yourself

    Take full control of how buyers see your home on Zillow by listing For Sale by Owner (FSBO).

    List your home

    What's special

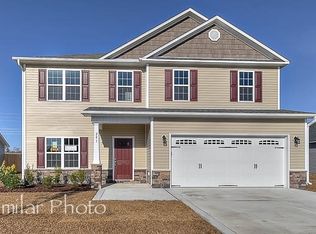
    Situated on a gorgeous lot in the tranquil community of Charleston Park, the Sydney floor plan boasts 4 bedrooms and 2.5 baths at approximately 2,110 heated square feet. The exterior of this home is quite charming with easy-to-maintain vinyl siding, accented by stone or brick. The covered front porch is just waiting for your rocking chairs and hanging baskets. All surrounded by a sodded front yard with a clean, classic landscape. The foyer welcomes you in, opening to the formal dining room. Ideal for hosting those special occasions such as birthdays, holidays, etc. The chef in the family is sure to fall in love with the kitchen! Flat panel, staggered cabinets, a large pantry, and an island. Stainless appliances include a smooth-top range,

    This property is off market, which means it's not currently listed for sale or rent on Zillow. This may be different from what's available on other websites or public sources.

    Zillow last checked:

    Listing updated:

    Listed by:

    Terri Alphin Smith 910-353-5100,

    Coldwell Banker Sea Coast Advantage

    Bought with:

    Terri Alphin Smith, 228422

    Coldwell Banker Sea Coast Advantage - Jacksonville

    Source: Hive MLS,MLS#: 80176665MLS LogoOriginating MLS: Jacksonville Board of Realtors

    Facts & features

    Interior

    Bedrooms & bathrooms
    • Bedrooms: 4
    • Bathrooms: 3
    • Full bathrooms: 2
    • 1/2 bathrooms: 1
    Rooms
    • Room types: Bedroom 2, Bedroom 3, Bedroom 4, Master Bedroom, Kitchen, Dining Room, Great Room, Other
    Primary bedroom
    • Level: Second
    Bedroom 2
    • Level: Second
    Bedroom 3
    • Level: Second
    Bedroom 4
    • Level: Second
    Dining room
    • Level: First
    Great room
    • Level: First
    Kitchen
    • Level: First
    Other
    • Description: Breakfast Nook
    • Level: First
    Heating
    • Heat Pump
    Cooling
    • Central Air
    Appliances
    • Included: Electric Oven, Built-In Microwave, Dishwasher
    Features
    • Walk-in Closet(s), Ceiling Fan(s), Walk-In Closet(s)
    • Flooring: Carpet, Tile
    Interior area
    • Total structure area: 2,110
    • Total interior livable area: 2,110 sqft

    Property

    Parking
    • Total spaces: 2
    • Parking features: Off Street, Paved
    Features
    • Levels: Two
    • Stories: 2
    • Patio & porch: Covered, Patio
    • Exterior features: None
    • Fencing: None
    Lot
    • Size: 10,018 Square Feet
    • Dimensions: 142 x 52 x 143. x 92
    Details
    • Parcel number: 535504823546
    • Zoning: RA
    • Special conditions: Standard

    Construction

    Type & style
    • Home type: SingleFamily
    • Property subtype: Single Family Residence
    Materials
    • Vinyl Siding
    • Foundation: Slab
    • Roof: Architectural Shingle
    Condition
    • New construction: Yes
    • Year built: 2016

    Utilities & green energy

    • Sewer: Public Sewer
    • Water: Public
    • Utilities for property: Sewer Available, Water Available

    Community & HOA

    Community
    • Security: Smoke Detector(s)
    • Subdivision: Charleston Park
    HOA
    • Has HOA: No
    Location
    • Region: Swansboro

    Financial & listing details

    • Price per square foot: $175/sqft
    • Date on market: 9/19/2024
    • Cumulative days on market: 393 days
    • Listing agreement: Exclusive Right To Sell
    • Listing terms: Cash,Conventional,FHA,USDA Loan,VA Loan
    • Road surface type: Paved

    Price history

    DateEventPrice
    6/12/2017Sold$208,000$99/sqft
    Source: Hive MLS #80176665 Report a problem

    Public tax history

    Tax history is unavailable.

    Neighborhood: 28584

    Nearby schools

    GreatSchools rating
    Get a cash offer in 3 minutes
    Find out how much your home could sell for in as little as 3 minutes with a no-obligation cash offer.
    Estimated market value
    $368,500
    Get a cash offer in 3 minutes
    Find out how much your home could sell for in as little as 3 minutes with a no-obligation cash offer.
    Estimated market value
    $368,500