Welcome to this 2,386-square-foot, four-bedroom, 2.1-bath Colonial, situated on a .27-acre lot in Brookedale Woods with an attached two-car garage. Backing to wooded subdivision commons with no neighbors directly behind the home, the property offers a peaceful and private setting.
Step through the double-door entry into the welcoming foyer, which opens to a bright living room and adjoining dining room accented by crown molding and natural light.
Continue into the kitchen featuring custom cabinetry, granite countertops, stainless steel appliances, recessed lighting, pantry with pull-out shelving and a seven-foot island offering generous storage and seating. A doorwall opens to the expansive deck, creating additional space for outdoor dining, entertaining or relaxing while overlooking the wooded commons.
The kitchen flows into the family room, recently enhanced with new flooring and a new bay window. A natural brick fireplace, built-in shelving and wet bar add character and function to the space. A powder room and first-floor laundry room complete the main level.
Upstairs, the spacious primary suite features a large walk-in closet and private bathroom. Three additional bedrooms, a second full bathroom and a walk-in linen closet provide plenty of space and storage.
The recently painted full basement offers additional space for recreation, exercise, hobbies, storage or future finishing.
Improvements completed in 2026 include new light fixtures and light switches throughout, a new garage door, new bay window, new family-room flooring, new microwave, new dryer, rebuilt patio, a smart Ecobee thermostat installed in 2024 and a whole-house dehumidifier replaced in 2026.
Located within the Rochester Community Schools district, the home is a short walk from the neighborhood park and conveniently located near The Village of Rochester Hills, Whole Foods, Trader Joe’s, Starbucks, Oakland University and I-75.
Under contract
Price cut: $19K (9/8)
$480,000
441 Pinehurst Dr, Rochester Hills, MI 48309
4beds
3,192sqft
Single Family Residence
Built in 1977
0.27 Acres Lot
$477,700 Zestimate®
$150/sqft
$20/mo HOA
What's special
- 27 days
- 1,749
- 195
Zillow last checked:
Listing updated:
Listed by:
Jennifer M Kee 586-855-8929,
Community Choice Realty Inc 248-729-0011
Source: Realcomp II,MLS#: 20261070392
Facts & features
Interior
Bedrooms & bathrooms
- Bedrooms: 4
- Bathrooms: 3
- Full bathrooms: 2
- 1/2 bathrooms: 1
Primary bedroom
- Level: Second
- Area: 234
- Dimensions: 18 X 13
Bedroom
- Level: Second
- Area: 90
- Dimensions: 10 X 9
Bedroom
- Level: Second
- Area: 132
- Dimensions: 12 X 11
Bedroom
- Level: Second
- Area: 196
- Dimensions: 14 X 14
Other
- Level: Second
- Area: 36
- Dimensions: 9 X 4
Other
- Level: Second
- Area: 72
- Dimensions: 8 X 9
Other
- Level: Entry
- Area: 20
- Dimensions: 4 X 5
Dining room
- Level: Entry
- Area: 180
- Dimensions: 12 X 15
Family room
- Level: Entry
- Area: 360
- Dimensions: 20 X 18
Kitchen
- Level: Entry
- Area: 247
- Dimensions: 19 X 13
Laundry
- Level: Entry
- Area: 66
- Dimensions: 11 X 6
Living room
- Level: Entry
- Area: 216
- Dimensions: 18 X 12
Other
- Level: Entry
- Area: 54
- Dimensions: 9 X 6
Heating
- Forced Air, Natural Gas
Cooling
- Ceiling Fans, Central Air
Appliances
- Included: Dishwasher, Dryer, Free Standing Gas Oven, Free Standing Gas Range, Free Standing Refrigerator, Microwave, Washer
- Laundry: Laundry Room
Features
- Wet Bar
- Basement: Partially Finished
- Has fireplace: Yes
- Fireplace features: Family Room, Gas
Interior area
- Total interior livable area: 3,192 sqft
- Finished area above ground: 2,627
- Finished area below ground: 565
Video & virtual tour
Property
Parking
- Total spaces: 2
- Parking features: Two Car Garage, Attached, Direct Access, Electricityin Garage, Garage Door Opener
- Attached garage spaces: 2
Features
- Levels: Two
- Stories: 2
- Entry location: GroundLevelwSteps
- Patio & porch: Deck, Porch
- Pool features: None
- Fencing: Fencingnot Allowed
Lot
- Size: 0.27 Acres
- Dimensions: 80 x 148
Details
- Parcel number: 1507427012
- Special conditions: Short Sale No,Standard
Construction
Type & style
- Home type: SingleFamily
- Architectural style: Colonial
- Property subtype: Single Family Residence
Materials
- Aluminum Siding, Brick
- Foundation: Basement, Poured, Sump Pump
- Roof: Asphalt
Condition
- New construction: No
- Year built: 1977
- Major remodel year: 2006
Utilities & green energy
- Sewer: Public Sewer
- Water: Public
- Utilities for property: Cable Available
Community & HOA
Community
- Security: Carbon Monoxide Detectors, Smoke Detectors
- Subdivision: BROOKEDALE WOODS 2
HOA
- Has HOA: Yes
- HOA fee: $240 annually
- HOA phone: 586-524-9696
Location
- Region: Rochester Hills
Financial & listing details
- Price per square foot: $150/sqft
- Tax assessed value: $220,440
- Annual tax amount: $6,802
- Date on market: 9/5/2026
- Cumulative days on market: 27 days
- Listing agreement: Exclusive Right To Sell
- Listing terms: Cash,Conventional,FHA,Va Loan
- Exclusions: Exclusion(s) Do Not Exist
Estimated market value
$477,700
$454,000 - $502,000
$3,377/mo
Price history
| Date | Event | Price |
|---|---|---|
| 9/10/2026 | Contingent | $480,000$150/sqft |
Source:  Realcomp II #20261070392 Report a problem Realcomp II #20261070392 Report a problem | ||
| 9/8/2026 | Price change | $480,000-3.8%$150/sqft |
Source: Realcomp II #20261070392 Report a problem | ||
| 9/5/2026 | Listed for sale | $499,000+17.4%$156/sqft |
Source: Realcomp II #20261070392 Report a problem | ||
| 1/8/2024 | Sold | $425,000-2.3%$133/sqft |
Source: Realcomp II #20230094781 Report a problem | ||
| 1/3/2024 | Pending sale | $435,000$136/sqft |
Source: Realcomp II #20230094781 Report a problem | ||
| 12/11/2023 | Contingent | $435,000$136/sqft |
Source: Realcomp II #20230094781 Report a problem | ||
| 12/4/2023 | Price change | $435,000-3.3%$136/sqft |
Source: Realcomp II #20230094781 Report a problem | ||
| 11/11/2023 | Listed for sale | $450,000$141/sqft |
Source: Realcomp II #20230094781 Report a problem | ||
Public tax history
| Year | Property taxes | Tax assessment |
|---|---|---|
| 2025 | -- | $220,440 +6.9% |
| 2024 | -- | $206,290 +11.4% |
| 2023 | -- | $185,230 +9.6% |
| 2022 | -- | $169,070 +0.8% |
| 2021 | -- | $167,690 +3.9% |
| 2020 | -- | $161,440 +9.5% |
| 2019 | -- | $147,370 +3.8% |
| 2018 | $3,425 +2% | $141,950 +0.5% |
| 2017 | $3,358 | $141,240 +11.3% |
| 2015 | -- | $126,910 +10.5% |
| 2014 | -- | $114,890 +20.4% |
| 2011 | -- | $95,420 -13.7% |
| 2010 | -- | $110,630 |
| 2009 | -- | $110,630 -13.1% |
| 2003 | -- | $127,280 +8.5% |
| 2002 | -- | $117,330 +32.9% |
| 2001 | $2,674 +7.5% | $88,310 +3.2% |
| 2000 | $2,489 | $85,580 |
Find assessor info on the county website
Monthly payment
Est. payment
Payment breakdown
Explore the cost of this home by adjusting the details. Changes won't be saved.Climate risks
Neighborhood: 48309
- $473,2004 bd2 ba2.3k sqft449 Pinehurst Dr, Rochester Hills, MI 48309Off Market
- $550,0004 bd3 ba3.6k sqft433 Pinehurst Dr, Rochester Hills, MI 48309Sold
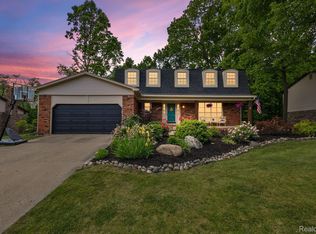
- $509,0004 bd3 ba2.4k sqft457 Pinehurst Dr, Rochester Hills, MI 48309Off Market
- $405,0004 bd3 ba3.6k sqft425 Pinehurst Dr, Rochester Hills, MI 48309Sold

Similar homes
- $489,0005 bd3 ba3.3k sqft2196 Willow Leaf Dr, Rochester Hills, MI 48309For Sale

 MLS ID #20261070931, Shakir Uddin, NPG Real Estate. Realcomp II
 - $425,0004 bd2 ba2.9k sqft1457 W Avon Rd, Rochester Hills, MI 48309For Sale
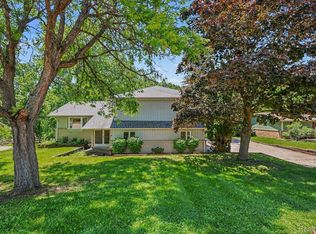 MLS ID #20261043350, Holly A Pifer, Oakland Corners Realty LLC. Realcomp II
 - $359,9994 bd2 ba2.3k sqft3067 Avalon Rd, Rochester Hills, MI 48309For Sale
 MLS ID #20261076983, Jaimie Seitz, Home HeadQuarters. Realcomp II
 - $475,0003 bd3 ba2.4k sqft3201 Lynhurst Ct, Rochester, MI 48306For Sale
 MLS ID #20261071746, Surendra Gaikwad, eHomes Realty. Realcomp II
 - $475,0004 bd3 ba2.3k sqft3747 Ray Rd, Oxford, MI 48370For SaleMLS ID #20261068787, Debora L Summers, The Brokaw Group. Realcomp II
- $450,0004 bd3 ba2.7k sqft1192 Nicklaus Dr, Troy, MI 48085For SaleMLS ID #20261074534, Michael Perna, EXP Realty The Perna Team. Realcomp II
- $450,0004 bd3 ba3.5k sqft52905 Heatherway Dr, Shelby Township, MI 48316For SaleMLS ID #20261051096, Brad M Patrick, Oak and Stone Real Estate. Realcomp II
- $499,5004 bd3 ba3k sqft2669 McClintock Rd, Bloomfield Hills, MI 48302For SaleMLS ID #20261069850, Alfred M Block, RE/MAX First. Realcomp II
- $420,0003 bd2 ba2.1k sqft541 Curzon Rd, Rochester Hills, MI 48307For SaleMLS ID #20261059104, Gino Tozzi Jr, Real Estate One-Clinton Twp. Realcomp II
- $475,0004 bd3 ba3.2k sqft416 Lawson Ct, Troy, MI 48084For SaleMLS ID #20261060779, Michael Perna, EXP Realty The Perna Team. Realcomp II
- $499,9003 bd4 ba3.5k sqft2749 Nicole Ct, West Bloomfield, MI 48324For SaleMLS ID #20261076857, Carol Price, The Agency Hall & Hunter. Realcomp II
- $419,0003 bd3 ba1.8k sqft456 Farmridge Ct, Rochester Hills, MI 48307For SaleMLS ID #20261068832, Rajasekaran Mohan, eHomes Realty. Realcomp II
- $510,0004 bd3 ba3.3k sqft6025 Venice Dr, Commerce Township, MI 48382For SaleMLS ID #20261071028, Melissa Palazzola, Keller Williams Lakeside. Realcomp II
- $569,0003 bd3 ba2.2k sqft627 Parkland Dr, Rochester Hills, MI 48307For SaleMLS ID #20261070937, Jiyun Noh, Keller Williams Paint Creek. Realcomp II
- $614,9004 bd4 ba3.6k sqft530 Lexington Dr, Rochester Hills, MI 48307For SaleMLS ID #20261062937, Robin R Wilson, The Agency Hall & Hunter. Realcomp II
- $469,9004 bd3 ba3.2k sqft7710 Richardson Rd, West Bloomfield, MI 48323For SaleMLS ID #20261068104, Sarah Sanchez, KW Domain. Realcomp II
- $319,0002 bd2 ba1.6k sqft2846 Trailwood Dr, Rochester Hills, MI 48309For SaleMLS ID #20261069935, Stephanie Flater, Andrews Realty Group. Realcomp II
- $515,0004 bd4 ba2.9k sqft6052 Glen Eagles Dr, West Bloomfield, MI 48323For SaleMLS ID #20261063321, Mark Zawaideh, EXP Z Real Estate. Realcomp II
- $509,0003 bd2 ba2k sqft4444 Samoset Rd, Royal Oak, MI 48073For SaleMLS ID #20261077633, Christine Lynn, The Agency Hall & Hunter. Realcomp II
- $419,9004 bd3 ba2.1k sqft6579 Balmoral Ter, Clarkston, MI 48346For SaleMLS ID #20261072014, Anthony Djon, Anthony Djon Luxury Real Estate. Realcomp II
