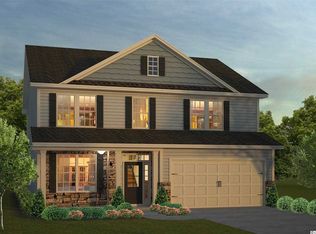
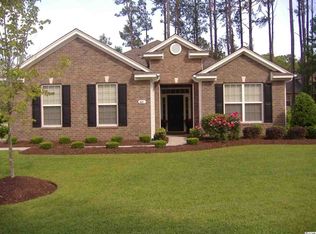
The Bluffton floor plan is a beautiful, open floor plan and this one sits on large corner lot with a side entry garage! This 4 bedroom, 3 bath home features a master bedroom and two bedrooms downstairs with a bonus 4th bedroom and bathroom upstairs. The living room/dining/kitchen/ combo are all open to each other keeping everyone involved when entertaining. The Master suite is oversized and the bathroom features a garden tub, separate shower, water closet and a dual sink vanity. The upgraded kitchen comes with 36" upper cabinets, tile backsplash and granite countertops. Finish your day on your covered patio with a cup of coffee and watch the sun set! This home will move very quickly at this price, the same floor plan is only minutes away for easy showing! Act now and select your granite and floor colors. This home is currently under construction and is at framing stage as of 9/25/14. Photos are for representation only.
This property is not currently displayed as for sale or rent on Zillow. This may be different from what's on other websites or public sources.