This property is not currently displayed as for sale or rent on Zillow. This may be different from what's on other websites or public sources.
Off market
Zestimate®
$412,400
606 Beaver Pond Rd. Lot 124 - Tillman B, Conway, SC 29526
5beds
2,850sqft
Single Family Residence
Built in 2013
8,712 Square Feet Lot
$412,400 Zestimate®
$145/sqft
$2,783 Estimated rent
Home value
$412,400
$388,000 - $437,000
$2,783/mo
Zestimate® history
Owner options
List your home for rent
$2,783/mo
Rent Zestimate®
Find your next renter with Zillow Rental Manager. Plus, with online applications, you can quickly screen prospective tenants – for free.
$2,783/mo
Rent Zestimate®
Refinance and save
$2,568/mo
Est. payment
Refinancing to a lower rate could help reduce your monthly payments and save thousands over the life of the loan.
$2,568/mo
Est. payment
Explore your selling options
Work with a Zillow partner agent
Leverage their expertise and Zillow's premium Showcase listings to get your home seen by more buyers.
Get startedList with your own agent
Get your home in front of millions of buyers by listing it on Zillow.
Learn how to do itSell it yourself
Take full control of how buyers see your home on Zillow by listing For Sale by Owner (FSBO).
List your homeWhat's special
Zillow last checked:
Listing updated:
Listed by:
Sharon Garrell 843-450-8495,
DR Horton
Bought with:
Sharon Garrell, 52748
DR Horton
Source: CCAR,MLS#: 1408407
Facts & features
Interior
Bedrooms & bathrooms
- Bedrooms: 5
- Bathrooms: 3
- Full bathrooms: 3
Rooms
- Room types: Foyer, Other, Utility Room
Primary bedroom
- Features: Tray Ceiling(s), Fireplace, Linen Closet
Primary bedroom
- Dimensions: 16.5x12.5
Bedroom 1
- Dimensions: 13.9 x 10.9
Bedroom 2
- Dimensions: 10.5x11
Primary bathroom
- Features: Dual Sinks, Garden Tub/Roman Tub, Separate Shower, Vanity
Dining room
- Features: Separate/Formal Dining Room
Dining room
- Dimensions: 11.6x12.6
Kitchen
- Features: Breakfast Area, Pantry
Kitchen
- Dimensions: 14.x16.6
Living room
- Dimensions: 21x19
Other
- Features: Entrance Foyer, Other
Heating
- Central, Electric, Gas
Cooling
- Central Air
Appliances
- Included: Dishwasher, Disposal, Microwave, Range
- Laundry: Washer Hookup
Features
- Fireplace, Breakfast Area, Entrance Foyer
- Flooring: Carpet, Tile, Vinyl, Wood
- Has fireplace: Yes
Interior area
- Total structure area: 3,350
- Total interior livable area: 2,850 sqft
Property
Parking
- Total spaces: 6
- Parking features: Attached, Garage, Two Car Garage, Boat
- Attached garage spaces: 2
Features
- Levels: Two
- Stories: 2
- Patio & porch: Front Porch, Patio
- Exterior features: Boat Ramp, Patio
- Pool features: Association, Community
- Waterfront features: Boat Ramp/Lift Access
Lot
- Size: 8,712 Square Feet
- Features: Outside City Limits, Rectangular, Rectangular Lot
Details
- Additional parcels included: ,
- Parcel number: 1401901tbd
- Zoning: R-1
- Special conditions: None
Construction
Type & style
- Home type: SingleFamily
- Architectural style: Traditional
- Property subtype: Single Family Residence
Materials
- HardiPlank Type, Other, Wood Frame
- Foundation: Slab
Condition
- To Be Built
- New construction: Yes
- Year built: 2013
Details
- Warranty included: Yes
Utilities & green energy
- Water: Public
- Utilities for property: Cable Available, Electricity Available, Natural Gas Available, Phone Available, Sewer Available, Underground Utilities, Water Available
Community & HOA
Community
- Features: Clubhouse, Gated, Pool, Recreation Area
- Security: Gated Community
- Subdivision: Rivers Edge Plantation
HOA
- Has HOA: Yes
- Amenities included: Clubhouse, Gated, Pool
- HOA fee: $92 monthly
Location
- Region: Conway
Financial & listing details
- Price per square foot: $145/sqft
- Date on market: 5/1/2014
- Listing terms: Cash,Conventional,FHA,Other,VA Loan
- Electric utility on property: Yes
Price history
| Date | Event | Price |
|---|---|---|
| 9/30/2014 | Sold | $268,915$94/sqft |
Source:  CCAR #1408407 Report a problem CCAR #1408407 Report a problem | ||
Public tax history
Tax history is unavailable.
Neighborhood: 29526
Nearby homes
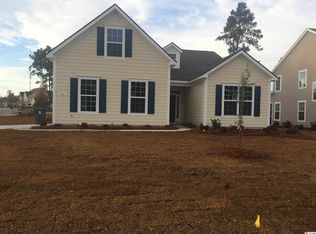
- $337,7004 bd3 ba1.8k sqft441 River Pine Dr LOT 123, Bluffton A Conway, SC 29526Off Market
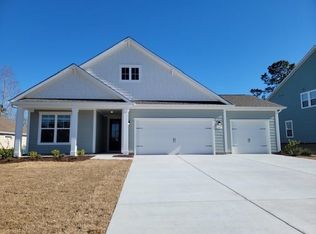
- $369,4004 bd2 ba1.9k sqft605 Beaver Pond Rd LOT 68, Litchfield C Conway, SC 29526Off Market
- $361,7003 bd2 ba2.2k sqft610 Beaver Pond Rd, Conway, SC 29526Off Market
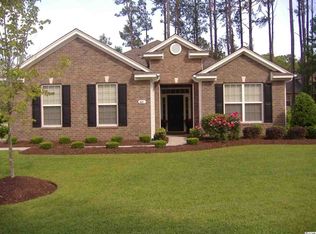
- $325,7003 bd2 ba1.8k sqft601 Beaver Pond Rd, Conway, SC 29526Off Market
- $415,5004 bd4 ba2.6k sqft445 River Pine Dr, Conway, SC 29526Off Market
- $425,0004 bd3 ba3.1k sqft609 Beaver Pond Road Hbr LOT 67, Oak C Conway, SC 29526Off Market
- $407,0003 bd2 ba1.8k sqft614 Beaver Pond Rd, Conway, SC 29526Off Market
- $308,2008,712 sqft449 River Pine Dr, Conway, SC 29526Off Market
Nearby schools
GreatSchools rating
- 5/10Waccamaw Elementary SchoolGrades: PK-5Distance: 7 mi
- 7/10Black Water Middle SchoolGrades: 6-8Distance: 4.7 mi
- 7/10Carolina Forest High SchoolGrades: 9-12Distance: 5 mi
Schools provided by the listing agent
- Elementary: Waccamaw Elementary School
- Middle: Black Water Middle School
- High: Carolina Forest High School
Source: CCAR. This data may not be complete. We recommend contacting the local school district to confirm school assignments for this home.
Sell for more on Zillow
Get a Zillow Showcase℠ listing at no additional cost and you could sell for .
$412,400
2% more
+$8,248
With Zillow Showcase(estimated)
$420,648
Sell for more on Zillow
Get a Zillow Showcase℠ listing at no additional cost and you could sell for .
$412,400
2% more
+$8,248
With Zillow Showcase(estimated)
$420,648
- South Carolina
- Horry County
- Conway
- 29526
- 606 Beaver Pond Rd. Lot 124 - Tillman B
