Skip main navigation
Sold for $555,000
  • $555,000

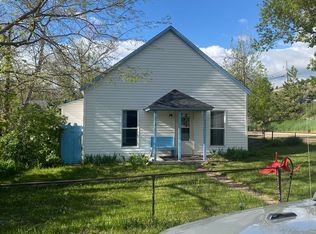
    441 Stickney Ave, Lyons, CO 80540

    2beds
    856sqft
    Single Family Residence
    Built in 1903
    6,685 Square Feet Lot
    $588,300 Zestimate®
    $648/sqft
    $2,512 Estimated rent

    Home value

    $588,300

    $547,000 - $641,000

    $2,512/mo

    Zestimate® history
    Loading
    Loading...

    Owner options

    List your home for rent

    $2,512/mo

    Rent Zestimate®

    Find your next renter with Zillow Rental Manager. Plus, with online applications, you can quickly screen prospective tenants – for free.

    Learn more

    $2,512/mo

    Rent Zestimate®

    Refinance and save

    $3,246/mo

    Est. payment

    Refinancing to a lower rate could help reduce your monthly payments and save thousands over the life of the loan.

    See today's rates

    $3,246/mo

    Est. payment

    Explore your selling options

    Work with a Zillow partner agent

    Leverage their expertise and Zillow's premium Showcase listings to get your home seen by more buyers.

    Get started

    List with your own agent

    Get your home in front of millions of buyers by listing it on Zillow.

    Learn how to do it

    Sell it yourself

    Take full control of how buyers see your home on Zillow by listing For Sale by Owner (FSBO).

    List your home

    What's special

    This sweet home is situated on an oversized corner lot in a peaceful neighborhood. Covered front porch greets you at the door. Cozy living room & spacious dining room are perfect for entertaining. Covered side entry into dining room w/storm door. Primary bedroom is at the front of the home and has a walk-in closet. Charming bedroom 2 also includes a walk-in closet. Pleasant kitchen w/southern exposure is light & bright and includes gas range/oven, vent hood & refrigerator. Built-in cabinets are captivating & generous. Full bath is located off kitchen. Laundry room has a washer/dryer combo & built-in pantry cabinets. Enclosed sun porch takes you back to a whimsical era. Huge totally fenced yards for entertaining, gardening, pets or play. The cellar is great for tools & storage. South end of the lot has a large storage shed for bikes & gear. With alley access, this is the ideal place to build a garage with a carriage house (check with the Town of Lyons for ideas). Lyons is a delightful small town with grocery, cafes, coffee, post office, bakery, music festivals, biking, tubing & kayaking down the St. Vrain Creek! The views are spectacular! Heil Ranch & Hall Ranch Trailheads for hiking & Lyons Dog Park are close by. Walk to Lyons Elementary School (St. Vrain schools are highly rated). Short drive to Longmont, 30 minutes to Boulder or Estes Park! Home is being sold in as-is condition.

    Zillow last checked:

    Listing updated:

    Listed by:

    Amy Darcy 303-725-3756,

    LoKation Real Estate-Longmont

    Bought with:

    Philip Apodaca, 100094139

    Compass - Boulder

    Source: IRES as distributed by MLS GRID,MLS#: 1008939MLS Logo

    Facts & features

    Interior

    Bedrooms & bathrooms
    • Bedrooms: 2
    • Bathrooms: 1
    • Full bathrooms: 1
    • Main level bathrooms: 1
    Primary bedroom
    • Description: Carpet
    • Level: Main
    • Area: 110 Square Feet
    • Dimensions: 10 x 11
    Bedroom 2
    • Description: Carpet
    • Level: Main
    • Area: 108 Square Feet
    • Dimensions: 9 x 12
    Dining room
    • Description: Tile
    • Level: Main
    • Area: 165 Square Feet
    • Dimensions: 11 x 15
    Kitchen
    • Description: Tile
    • Level: Main
    • Area: 110 Square Feet
    • Dimensions: 10 x 11
    Laundry
    • Description: Tile
    • Level: Main
    • Area: 50 Square Feet
    • Dimensions: 5 x 10
    Living room
    • Description: Carpet
    • Level: Main
    • Area: 143 Square Feet
    • Dimensions: 11 x 13
    Heating
    • Wall Furnace
    Cooling
    • Ceiling Fan(s)
    Appliances
    • Included: Gas Range, Refrigerator, Washer, Dryer
    • Laundry: Washer/Dryer Hookup
    Features
    • Separate Dining Room, Pantry, Walk-In Closet(s)
    • Windows: Window Coverings, Wood Frames
    • Basement: None,Crawl Space
    Interior area
    • Total structure area: 856
    • Total interior livable area: 856 sqft
    • Finished area above ground: 856

    Property

    Parking
    • Details: None
    Accessibility
    • Accessibility features: Level Lot, Low Carpet, No Stairs, Main Floor Bath, Accessible Bedroom, Main Level Laundry
    Features
    • Levels: One
    • Stories: 1
    • Patio & porch: Enclosed
    • Fencing: Fenced,Wood,Chain Link
    Lot
    • Size: 6,685 sqft
    • Features: Corner Lot, Evergreen Trees, Deciduous Trees, Level, City Limits, Paved, Fire Hydrant within 500 Feet
    Details
    • Additional structures: Storage
    • Parcel number: R0050090
    • Zoning: Res
    • Special conditions: Private Owner

    Construction

    Type & style
    • Home type: SingleFamily
    • Architectural style: Cottage
    • Property subtype: Single Family Residence
    Materials
    • Frame, Vinyl Siding
    • Roof: Composition
    Condition
    • New construction: No
    • Year built: 1903

    Utilities & green energy

    • Electric: Lyons
    • Gas: Xcel
    • Sewer: Public Sewer
    • Water: City
    • Utilities for property: Natural Gas Available, Electricity Available, Cable Available, High Speed Avail
    Green energy
    • Energy efficient items: Southern Exposure, Doors

    Community & neighborhood

    Security
    • Security features: Fire Alarm
    Location
    • Region: Lyons
    • Subdivision: LYONS

    Other

    Other facts
    • Listing terms: Cash,Conventional
    • Road surface type: Asphalt

    Price history

    DateEventPrice
    7/5/2024Sold$555,000+0.9%$648/sqft
    Source: IRES as distributed by MLS GRID #1008939 Report a problem
    5/16/2024Pending sale$550,000$643/sqft
    Source: REcolorado as distributed by MLS GRID #IR1008939 Report a problem
    5/7/2024Listed for sale$550,000$643/sqft
    Source: IRES as distributed by MLS GRID #1008939 Report a problem

    Public tax history

    Tax history is unavailable.

    Neighborhood: 80540

    Nearby schools

    GreatSchools rating
    Schools provided by the listing agent
    • Elementary: Lyons
    • Middle: Lyons
    • High: Lyons

    Source: IRES as distributed by MLS GRID. This data may not be complete. We recommend contacting the local school district to confirm school assignments for this home.

    Get a cash offer in 3 minutes
    Find out how much your home could sell for in as little as 3 minutes with a no-obligation cash offer.
    Estimated market value
    $588,300
    Get a cash offer in 3 minutes
    Find out how much your home could sell for in as little as 3 minutes with a no-obligation cash offer.
    Estimated market value
    $588,300