Skip main navigation
Sold for $696,000
  • $696,000

    725 5th Ave, Lyons, CO 80540

    4beds
    1,632sqft
    Single Family Residence
    Built in 1976
    8,298 Square Feet Lot
    $718,600 Zestimate®
    $426/sqft
    $3,413 Estimated rent

    Home value

    $718,600

    $683,000 - $755,000

    $3,413/mo

    Zestimate® history
    Loading
    Loading...

    Owner options

    List your home for rent

    $3,413/mo

    Rent Zestimate®

    Find your next renter with Zillow Rental Manager. Plus, with online applications, you can quickly screen prospective tenants – for free.

    Learn more

    $3,413/mo

    Rent Zestimate®

    Refinance and save

    $3,996/mo

    Est. payment

    Refinancing to a lower rate could help reduce your monthly payments and save thousands over the life of the loan.

    See today's rates

    $3,996/mo

    Est. payment

    Explore your selling options

    Work with a Zillow partner agent

    Leverage their expertise and Zillow's premium Showcase listings to get your home seen by more buyers.

    Get started

    List with your own agent

    Get your home in front of millions of buyers by listing it on Zillow.

    Learn how to do it

    Sell it yourself

    Take full control of how buyers see your home on Zillow by listing For Sale by Owner (FSBO).

    List your home

    What's special

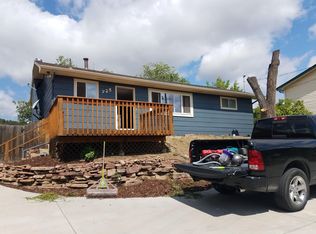
    Check out this sweet 4BD/2BA home with fabulous foothills VIEWS bordering the St Vrain River! Located in the heart of Lyons, just steps to restaurants, parks, trails, schools, and more this home has it all. The bi-level layout features a spacious and bright living and dining area, views from the kitchen, sliding doors to the back deck and two bedrooms. The lower "garden" level offers two large bedrooms with charming views and two huge FLEX spaces currently used for storage and laundry. Lovely landscaping in the front and back provide plenty of havens for gardening and enjoying the outdoors. A rustic path leads down to the river for your own private hangout, fishing spot, and swimming area. Extra parking is available with the long driveway and designated space in front. Many updates have been made over the years including new double pane windows, roof, and siding; upgrades to the furnace, H2O heater, kitchen appliances, washer/dryer, and fixtures. Minutes to Boulder, Longmont, and Rocky Mountain Nat'l Park, easy access to DIA and Front Range locations. Schedule a showing today and experience the small town lifestyle this location has to offer!

    Zillow last checked:

    Listing updated:

    Listed by:

    Jonelle Tucker 303-902-6250,

    Tucker Group Real Estate

    Bought with:

    Berenice Bejarano, 40015445

    Compass - Denver

    Source: IRES as distributed by MLS GRID,MLS#: 991966MLS Logo

    Facts & features

    Interior

    Bedrooms & bathrooms
    • Bedrooms: 4
    • Bathrooms: 2
    • Full bathrooms: 1
    • 3/4 bathrooms: 1
    • Main level bathrooms: 1
    Primary bedroom
    • Description: Carpet
    • Features: Full Primary Bath
    • Level: Main
    • Area: 140 Square Feet
    • Dimensions: 10 x 14
    Bedroom 2
    • Description: Carpet
    • Level: Main
    • Area: 110 Square Feet
    • Dimensions: 10 x 11
    Bedroom 3
    • Description: Carpet
    • Level: Lower
    • Area: 132 Square Feet
    • Dimensions: 11 x 12
    Bedroom 4
    • Description: Carpet
    • Level: Lower
    • Area: 110 Square Feet
    • Dimensions: 10 x 11
    Dining room
    • Description: Carpet
    • Level: Main
    • Area: 90 Square Feet
    • Dimensions: 9 x 10
    Kitchen
    • Description: Laminate
    • Level: Main
    • Area: 64 Square Feet
    • Dimensions: 8 x 8
    Laundry
    • Description: Concrete
    • Level: Lower
    • Area: 180 Square Feet
    • Dimensions: 10 x 18
    Living room
    • Description: Carpet
    • Level: Main
    • Area: 224 Square Feet
    • Dimensions: 14 x 16
    Recreation room
    • Description: Concrete
    • Level: Lower
    • Area: 132 Square Feet
    • Dimensions: 11 x 12
    Heating
    • Forced Air
    Cooling
    • Evaporative Cooling, Ceiling Fan(s)
    Appliances
    • Included: Gas Range, Dishwasher, Refrigerator, Washer, Dryer, Disposal
    Features
    • Windows: Window Coverings
    • Basement: Partially Finished
    Interior area
    • Total structure area: 816
    • Total interior livable area: 1,632 sqft
    • Finished area above ground: 816

    Property

    Parking
    • Parking features: RV Access/Parking
    • Has garage: Yes
    • Details: Off Street
    Features
    • Levels: Bi-Level
    • Patio & porch: Deck
    • Fencing: Fenced,Wood,Chain Link
    • Has view: Yes
    • View description: Hills, Water
    • Has water view: Yes
    • Water view: Water
    • Waterfront features: Abuts Stream/Creek/River, River, River Front
    Lot
    • Size: 8,298 sqft
    • Features: Deciduous Trees, Paved, Street Light, Fire Hydrant within 500 Feet
    Details
    • Parcel number: R0067804
    • Zoning: SFR
    • Special conditions: Private Owner

    Construction

    Type & style
    • Home type: SingleFamily
    • Architectural style: Contemporary
    • Property subtype: Single Family Residence
    Materials
    • Frame, Vinyl Siding
    • Roof: Composition
    Condition
    • New construction: No
    • Year built: 1976

    Utilities & green energy

    • Electric: Town of Lyons
    • Gas: Xcel
    • Sewer: Public Sewer
    • Water: City
    • Utilities for property: Natural Gas Available, Electricity Available, Cable Available, Satellite Avail, High Speed Avail

    Community & neighborhood

    Security
    • Security features: Fire Alarm
    Location
    • Region: Lyons
    • Subdivision: Lyons

    Other

    Other facts
    • Listing terms: Cash,Conventional,FHA,VA Loan
    • Road surface type: Asphalt

    Price history

    DateEventPrice
    8/4/2023Sold$696,000+8.8%$426/sqft
    Source: IRES as distributed by MLS GRID #991966 Report a problem
    7/15/2023Listed for sale$640,000+166.7%$392/sqft
    Source: IRES as distributed by MLS GRID #991966 Report a problem
    8/3/2001Sold$240,000+54.8%$147/sqft
    Source: Public Record Report a problem
    6/30/1998Sold$155,000$95/sqft
    Source: Public Record Report a problem

    Public tax history

    YearProperty taxesTax assessment
    2025$4,418 +1.4%$39,475 -3.3%
    2024$4,359 +15.9%$40,837 -6.3%
    2023$3,762 +1.2%$43,573 +42.8%
    2022$3,716 +17.5%$30,511 -2.8%
    2021$3,162 $31,389 +18.6%
    2020$3,162 +7.5%$26,462
    2019$2,941 $26,462 +3.3%
    2018$2,941 $25,618 -9.5%
    2017$2,941 +24%$28,322 +56.2%
    2016$2,373 +18.7%$18,133 +54.8%
    2015$2,000 +13.7%$11,717 -31%
    2014$1,759 -11.1%$16,971
    2013$1,978 +7.2%$16,971 -11.9%
    2012$1,846 -12.4%$19,263
    2011$2,107 +4%--
    2010$2,026 -3.2%$22,180
    2009$2,092 +10.2%$22,180 -16.8%
    2008$1,899 +18.4%$26,660
    2007$1,604 -0.4%$26,660 +19.9%
    2006$1,611 +3.1%$22,230
    2005$1,562 +1.1%$22,230 +2.1%
    2004$1,544 -10.6%$21,780
    2003$1,727 +10.4%$21,780 +4.6%
    2002$1,565 $20,830 -90.9%
    2001-- $227,700

    Find assessor info on the county website

    Neighborhood: 80540

    Nearby schools

    GreatSchools rating
    Schools provided by the listing agent
    • Elementary: Lyons,Hygiene
    • Middle: Lyons
    • High: Lyons

    Source: IRES as distributed by MLS GRID. This data may not be complete. We recommend contacting the local school district to confirm school assignments for this home.

    Get a cash offer in 3 minutes
    Find out how much your home could sell for in as little as 3 minutes with a no-obligation cash offer.
    Estimated market value
    $718,600
    Get a cash offer in 3 minutes
    Find out how much your home could sell for in as little as 3 minutes with a no-obligation cash offer.
    Estimated market value
    $718,600