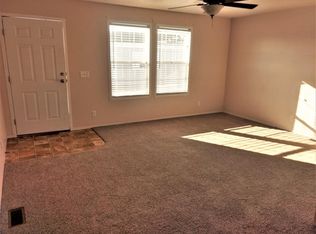
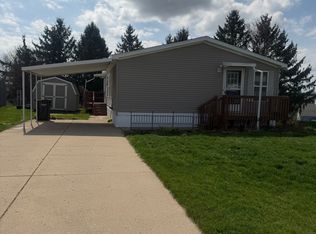
Come see this well maintained manufactured home located in desirable Cider Mill Village, a Sun Community Property. This home was remodeled in 2022, with new stainless kitchen appliances. A new roof was installed summer of 2024. With a community playground, basketball court, trails and downtown Middleville only a brief walk away this home is a great opportunity for any family looking to build equity and enjoy community living in a safe and beautiful neighborhood. For your help in Financing a couple of options are Triad Financial Services and 21st Mortgage Lenders. Any potential homeowner will need to be approved by Sun Community. There will be a $40 Application Fee. Don't miss this wonderful opportunity! Photos of inside the home coming tomorrow. OPEN HOUSE Saturday, May 29, 2026, 1-3 PM, CANCELED DUE TO OFFER UNDER CONSIDERATION.
Pending
$65,000
441 Tanglewood Dr #67, Middleville, MI 49333
3beds
1,056sqft
Manufactured Home
Built in 2012
-- sqft lot
$-- Zestimate®
$62/sqft
$630/mo HOA
What's special
Basketball courtCommunity playgroundWell maintained manufactured homeNew stainless kitchen appliances
- 78 days |
- 7 |
- 0 |
Zillow last checked:
Listing updated:
Listed by:
Shari K DeCou 616-283-3545,
City2Shore Real Estate Inc. 616-662-9664
Source: MichRIC,MLS#: 26024869
Facts & features
Interior
Bedrooms & bathrooms
- Bedrooms: 3
- Bathrooms: 2
- Full bathrooms: 2
- Main level bedrooms: 3
Heating
- Forced Air
Cooling
- Central Air
Appliances
- Included: Dishwasher, Disposal, Dryer, Microwave, Oven, Range, Refrigerator, Washer
- Laundry: Laundry Room, Main Level
Features
- Eat-in Kitchen
- Flooring: Carpet, Laminate
- Windows: Screens, Insulated Windows, Window Treatments
- Basement: Slab
- Has fireplace: No
Interior area
- Total structure area: 1,056
- Total interior livable area: 1,056 sqft
Property
Features
- Stories: 1
- Exterior features: Play Equipment
Lot
- Features: Level, Sidewalk
Details
- Parcel number: 0000000000
- Zoning description: Residential
Construction
Type & style
- Home type: MobileManufactured
- Architectural style: Ranch
- Property subtype: Manufactured Home
Materials
- Concrete, Vinyl Siding
- Roof: Composition,Shingle
Condition
- New construction: No
- Year built: 2012
Utilities & green energy
- Sewer: Public Sewer
- Water: Public
- Utilities for property: Phone Available, Natural Gas Available, Electricity Available, Cable Available, Phone Connected, Natural Gas Connected, Cable Connected
Community & HOA
Community
- Security: Carbon Monoxide Detector(s), Fire Alarm
- Subdivision: Cider Mill Village
HOA
- Has HOA: Yes
- Amenities included: Clubhouse, Meeting Room, Playground
- Services included: Trash
- HOA fee: $630 monthly
- HOA phone: 888-462-3213
Location
- Region: Middleville
Financial & listing details
- Price per square foot: $62/sqft
- Date on market: 5/27/2026
- Listing terms: Cash,FHA,MSHDA,Conventional
- Electric utility on property: Yes
- Road surface type: Paved
Estimated market value
Not available
Estimated sales range
Not available
Not available
Price history
| Date | Event | Price |
|---|---|---|
| 6/2/2026 | Pending sale | $65,000$62/sqft |
Source:  MichRIC #26024869 Report a problem MichRIC #26024869 Report a problem | ||
| 5/27/2026 | Listed for sale | $65,000$62/sqft |
Source: MichRIC #26024869 Report a problem | ||
Public tax history
Tax history is unavailable.
Monthly payment
Climate risks
Neighborhood: 49333
Nearby schools
GreatSchools rating
- NAMcFall Elementary SchoolGrades: PK-1Distance: 1 mi
- 7/10Thornapple Kellogg Middle SchoolGrades: 6-8Distance: 2 mi
- 6/10Thornapple Kellogg High SchoolGrades: 9-12Distance: 1.6 mi
- $70,0002 bd2 ba850 sqft866 Riverbend Ln, Middleville, MI 49333For Sale

- $198,4003 bd2 ba1.4k sqft842 Wickwood Way, Middleville, MI 49333Off Market

- $198,4003 bd2 ba1.4k sqft848 Wickwood Way, Middleville, MI 49333Off Market
- $198,4003 bd2 ba1.4k sqft453 Tanglewood Dr, Middleville, MI 49333Off Market

- $198,4003 bd2 ba1.4k sqft490 Tanglewood Dr #84, Middleville, MI 49333Off Market
- $157,4003 bd2 ba1k sqft867 Wickwood Way, Middleville, MI 49333Off Market
- $198,4003 bd2 ba1.4k sqft472 Tanglewood Dr, Middleville, MI 49333Off Market
- $212,7003 bd2 ba1.2k sqft465 Orchard Dr, Middleville, MI 49333Off Market
Similar homes
- $77,9953 bd2 ba1.2k sqftCider Mill Village, Middleville, MI 49333For Sale
 MLS ID #598360, Jennifer Acton. MHBO
 - $70,0002 bd2 ba850 sqft866 Riverbend Ln, Middleville, MI 49333For Sale
 MLS ID #26033446, S.Elena Tagle, 616 Realty LLC. MichRIC
 - $45,0003 bd2 ba1.2k sqft1194 W Grey Ct, Wayland, MI 49348For Sale
 MLS ID #26041575, Amanda M Atwood, Five Star Real Estate. MichRIC
 - $59,9953 bd2 ba1.1k sqftDutton Mill Village, Caledonia, MI 49316For Sale
 MLS ID #607476, Sheri Van Ess. MHBO
 - $69,9953 bd2 ba1.3k sqftHunters Glen, Wayland, MI 49348For SaleMLS ID #607482, Tamera Glascott. MHBO
- $69,0003 bd2 ba980 sqft10597 Peachtree St, Plainwell, MI 49080For SaleMLS ID #26041528, Helena J Rosenberger, Real Broker LLC. MichRIC
- $65,0002 bd2 ba1.1k sqft11369 Dorothy St SE, Lowell, MI 49331For SaleMLS ID #26041060, Amanda Rogers, Rogers Neighborhood Realty. MichRIC
- $65,0003 bd2 ba1k sqft328 N Hardwick, Grand Rapids, MI 49548For SaleMLS ID #11675644, Lill Snoeyink, Michigan Mobile Home Connection. My State MLS
- $52,9953 bd2 ba1.4k sqftHunters Glen, Wayland, MI 49348For SaleMLS ID #607481, Tamera Glascott. MHBO
- $87,9953 bd2 ba1.4k sqftHunters Glen, Wayland, MI 49348For SaleMLS ID #600929, Tamera Glascott. MHBO
- $47,0003 bd2 ba1.2k sqft12865 Yost St, Wayland, MI 49348For SaleMLS ID #26025915, Christopher M Bruce, Keller Williams GR East. MichRIC
- $74,9003 bd2 ba1.1k sqft1691 Mary, Dorr, MI 49323For Sale By Owner
- $59,9003 bd2 ba980 sqft27 Inca Dr SW, Grand Rapids, MI 49548For SaleMLS ID #26029679, Eyddy Conde, Lake Michigan Realty Mgmt. MichRIC
- $57,0003 bd2 ba1.3k sqft1129 Hunters Glen Blvd, Wayland, MI 49348For Sale By Owner
- $36,9003 bd2 ba1.1k sqft12851 Charles Dr, Wayland, MI 49348For SaleMLS ID #26037065, Michael D Childress, Childress Associates Realty. MichRIC
- $66,1003 bd2 ba1k sqft6987 Independence Lane South W #36, Byron Township, MI 49548New ConstructionRHP Properties
- $33,9003 bd2 ba1.3k sqft12717 S Grey Ct, Wayland, MI 49348For SaleMLS ID #26033730, Christopher M Bruce, Keller Williams GR East. MichRIC
- $82,5003 bd2 ba1k sqft1684 Ann, Dorr, MI 49323For SaleMLS ID #11775122, Steve Koleno, BEYCOME OF FLORIDA LLC. NY State MLS
- $74,9002 bd2 ba1k sqft5208 Village Dr SW, Wyoming, MI 49509For SaleMLS ID #26025160, Teresa L VandenBosch, Childress Associates Realty. MichRIC
- $95,0003 bd2 ba1.2k sqftDutton Mill Village, Caledonia, MI 49316For SaleMLS ID #529385, Sheri Van Ess. MHBO
