Welcome to 441 Valley View Dr in Lewisville, where comfort, flexibility, and location come together beautifully. This spacious 4-bedroom, 3-bath home offers a versatile floor plan perfect for today’s lifestyle, including a convenient guest bedroom and full bath on the main floor. Step inside to find durable and stylish luxury vinyl plank flooring throughout the downstairs and an open-concept layout designed for easy living and entertaining. The kitchen features granite countertops and flows seamlessly into the main living area, creating the perfect hub for gatherings. Upstairs, retreat to the oversized primary suite complete with a large walk-in closet. Two additional bedrooms, a full bath, and an enormous game room provide endless possibilities, whether you need a media room, play space, or home office. Situated on a desirable corner lot, the home boasts a large covered back patio ideal for relaxing or entertaining outdoors. The backyard also includes a fantastic storage shed equipped with electricity and a window AC unit, perfect for a workshop, hobby space, or extra storage. Enjoy added peace of mind with major system updates, including roof installed in 2020,upstairs HVAC replaced November 2025 and new wifi enabled garage door opener April 2026. With easy access to major highways, shopping, dining, and close proximity to DFW Airport, this home truly has it all...space, functionality, and an unbeatable location!
Sold
Price Unknown
441 Valley View Dr, Lewisville, TX 75067
4beds
2,695sqft
Single Family Residence
Built in 2000
6,621 Square Feet Lot
$421,200 Zestimate®
$--/sqft
$3,000 Estimated rent
Home value
$421,200
$396,000 - $446,000
$3,000/mo
Zestimate® history
Owner options
List your home for rent
$3,000/mo
Rent Zestimate®
Find your next renter with Zillow Rental Manager. Plus, with online applications, you can quickly screen prospective tenants – for free.
$3,000/mo
Rent Zestimate®
Refinance and save
Refinancing to a lower rate could help reduce your monthly payments and save thousands over the life of the loan.
Explore your selling options
Work with a Zillow partner agent
Leverage their expertise and Zillow's premium Showcase listings to get your home seen by more buyers.
Get startedList with your own agent
Get your home in front of millions of buyers by listing it on Zillow.
Learn how to do itSell it yourself
Take full control of how buyers see your home on Zillow by listing For Sale by Owner (FSBO).
List your homeWhat's special
Versatile floor planLarge walk-in closetEnormous game roomKitchen features granite countertopsDesirable corner lotOversized primary suite
Zillow last checked:
Listing updated:
Listed by:
Angi Breidenbach 0768223 214-293-3914,
RE/MAX DFW Associates 972-462-8181
Bought with:
Chau Phung, 0748611
eXp Realty LLC
Source: NTREIS,MLS#: 21232716
Facts & features
Interior
Bedrooms & bathrooms
- Bedrooms: 4
- Bathrooms: 3
- Full bathrooms: 3
Primary bedroom
- Features: Ceiling Fan(s), En Suite Bathroom, Walk-In Closet(s)
- Level: Second
- Dimensions: 17 x 15
Bedroom
- Features: Ceiling Fan(s)
- Level: First
- Dimensions: 11 x 10
Bedroom
- Features: Ceiling Fan(s), Walk-In Closet(s)
- Level: Second
- Dimensions: 11 x 10
Bedroom
- Features: Ceiling Fan(s), Walk-In Closet(s)
- Level: Second
- Dimensions: 13 x 10
Primary bathroom
- Features: Built-in Features, Dual Sinks, En Suite Bathroom, Garden Tub/Roman Tub, Solid Surface Counters, Separate Shower
- Level: Second
- Dimensions: 10 x 4
Breakfast room nook
- Features: Eat-in Kitchen
- Level: First
- Dimensions: 12 x 6
Dining room
- Level: First
- Dimensions: 11 x 10
Other
- Features: Solid Surface Counters
- Level: First
- Dimensions: 8 x 5
Other
- Features: Built-in Features, Solid Surface Counters
- Level: Second
- Dimensions: 10 x 5
Kitchen
- Features: Breakfast Bar, Built-in Features, Eat-in Kitchen, Granite Counters, Kitchen Island, Pantry
- Level: First
- Dimensions: 12 x 12
Laundry
- Level: First
- Dimensions: 10 x 6
Living room
- Level: First
- Dimensions: 11 x 10
Living room
- Features: Ceiling Fan(s), Fireplace
- Level: First
- Dimensions: 16 x 13
Living room
- Features: Ceiling Fan(s)
- Level: Second
- Dimensions: 16 x 14
Heating
- Central, Fireplace(s)
Cooling
- Central Air, Ceiling Fan(s)
Appliances
- Included: Dishwasher, Electric Range, Disposal, Microwave
- Laundry: Electric Dryer Hookup, Laundry in Utility Room
Features
- Eat-in Kitchen, Granite Counters, High Speed Internet, Kitchen Island, Pantry, Cable TV, Walk-In Closet(s)
- Flooring: Carpet, Luxury Vinyl Plank, Tile
- Windows: Window Coverings
- Has basement: No
- Number of fireplaces: 1
- Fireplace features: Gas, Gas Log
Interior area
- Total interior livable area: 2,695 sqft
Property
Parking
- Total spaces: 2
- Parking features: Alley Access, Driveway, Garage, Garage Door Opener, Garage Faces Rear, Side By Side
- Attached garage spaces: 2
Features
- Levels: Two
- Stories: 2
- Patio & porch: Patio, Covered
- Exterior features: Private Yard, Rain Gutters, Storage
- Pool features: None
- Fencing: Back Yard,Fenced,Wood
Lot
- Size: 6,621 Square Feet
- Features: Corner Lot, Few Trees
Details
- Parcel number: R193898
Construction
Type & style
- Home type: SingleFamily
- Architectural style: Traditional,Detached
- Property subtype: Single Family Residence
Materials
- Brick
- Foundation: Slab
- Roof: Composition
Condition
- Year built: 2000
Utilities & green energy
- Sewer: Public Sewer
- Water: Public
- Utilities for property: Sewer Available, Water Available, Cable Available
Community & HOA
Community
- Features: Curbs, Sidewalks
- Subdivision: Timber Hill Add Ph Ii
HOA
- Has HOA: No
Location
- Region: Lewisville
Financial & listing details
- Tax assessed value: $505,414
- Annual tax amount: $8,707
- Date on market: 4/9/2026
- Cumulative days on market: 27 days
- Listing terms: Cash,Conventional,Other
- Exclusions: Shelves in garage. All mounted TVs (mounts to remain).
Price history
| Date | Event | Price |
|---|---|---|
| 6/5/2026 | Sold | -- |
Source: NTREIS #21232716 Report a problem | ||
| 5/31/2026 | Pending sale | $449,000$167/sqft |
Source: NTREIS #21232716 Report a problem | ||
| 5/6/2026 | Contingent | $449,000$167/sqft |
Source: NTREIS #21232716 Report a problem | ||
| 4/9/2026 | Listed for sale | $449,000+19.7%$167/sqft |
Source: NTREIS #21232716 Report a problem | ||
| 5/17/2021 | Sold | -- |
Source: Agent Provided Report a problem | ||
| 4/20/2021 | Pending sale | $375,000$139/sqft |
Source: NTREIS #14538638 Report a problem | ||
| 4/2/2021 | Listed for sale | $375,000+82.9%$139/sqft |
Source: NTREIS #14538638 Report a problem | ||
| 4/8/2014 | Listing removed | $1,725$1/sqft |
Source: Buyer's Choice #12072771 Report a problem | ||
| 1/11/2014 | Listed for rent | $1,725+1.8%$1/sqft |
Source: Buyer's Choice #12072771 Report a problem | ||
| 11/11/2012 | Listing removed | $1,695$1/sqft |
Source: Buyer's Choice #11857957 Report a problem | ||
| 11/2/2012 | Listed for rent | $1,695$1/sqft |
Source: Buyer's Choice #11857957 Report a problem | ||
| 9/23/2011 | Listing removed | $205,000$76/sqft |
Source: Keller Williams Realty Plano #11604338 Report a problem | ||
| 7/27/2011 | Price change | $205,000-4.7%$76/sqft |
Source: Keller Williams - Plano #11604338 Report a problem | ||
| 6/3/2011 | Listed for sale | $215,000$80/sqft |
Source: Keller Williams Realty Plano #11604338 Report a problem | ||
| 6/28/2007 | Sold | -- |
Source: Agent Provided Report a problem | ||
Public tax history
| Year | Property taxes | Tax assessment |
|---|---|---|
| 2025 | $7,133 -0.9% | $505,414 +4.9% |
| 2024 | $7,199 -9.3% | $481,797 +5.5% |
| 2023 | $7,938 +3.3% | $456,557 +12.7% |
| 2022 | $7,685 +12.6% | $404,954 +17.8% |
| 2021 | $6,826 +4.5% | $343,883 +6.1% |
| 2020 | $6,531 +1.6% | $324,003 +1.1% |
| 2019 | $6,428 +4.1% | $320,407 +7.3% |
| 2018 | $6,177 +7% | $298,516 -0.9% |
| 2017 | $5,775 | $301,200 +9.8% |
| 2016 | $5,775 +31.2% | $274,406 +5.7% |
| 2015 | $4,402 | $259,641 +28.9% |
| 2014 | $4,402 | $201,426 -5.6% |
| 2013 | $4,402 | $213,340 +9.9% |
| 2012 | -- | $194,200 -2.3% |
| 2011 | -- | $198,736 -0.8% |
| 2010 | -- | $200,421 +1.5% |
| 2009 | -- | $197,437 -3.1% |
| 2007 | $4,498 -2.7% | $203,697 +3.1% |
| 2006 | $4,620 +0.8% | $197,537 +0.9% |
| 2005 | $4,581 | $195,809 +0.9% |
| 2004 | -- | $194,111 +30.7% |
| 2003 | -- | $148,484 +5% |
| 2002 | -- | $141,383 +2.1% |
| 2001 | -- | $138,449 |
Find assessor info on the county website
Neighborhood: Timber Valley Estates
Nearby homes
- $421,8004 bd3 ba2.4k sqft447 Valley View Dr, Lewisville, TX 75067Off Market
- $436,1004 bd3 ba2.4k sqft453 Valley View Dr, Lewisville, TX 75067Off Market
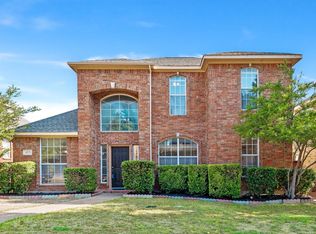
- $412,7005 bd2 ba2.4k sqft442 Hayden Dr, Lewisville, TX 75067Off Market
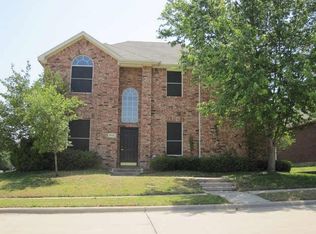
- $411,9004 bd3 ba2.2k sqft448 Hayden Dr, Lewisville, TX 75067Off Market
- $392,0003 bd2 ba2.2k sqft2057 Terence Ln, Lewisville, TX 75067Off Market
- $415,9005 bd3 ba2.4k sqft2061 Terence Ln, Lewisville, TX 75067Off Market
- $390,7003 bd2 ba2.2k sqft459 Valley View Dr, Lewisville, TX 75067Off Market
- $415,400-- bd2 ba2.4k sqft454 Hayden Dr, Lewisville, TX 75067Off Market
Nearby schools
GreatSchools rating
- 3/10Lewisville Elementary SchoolGrades: K-5Distance: 0.7 mi
- 2/10Marshall Durham Middle SchoolGrades: 6-8Distance: 0.3 mi
- 3/10Lewisville High SchoolGrades: 9-12Distance: 2.1 mi
Schools provided by the listing agent
- Elementary: Lewisville
- Middle: Marshall Durham
- High: Lewisville
- District: Lewisville ISD
Source: NTREIS. This data may not be complete. We recommend contacting the local school district to confirm school assignments for this home.
Get a cash offer in 3 minutes
Find out how much your home could sell for in as little as 3 minutes with a no-obligation cash offer.
Estimated market value
$421,200
Get a cash offer in 3 minutes
Find out how much your home could sell for in as little as 3 minutes with a no-obligation cash offer.
Estimated market value
$421,200
- Texas
- Denton County
- Lewisville
- 75067
- Timber Valley Estates
- 441 Valley View Dr
