Check out this incredible find with 3 living areas in an open floor plan! Enjoy arched entries, fresh paint, just installed LVP & updated fixtures in select spaces. Versatile living, or office, sits opposite dining rm, while foyer extends to winding staircase & spacious family rm with large walk-in storage & remarkable corner fireplace, detailed with honed travertine tile. Quaint window seats wrap breakfast rm & ceramic tile tops breakfast bar in kitchen, equipped with tile backsplash, pantry, custom niche for waste bin & just installed sink. Everyone loves a mud bench with storage in utility rm with shelving & clothes hanging rack. Private owners suite is tucked away on the 1st level. It is fashioned with 2 walk-ins, one with natural light, plus framed mirror over vanity, garden tub & separate shower. Loft game rm with storage closet is found upstairs along with 3 roomy bdrms. Privacy fence surrounds backyard with patio & grass play area.
Sold
Price Unknown
453 Valley View Dr, Lewisville, TX 75067
4beds
2,447sqft
Single Family Residence
Built in 1998
5,837 Square Feet Lot
$446,700 Zestimate®
$--/sqft
$2,817 Estimated rent
Home value
$446,700
$424,000 - $469,000
$2,817/mo
Zestimate® history
Owner options
List your home for rent
$2,817/mo
Rent Zestimate®
Find your next renter with Zillow Rental Manager. Plus, with online applications, you can quickly screen prospective tenants – for free.
$2,817/mo
Rent Zestimate®
Refinance and save
Refinancing to a lower rate could help reduce your monthly payments and save thousands over the life of the loan.
Explore your selling options
Work with a Zillow partner agent
Leverage their expertise and Zillow's premium Showcase listings to get your home seen by more buyers.
Get startedList with your own agent
Get your home in front of millions of buyers by listing it on Zillow.
Learn how to do itSell it yourself
Take full control of how buyers see your home on Zillow by listing For Sale by Owner (FSBO).
List your homeWhat's special
Remarkable corner fireplaceUpdated fixturesFresh paintPrivacy fence surrounds backyardGarden tubMud benchNatural light
Zillow last checked:
Listing updated:
Listed by:
Andre S Kocher 469-240-2058,
Keller Williams Realty-FM 972-874-1905,
Tiffany Kocher 0714189 954-829-3464,
Keller Williams Realty-FM
Bought with:
Minaz Adtani
REKonnection, LLC
Source: NTREIS,MLS#: 20389410
Facts & features
Interior
Bedrooms & bathrooms
- Bedrooms: 4
- Bathrooms: 3
- Full bathrooms: 2
- 1/2 bathrooms: 1
Primary bedroom
- Level: First
- Dimensions: 12 x 15
Bedroom
- Level: Second
- Dimensions: 13 x 11
Bedroom
- Level: Second
- Dimensions: 9 x 12
Bedroom
- Level: Second
- Dimensions: 10 x 12
Breakfast room nook
- Level: First
- Dimensions: 9 x 12
Dining room
- Level: First
- Dimensions: 10 x 13
Game room
- Level: Second
- Dimensions: 14 x 14
Kitchen
- Features: Breakfast Bar, Built-in Features, Eat-in Kitchen
- Level: First
- Dimensions: 9 x 13
Living room
- Level: First
- Dimensions: 14 x 23
Office
- Level: First
- Dimensions: 9 x 11
Heating
- Central, Electric
Cooling
- Central Air, Ceiling Fan(s), Electric
Appliances
- Included: Dishwasher, Electric Range, Disposal, Gas Water Heater, Microwave, Refrigerator
- Laundry: Washer Hookup, Electric Dryer Hookup, Laundry in Utility Room
Features
- Eat-in Kitchen, Kitchen Island, Cable TV, Vaulted Ceiling(s), Walk-In Closet(s)
- Flooring: Carpet, Ceramic Tile, Luxury Vinyl, Luxury VinylPlank
- Windows: Window Coverings
- Has basement: No
- Number of fireplaces: 1
- Fireplace features: Family Room
Interior area
- Total interior livable area: 2,447 sqft
Property
Parking
- Total spaces: 2
- Parking features: Garage, Garage Door Opener, Garage Faces Rear
- Attached garage spaces: 2
Features
- Levels: Two
- Stories: 2
- Exterior features: Rain Gutters
- Pool features: None
- Fencing: Wood
Lot
- Size: 5,837 Square Feet
- Features: Back Yard, Interior Lot, Lawn, Subdivision, Sprinkler System
Details
- Parcel number: R193896
Construction
Type & style
- Home type: SingleFamily
- Architectural style: Traditional,Detached
- Property subtype: Single Family Residence
Materials
- Brick
- Foundation: Slab
- Roof: Composition
Condition
- Year built: 1998
Utilities & green energy
- Sewer: Public Sewer
- Water: Public
- Utilities for property: Sewer Available, Water Available, Cable Available
Community & HOA
Community
- Security: Smoke Detector(s)
- Subdivision: Timber Hill Add Ph II
HOA
- Has HOA: No
Location
- Region: Lewisville
Financial & listing details
- Tax assessed value: $474,230
- Annual tax amount: $7,179
- Date on market: 8/4/2023
- Cumulative days on market: 19 days
- Listing terms: Cash,Conventional,FHA,VA Loan
Price history
| Date | Event | Price |
|---|---|---|
| 9/22/2023 | Sold | -- |
Source: NTREIS #20389410 Report a problem | ||
| 9/1/2023 | Pending sale | $449,900$184/sqft |
Source: NTREIS #20389410 Report a problem | ||
| 8/23/2023 | Contingent | $449,900$184/sqft |
Source: NTREIS #20389410 Report a problem | ||
| 8/17/2023 | Listed for sale | $449,900$184/sqft |
Source: NTREIS #20389410 Report a problem | ||
| 8/12/2023 | Contingent | $449,900$184/sqft |
Source: NTREIS #20389410 Report a problem | ||
| 8/4/2023 | Listed for sale | $449,900+24894.4%$184/sqft |
Source: NTREIS #20389410 Report a problem | ||
| 1/21/2020 | Listing removed | $1,995$1/sqft |
Source: Keller Williams Realty Dallas Metro North #14226489 Report a problem | ||
| 11/17/2019 | Listed for rent | $1,995+10.8%$1/sqft |
Source: Keller Williams Realty-FM #14226489 Report a problem | ||
| 9/28/2017 | Listing removed | $1,800$1/sqft |
Source: Keller Williams Realty Plano #13650398 Report a problem | ||
| 8/31/2017 | Price change | $1,800-5.3%$1/sqft |
Source: Keller Williams Realty Plano #13650398 Report a problem | ||
| 7/17/2017 | Listed for rent | $1,900+11.8%$1/sqft |
Source: Keller Williams Realty Plano #13650398 Report a problem | ||
| 12/29/2015 | Listing removed | $1,800$1/sqft |
Source: Keller Williams - Plano #13260229 Report a problem | ||
| 12/19/2015 | Pending sale | $1,800$1/sqft |
Source: Keller Williams - Plano #13260229 Report a problem | ||
| 10/18/2015 | Listed for sale | $1,800$1/sqft |
Source: Keller Williams - Plano #13260229 Report a problem | ||
| 10/14/2014 | Listing removed | $1,700$1/sqft |
Source: Keller Williams Realty Plano #13013882 Report a problem | ||
| 10/10/2014 | Sold | -- |
Source: Agent Provided Report a problem | ||
| 9/24/2014 | Price change | $1,700-5.6%$1/sqft |
Source: Keller Williams Realty Plano #13013882 Report a problem | ||
| 9/6/2014 | Listed for rent | $1,800$1/sqft |
Source: Keller Williams Realty Plano #13013882 Report a problem | ||
Public tax history
| Year | Property taxes | Tax assessment |
|---|---|---|
| 2025 | $8,170 +4.3% | $474,230 +4.6% |
| 2024 | $7,833 +12.6% | $453,291 +13.3% |
| 2023 | $6,955 | $400,000 +5.7% |
| 2022 | -- | $378,298 +18.1% |
| 2021 | $6,361 +4.5% | $320,428 +6.1% |
| 2020 | $6,089 +1.9% | $302,092 +1.5% |
| 2019 | $5,973 +4.1% | $297,723 +7.4% |
| 2018 | $5,736 +21.1% | $277,221 -0.9% |
| 2017 | $4,735 | $279,659 +24.3% |
| 2016 | $4,735 +25.4% | $225,000 +2.3% |
| 2015 | $3,776 | $220,000 +20.3% |
| 2014 | $3,776 | $182,923 -5.6% |
| 2013 | $3,776 | $193,802 +9.9% |
| 2012 | -- | $176,276 -0.6% |
| 2011 | -- | $177,293 -0.9% |
| 2010 | -- | $178,821 +1.5% |
| 2009 | -- | $176,172 -3.2% |
| 2007 | $3,990 -3.5% | $181,903 +2.2% |
| 2006 | $4,136 +0.9% | $177,944 +0.9% |
| 2005 | $4,101 | $176,388 +1.5% |
| 2004 | -- | $173,750 -2% |
| 2003 | -- | $177,257 +4.6% |
| 2002 | -- | $169,470 +3.2% |
| 2001 | -- | $164,252 |
Find assessor info on the county website
Neighborhood: Timber Valley Estates
Nearby homes
- $438,6004 bd3 ba2.4k sqft447 Valley View Dr, Lewisville, TX 75067Off Market
- $406,2003 bd2 ba2.2k sqft459 Valley View Dr, Lewisville, TX 75067Off Market
- $378,9003 bd2 ba2.3k sqft465 Valley View Dr, Lewisville, TX 75067Off Market
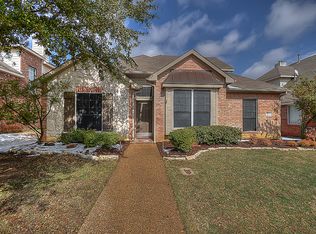
- $--4 bd3 ba2.6k sqft441 Valley View Dr, Lewisville, TX 75067Sold
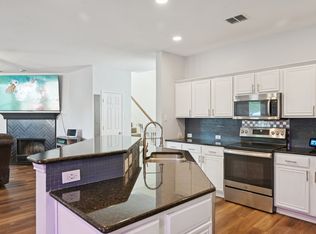
- $429,600-- bd2 ba2.4k sqft454 Hayden Dr, Lewisville, TX 75067Off Market
- $--4 bd3 ba2.2k sqft448 Hayden Dr, Lewisville, TX 75067Sold
- $458,9004 bd3 ba2.6k sqft460 Hayden Dr, Lewisville, TX 75067Off Market
- $483,2004 bd3 ba2.6k sqft471 Valley View Dr, Lewisville, TX 75067Off Market
Nearby schools
GreatSchools rating
- 6/10Creekside Elementary SchoolGrades: K-5Distance: 0.4 mi
- 2/10Marshall Durham Middle SchoolGrades: 6-8Distance: 0.2 mi
- 3/10Lewisville High SchoolGrades: 9-12Distance: 2.1 mi
Schools provided by the listing agent
- Elementary: Creekside
- Middle: Marshall Durham
- High: Lewisville
- District: Lewisville ISD
Source: NTREIS. This data may not be complete. We recommend contacting the local school district to confirm school assignments for this home.
Get a cash offer in 3 minutes
Find out how much your home could sell for in as little as 3 minutes with a no-obligation cash offer.
Estimated market value
$446,700
Get a cash offer in 3 minutes
Find out how much your home could sell for in as little as 3 minutes with a no-obligation cash offer.
Estimated market value
$446,700
- Texas
- Denton County
- Lewisville
- 75067
- Timber Valley Estates
- 453 Valley View Dr
Nearby cities
Nearby neighborhoods
Nearby zip codes
Other Lewisville Topics
